
529 Carol Court, Richardson, TX 75081
Local realty services provided by:Better Homes and Gardens Real Estate Senter, REALTORS(R)
Upcoming open houses
- Sun, Aug 2302:00 pm - 04:00 pm
Listed by: jami mumley
Office: best home realty
MLS#:21365766
Source:GDAR
Price summary
- Price:$390,000
- Price per sq. ft.:$282.2
About this home
A little unexpected and a lot to love, 529 Carol Court is a turn-key 3-bedroom, 2-bath home in Richardson with a personality all its own. Classic mid-century ranch character meets stylish updates, unexpected details, and a backyard made for gathering, complete with a covered patio, wood-fired pizza oven, and detached climate-controlled studio.
Inside, the remodeled kitchen brings style and serious function with white cabinetry, quartz countertops, stainless steel appliances, and a Viking gas range. Updated baths continue the fresh feel, while the primary bedroom offers a walk-in closet for added storage.
Beyond the good looks, many of the big-ticket improvements have already been handled. A 2026 roof, newer windows, 2020 HVAC, 2021 ductwork, and 2020 water heater provide added peace of mind. Paid-off solar panels offer another practical bonus with no solar payment to assume.
The backyard is where this home really shows off its personality. Enjoy dinner under the covered patio, fire up the pizza oven for friends and family, or put the detached 10' x 10' climate-controlled studio with electricity to work as a home office, art studio, fitness room or, music space.
Set in Azalea Park, an established Richardson neighborhood with mature trees, you're close to parks, trails, restaurants, shopping, and entertainment, with convenient access to US-75 and President George Bush Turnpike.
Updated where it counts, practical where it matters, and full of personality, 529 Carol Court isn't trying to be like every other house on the block. That's exactly what makes it memorable....
Contact an agent
Home facts
- Year built:1956
- Subdivision & Development:Azalea Park
- Listing ID #:21365766
- Added:1 day(s) ago
- Updated:August 23, 2026 at 08:51 PM
Rooms and interior
- Bedrooms:3
- Total bathrooms:2
- Full bathrooms:2
- Flooring:Carpet, Ceramic Tile, Wood
- Kitchen Description:Dishwasher, Disposal, Gas Range, Vented Exhaust Fan, Water Purifier, Wine Cooler
- Living area:1,382 sq. ft.
Heating and cooling
- Cooling:Ceiling Fans, Central Air, Electric
- Heating:Central, Natural Gas, Solar
- Central air:Yes
Structure and exterior
- Roof:Composition
- Year built:1956
- Building area:1,382 sq. ft.
- Lot area:0.22 Acres
- Lot Features:Few Trees, Interior Lot, Landscaped, Lawn
- Architectural Style:Ranch
- Construction Materials:Brick
- Foundation Description:Pillar Post Pier
- Levels:1 Story
Schools
- High school:Berkner
- Middle school:Apollo
- Elementary school:Richardson Terrace
Finances and disclosures
- Price:$390,000
- Price per sq. ft.:$282.2
- Tax amount:$6,630
Features and amenities
- Appliances:Dishwasher, Disposal, Gas Range, Gas Water Heater, Plumbed For Gas, Some Gas Appliances, Vented Exhaust Fan, Water Purifier, Wine Cooler
- Amenities:Carbon Monoxide Detectors, Window Coverings
Parking
- Garage:Yes
- Garage spaces:2
 Information provided, in part, by North Texas Real Estate Information Systems, Inc. Last Updated August 23, 2026 Listings with the NTREIS logo are listed by brokerages other than Better Homes and Gardens Real Estate Senter, REALTORS(R).
New listings near 529 Carol Court
- New
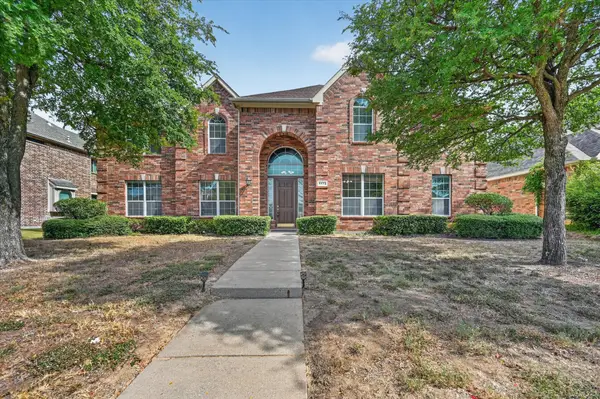 $669,000Active5 beds 7 baths4,084 sq. ft.
4433 Sanderosa Lane, Richardson, TX 75082
MLS# 21367322Listed by: DFW PROPERTY CONNECTION, LLC - New
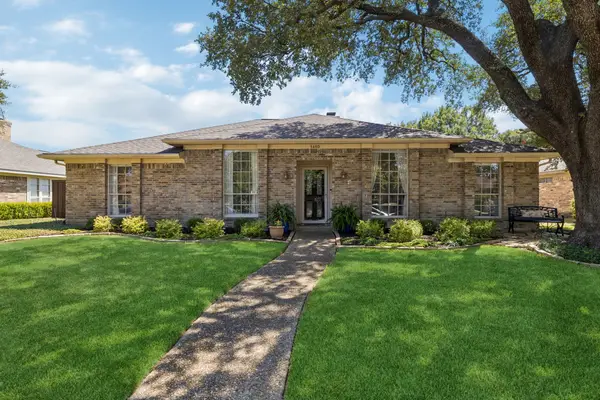 $490,000Active4 beds 2 baths2,395 sq. ft.
1410 Stonecrest Drive, Richardson, TX 75081
MLS# 21351548Listed by: KELLER WILLIAMS REALTY ALLEN - New
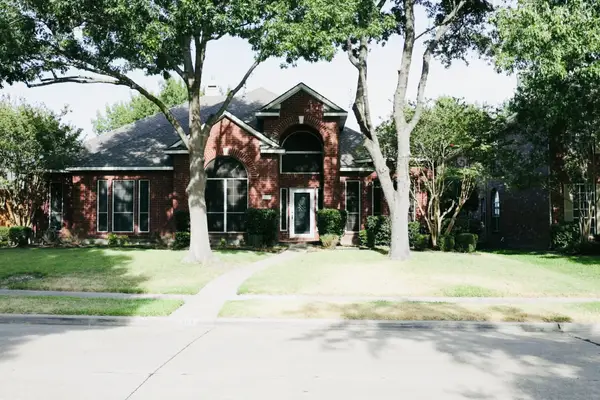 $545,000Active4 beds 3 baths2,668 sq. ft.
3114 Stonehenge Drive, Richardson, TX 75082
MLS# 21358504Listed by: WILLIAM DAVIS REALTY - New
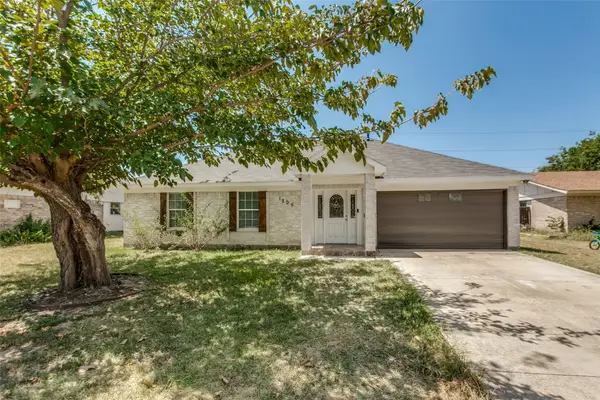 $385,000Active4 beds 2 baths1,607 sq. ft.
1205 Briarcove Drive, Richardson, TX 75081
MLS# 21363859Listed by: REAL BROKER, LLC - New
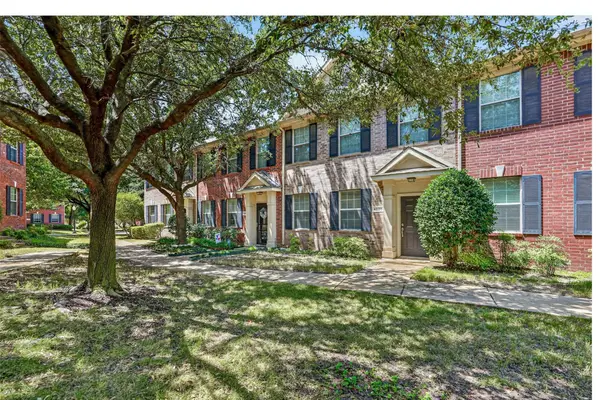 $259,000Active2 beds 2 baths1,234 sq. ft.
4020 Kyndra Circle, Richardson, TX 75082
MLS# 21365357Listed by: KELLER WILLIAMS REALTY ALLEN - New
 $485,000Active3 beds 3 baths2,104 sq. ft.
1818 Sara Lane, Richardson, TX 75081
MLS# 21365011Listed by: MONUMENT REALTY - New
 $166,500Active1 beds 2 baths922 sq. ft.
891 Dublin Drive #2, Richardson, TX 75080
MLS# 21365842Listed by: U B LOCAL REALTY - New
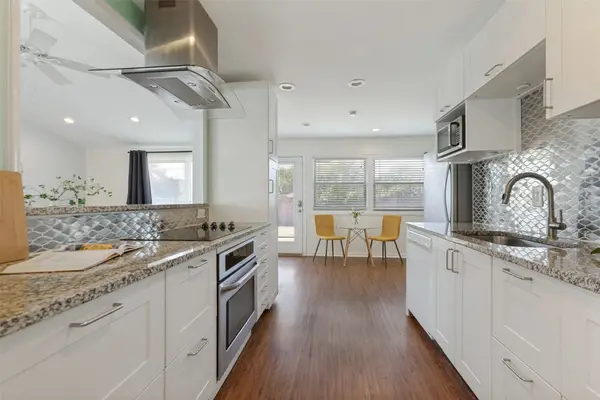 $435,000Active4 beds 2 baths1,883 sq. ft.
907 Wedgewood Way, Richardson, TX 75080
MLS# 21365949Listed by: COLDWELL BANKER APEX, REALTORS - Open Sun, 1 to 3pmNew
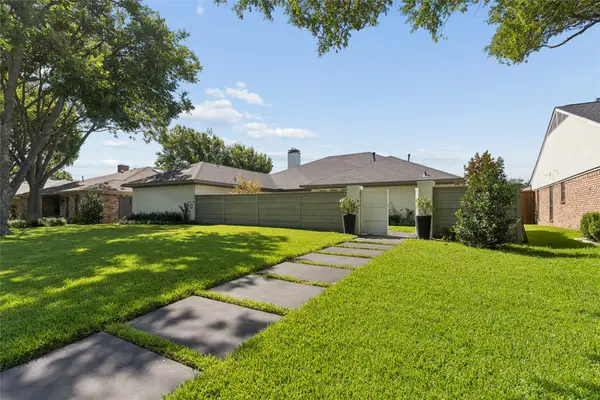 $1,129,000Active3 beds 3 baths2,616 sq. ft.
1321 Chesterton Drive, Richardson, TX 75080
MLS# 21361283Listed by: ALLIE BETH ALLMAN & ASSOC.


Protect your home and budget from life's surprises with an Assurant Home Warranty, backed by a partner that supports you through every step of homeownership. Explore Plans.
© 2026 Better Homes and Gardens Real Estate LLC. An Anywhere Real Estate company. All rights reserved. Better Homes and Gardens® Real Estate is a registered trademark owned by Meredith Operations Corporation, licensed to Better Homes and Gardens Real Estate LLC and used with permission. Better Homes and Gardens Real Estate LLC fully supports the principles of the Fair Housing Act and the Equal Opportunity Act. Listing information is deemed reliable but is not guaranteed accurate.
Each office is independently owned and operated.
Any services or products provided by third parties are not provided by, affiliated with or related to Better Homes and Gardens Real Estate LLC, or its affiliated companies.