
1633 Wisteria Way, Richardson, TX 75080
Local realty services provided by:Better Homes and Gardens Real Estate Rhodes Realty
1633 Wisteria Way,Richardson, TX 75080
$365,000
- 3 Beds
- 2 Baths
- 1,481 sq. ft.
- Single family
- Active
Listed by: myra lancaster
Office: myra r lancaster
MLS#:21369994
Source:GDAR
Price summary
- Price:$365,000
- Price per sq. ft.:$246.46
About this home
This has been the owners' home for many years. It is well-maintained but may need some updating for the buyers.
You will see the lovely pecan trees on the property, and be able to enjoy the additions:
June 2026 - 3-ton air conditioning system installed by A1 Air, February 2025 - hot water heater installed, February 2024 - dishwasher and disposal installed.
Lawn is sprinklered. There is an eat-in kitchen and a large living area with formal dining space.
Convenient to Northrich Elementary, North Jr. High, Pearce High School, as well as UTD. and the Dallas International School on Waterview.
Easy access to Central Expressway, 190 and 635.
Addison, City Line and Richardson restaurants close proximity.
Contact an agent
Home facts
- Year built:1969
- Subdivision & Development:Parkview Estates
- Listing ID #:21369994
- Added:1 day(s) ago
- Updated:August 27, 2026 at 12:47 AM
Rooms and interior
- Bedrooms:3
- Total bathrooms:2
- Full bathrooms:2
- Flooring:Carpet
- Kitchen Description:Electric Cooktop, Electric Oven
- Living area:1,481 sq. ft.
Heating and cooling
- Cooling:Central Air
- Heating:Central, Natural Gas
- Central air:Yes
Structure and exterior
- Roof:Composition
- Year built:1969
- Building area:1,481 sq. ft.
- Lot area:0.22 Acres
- Lot Features:Corner Lot, Few Trees, Landscaped, Sprinkler System
- Architectural Style:Traditional
- Construction Materials:Brick
- Foundation Description:Slab
- Levels:1 Story
Schools
- High school:Pearce
- Middle school:Richardson North
- Elementary school:Northrich
Finances and disclosures
- Price:$365,000
- Price per sq. ft.:$246.46
- Tax amount:$9,461
Features and amenities
- Appliances:Dryer, Electric Cooktop, Electric Oven, Gas Water Heater
- Laundry features:Dryer
Parking
- Garage:Yes
- Garage spaces:2
 Information provided, in part, by North Texas Real Estate Information Systems, Inc. Last Updated August 27, 2026 Listings with the NTREIS logo are listed by brokerages other than Better Homes and Gardens Real Estate Rhodes Realty.
New listings near 1633 Wisteria Way
- New
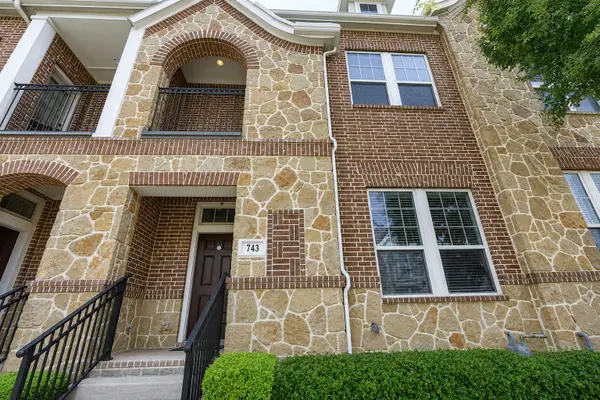 $425,000Active3 beds 4 baths2,091 sq. ft.
743 Matthew Place, Richardson, TX 75081
MLS# 21370349Listed by: ONDEMAND REALTY - New
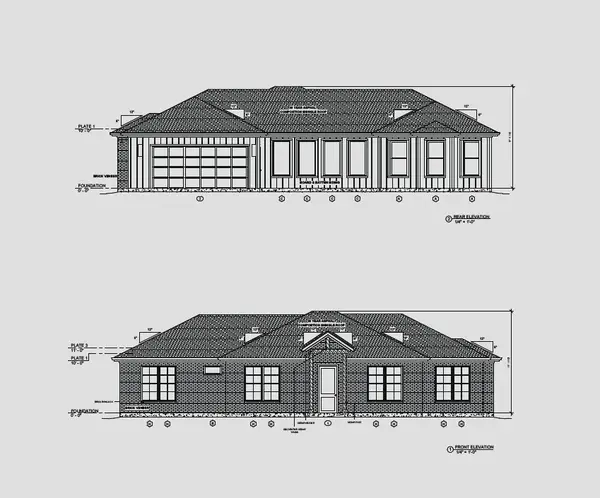 $349,000Active0.37 Acres
463 Harvest Glen Drive, Richardson, TX 75081
MLS# 21370363Listed by: BEAM REAL ESTATE, LLC - New
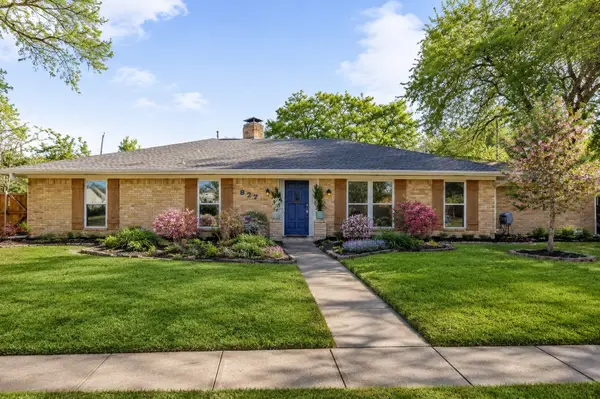 $625,000Active4 beds 2 baths2,047 sq. ft.
827 Teakwood Place, Richardson, TX 75080
MLS# 21344490Listed by: COMPASS RE TEXAS, LLC. - New
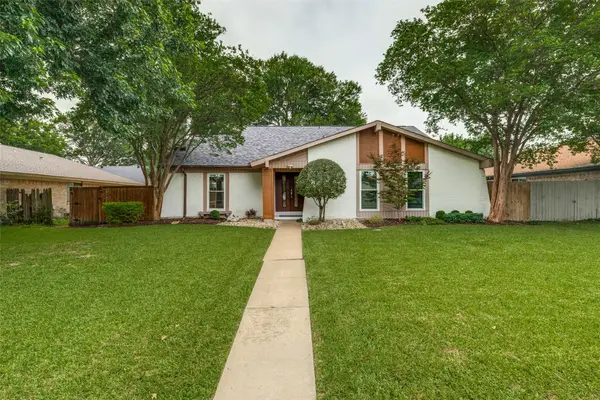 $450,000Active4 beds 3 baths2,112 sq. ft.
2114 Wheaton Drive, Richardson, TX 75081
MLS# 21369779Listed by: BRIGGS FREEMAN SOTHEBY'S INT'L - New
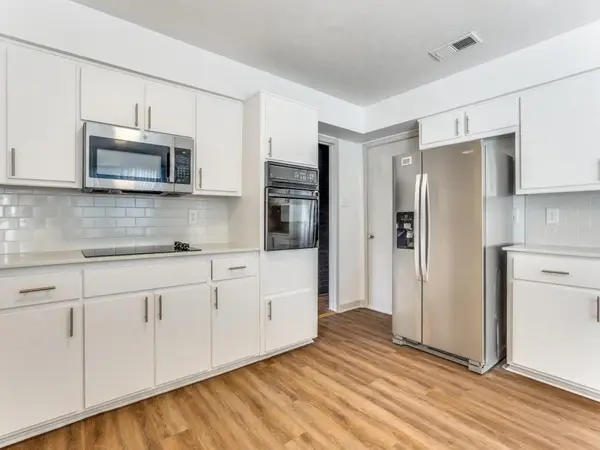 $619,000Active6 beds 4 baths3,296 sq. ft.
2118 Trellis Place, Richardson, TX 75281
MLS# 21369786Listed by: BERKSHIRE HATHAWAYHS PENFED TX - New
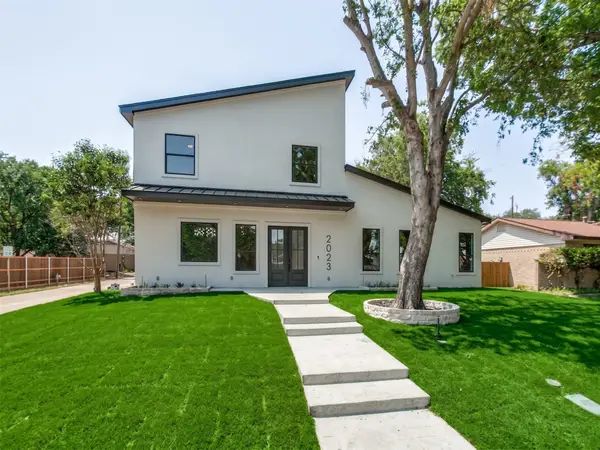 $1,249,999Active5 beds 5 baths3,620 sq. ft.
2023 Cap Rock Drive, Richardson, TX 75080
MLS# 21349762Listed by: STEVENSOLDMINE.COM, LLC - Open Sat, 1 to 3pmNew
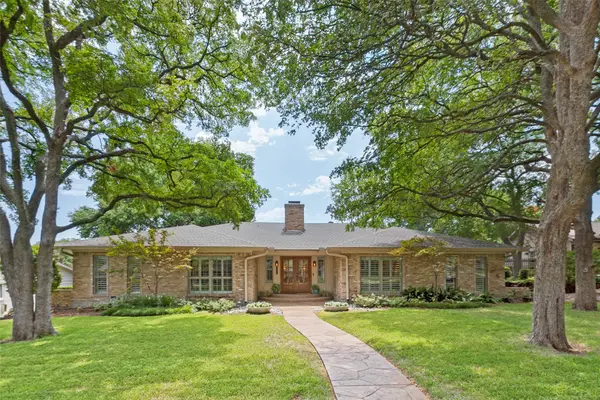 $1,249,000Active4 beds 4 baths2,646 sq. ft.
313 Arborcrest Drive, Richardson, TX 75080
MLS# 21364609Listed by: EBBY HALLIDAY, REALTORS - Open Sun, 1 to 3pmNew
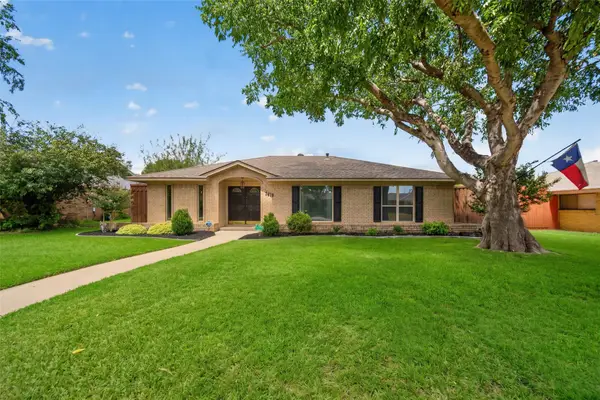 $449,000Active4 beds 3 baths1,796 sq. ft.
1619 University Drive, Richardson, TX 75081
MLS# 21364293Listed by: COMPASS RE TEXAS, LLC - New
 $385,000Active3 beds 2 baths1,552 sq. ft.
1809 Windsong Trail, Richardson, TX 75081
MLS# 21367195Listed by: BRIGGS FREEMAN SOTHEBY'S INT'L


Protect your home and budget from life's surprises with an Assurant Home Warranty, backed by a partner that supports you through every step of homeownership. Explore Plans.
© 2026 Better Homes and Gardens Real Estate LLC. An Anywhere Real Estate company. All rights reserved. Better Homes and Gardens® Real Estate is a registered trademark owned by Meredith Operations Corporation, licensed to Better Homes and Gardens Real Estate LLC and used with permission. Better Homes and Gardens Real Estate LLC fully supports the principles of the Fair Housing Act and the Equal Opportunity Act. Listing information is deemed reliable but is not guaranteed accurate.
Each office is independently owned and operated.
Any services or products provided by third parties are not provided by, affiliated with or related to Better Homes and Gardens Real Estate LLC, or its affiliated companies.