
2411 Aspen Street, Richardson, TX 75082
Local realty services provided by:Better Homes and Gardens Real Estate Lindsey Realty
Listed by: shayne hickey
Office: texas ally real estate group
MLS#:21353471
Source:GDAR
Price summary
- Price:$665,000
- Price per sq. ft.:$247.03
About this home
Welcome to this beautifully updated 4-bedroom, 3.5-bath home with an office, offering the perfect blend of space, style, and exceptional outdoor living. Immediately upon entering, you’re welcomed by an office with French doors to the right and a stunning formal dining room with plenty of space for family gatherings and entertaining. The light-filled living room makes an immediate impression with its soaring vaulted ceiling, architectural beam detailing, expansive windows, white oak LVP flooring, and gas fireplace accented by a custom cedar mantel. The redesigned kitchen is a standout, featuring brand-new white oak shaker cabinetry, quartz countertops, a designer tile backsplash with decorative wall sconces, stainless steel appliances, a gas range, and elegant gold hardware and fixtures. The flexible split-bedroom floor plan includes a private guest suite with its own full bath. The spacious primary suite offers direct pool access, two walk-in closets, separate his-and-hers sinks, and a beautifully updated spa-like shower. An additional full bath features dual vanities, rich dark walnut cabinetry, black leathered granite countertops, and designer lighting and fixtures. Fresh interior paint, designer lighting, new bedroom carpet, and updated bathrooms enhance the home’s move-in-ready appeal. Additional peace of mind comes with a brand-new 2026 roof, while the HVAC system was replaced in 2018. Step outside to your own private retreat featuring a sparkling pool and jetted spa, spacious covered patio, gas grill hookup, mature trees, beautiful landscaping, a freshly stained cedar privacy fence, and an irrigation system for added convenience. Ideally located just steps from Crowley Park, enjoy easy access to walking trails, a creek, fishing pond, and playgrounds, along with nearby shopping, dining, and major highways. With thoughtful updates, flexible living spaces, impressive outdoor amenities, and a desirable location, this home is truly a must-see....
Contact an agent
Home facts
- Year built:1981
- Subdivision & Development:Springpark North 2
- Listing ID #:21353471
- Added:1 day(s) ago
- Updated:August 29, 2026 at 04:46 AM
Rooms and interior
- Bedrooms:4
- Total bathrooms:4
- Full bathrooms:3
- Half bathrooms:1
- Flooring:Luxury Vinyl Plank
- Living area:2,692 sq. ft.
Heating and cooling
- Cooling:Ceiling Fans, Central Air
- Heating:Central, Natural Gas
- Central air:Yes
Structure and exterior
- Roof:Composition
- Year built:1981
- Building area:2,692 sq. ft.
- Lot area:0.2 Acres
- Lot Features:Interior Lot, Landscaped, Many Trees
- Architectural Style:Traditional
- Construction Materials:Brick
- Foundation Description:Slab
- Levels:1 Story
Schools
- High school:Plano East
- Middle school:Otto
- Elementary school:Stinson
Finances and disclosures
- Price:$665,000
- Price per sq. ft.:$247.03
Features and amenities
- Appliances:Gas Water Heater, Plumbed For Gas, Some Gas Appliances
- Amenities:Carbon Monoxide Detectors, Fire Alarm, Irrigation Equipment
Parking
- Garage:Yes
- Garage spaces:2
 Information provided, in part, by North Texas Real Estate Information Systems, Inc. Last Updated August 29, 2026 Listings with the NTREIS logo are listed by brokerages other than Better Homes and Gardens Real Estate Lindsey Realty.
New listings near 2411 Aspen Street
- New
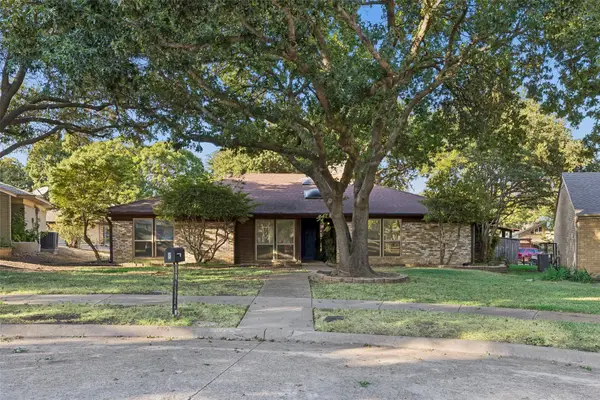 $485,000Active4 beds 3 baths2,421 sq. ft.
5 Shannon Court, Richardson, TX 75082
MLS# 21366862Listed by: COMPASS RE TEXAS, LLC. - New
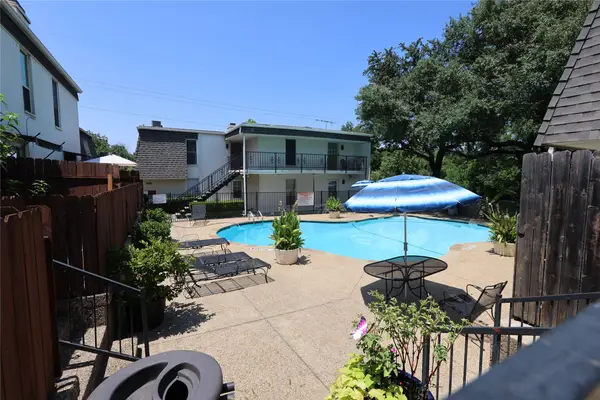 $149,000Active2 beds 2 baths987 sq. ft.
900 S Weatherred Drive #900F, Richardson, TX 75080
MLS# 21372285Listed by: SIGNATURE LEASING & MANAGEMENT - New
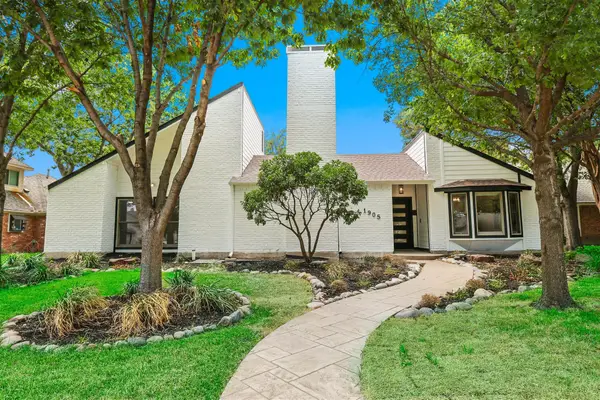 $889,999Active4 beds 3 baths2,538 sq. ft.
1905 Violet Circle, Richardson, TX 75080
MLS# 21372441Listed by: COMPASS RE TEXAS, LLC. - New
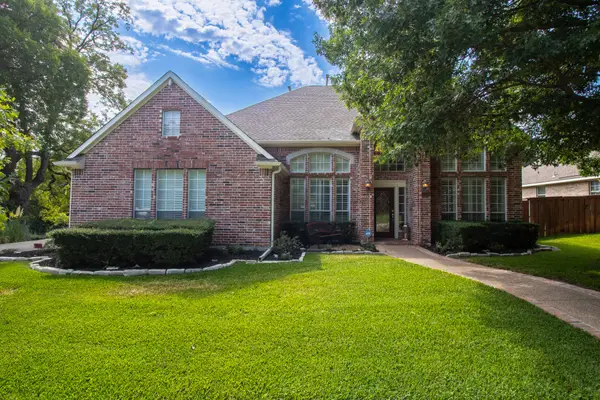 $869,000Active4 beds 3 baths3,018 sq. ft.
3316 Meadow Wood Drive, Richardson, TX 75082
MLS# 21170670Listed by: EBBY HALLIDAY, REALTORS - New
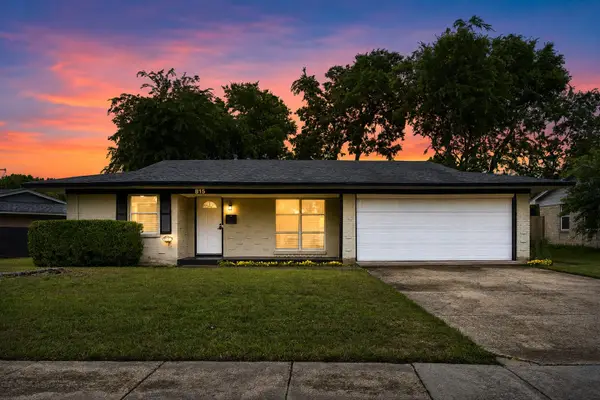 $389,900Active3 beds 2 baths1,302 sq. ft.
815 Wisteria Way, Richardson, TX 75080
MLS# 21367328Listed by: FATHOM REALTY - Open Sun, 12 to 2pmNew
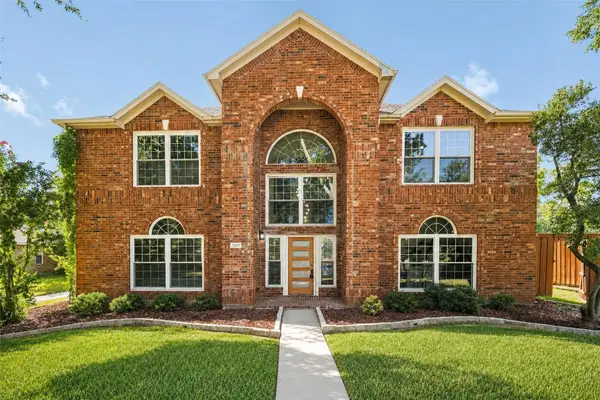 $750,000Active5 beds 4 baths3,983 sq. ft.
3041 Hillingdon Drive, Richardson, TX 75082
MLS# 21371803Listed by: COMPASS RE TEXAS, LLC - New
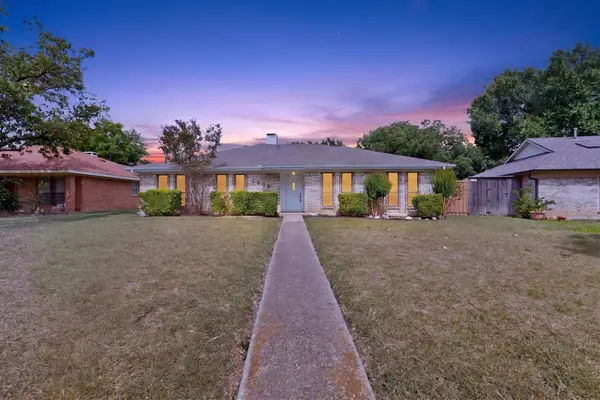 $375,000Active3 beds 2 baths1,745 sq. ft.
1302 N Yale Boulevard, Richardson, TX 75081
MLS# 21371921Listed by: PARAGON, REALTORS - Open Sun, 2 to 4pmNew
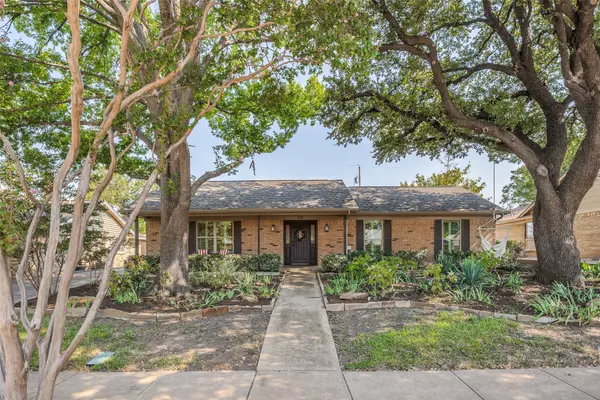 $550,000Active4 beds 2 baths1,932 sq. ft.
912 Vinecrest Lane, Richardson, TX 75080
MLS# 21370297Listed by: CALL IT CLOSED REALTY - New
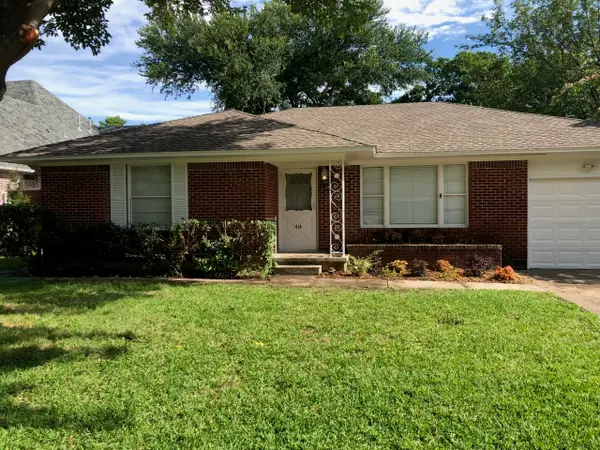 $350,000Active2 beds 2 baths1,485 sq. ft.
414 Pittman Street, Richardson, TX 75081
MLS# 21370815Listed by: HOMECOIN.COM


Protect your home and budget from life's surprises with an Assurant Home Warranty, backed by a partner that supports you through every step of homeownership. Explore Plans.
© 2026 Better Homes and Gardens Real Estate LLC. An Anywhere Real Estate company. All rights reserved. Better Homes and Gardens® Real Estate is a registered trademark owned by Meredith Operations Corporation, licensed to Better Homes and Gardens Real Estate LLC and used with permission. Better Homes and Gardens Real Estate LLC fully supports the principles of the Fair Housing Act and the Equal Opportunity Act. Listing information is deemed reliable but is not guaranteed accurate.
Each office is independently owned and operated.
Any services or products provided by third parties are not provided by, affiliated with or related to Better Homes and Gardens Real Estate LLC, or its affiliated companies.