
407 Valley Cove Drive, Richardson, TX 75080
Local realty services provided by:Better Homes and Gardens Real Estate Winans
Listed by: kelly fassett
Office: ebby halliday, realtors
MLS#:21336901
Source:GDAR
Price summary
- Price:$875,000
- Price per sq. ft.:$335.38
About this home
Gorgeous creekfront home in Richardson’s favorite neighborhood, this classic beauty was reimagined to showcase the natural surroundings, add functional living space, improve efficiency, and balance open living spaces with private retreats. With four bedrooms, four bathrooms, and three spacious living areas, there’s room for everyone. The bonus room downstairs could be used as a fifth bedroom, private office, playroom, or workout room. Featured finishes include white oak floors and cabinets, marble and quartz countertops, and a premium KitchenAid appliance package. Closet space? Tremendous. Storage struggles? Not here. And just when you think you’ve seen it all, the primary suite delivers a plot twist: a second laundry room with the full-size Electrolux Laundry Tower included. Behind the scenes, this home has been seriously upgraded: PVC under the slab, Rinnai tankless water heater with on-demand Bluetooth controls, mountains of new insulation, and shiny new HVAC supply ducts paired with a super-efficient dual-zone system. Valuable electrical updates include a new panel and EV charging outlet, as well as plumbing supply line and gas line upgrades, and a new sprinkler system. Translation: it’s as solid as it is stunning. And all completely permitted and inspected by the fine folks at the City of Richardson. Your new home has the sights and sounds of nature, a versatile floorplan, standout design, a premier location, and upgrades in all the right places....
Contact an agent
Home facts
- Year built:1971
- Subdivision & Development:Canyon Creek Country Club 16
- Listing ID #:21336901
- Added:40 day(s) ago
- Updated:September 03, 2026 at 12:14 PM
Rooms and interior
- Bedrooms:4
- Total bathrooms:4
- Full bathrooms:3
- Half bathrooms:1
- Flooring:Carpet, Tile, Wood
- Kitchen Description:Dishwasher, Disposal, Gas Range, Ice Maker, Microwave, Refrigerator, Vented Exhaust Fan
- Living area:2,609 sq. ft.
Heating and cooling
- Cooling:Ceiling Fans, Central Air, Electric
- Heating:Central, Natural Gas
- Central air:Yes
Structure and exterior
- Year built:1971
- Building area:2,609 sq. ft.
- Lot area:0.26 Acres
- Lot Features:Few Trees, Interior Lot, Lawn, Sprinkler System
- Architectural Style:Traditional
- Construction Materials:Brick
- Levels:2 Story
Schools
- High school:Vines,Plano Senior
- Middle school:Wilson
- Elementary school:Aldridge
Finances and disclosures
- Price:$875,000
- Price per sq. ft.:$335.38
- Tax amount:$9,615
Features and amenities
- Appliances:Dishwasher, Disposal, Dryer, Gas Range, Ice Maker, Microwave, Refrigerator, Vented Exhaust Fan, Washer
- Laundry features:Dryer, Washer
- Amenities:Carbon Monoxide Detectors, Smoke Detectors
Parking
- Garage:Yes
- Garage spaces:2
 Information provided, in part, by North Texas Real Estate Information Systems, Inc. Last Updated September 3, 2026 Listings with the NTREIS logo are listed by brokerages other than Better Homes and Gardens Real Estate Winans.
New listings near 407 Valley Cove Drive
- New
 $779,900Active4 beds 2 baths2,306 sq. ft.
401 Northview Drive, Richardson, TX 75080
MLS# 21376855Listed by: KELLER WILLIAMS URBAN DALLAS - New
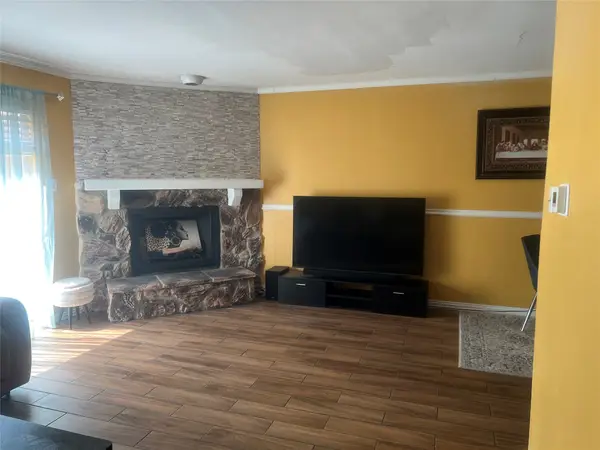 $199,900Active2 beds 2 baths1,096 sq. ft.
2131 Trellis Place #2131, Richardson, TX 75081
MLS# 21375764Listed by: OPEN HOUSE REALTY - New
 $320,000Active2 beds 3 baths1,657 sq. ft.
428 River Oaks Lane, Richardson, TX 75081
MLS# 21370557Listed by: LOCAL REALTY AGENCY - New
 $609,900Active4 beds 4 baths3,472 sq. ft.
5736 New Castle Drive, Richardson, TX 75082
MLS# 21374658Listed by: FATHOM REALTY - New
 $365,000Active3 beds 2 baths1,744 sq. ft.
308 S Grove Road, Richardson, TX 75081
MLS# 21368813Listed by: MATLOCK REAL ESTATE GROUP - New
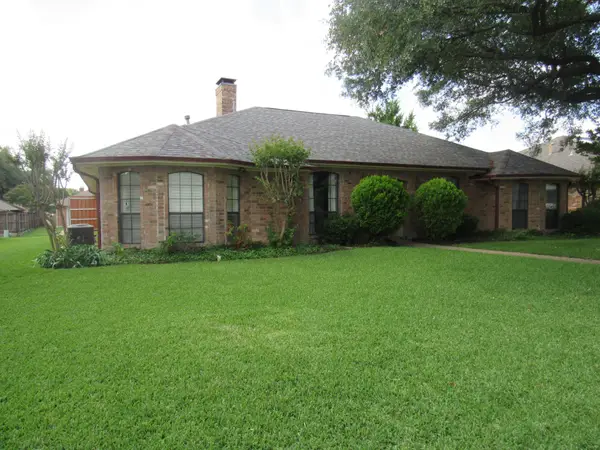 $549,900Active4 beds 3 baths2,829 sq. ft.
2510 Buttercup Drive, Richardson, TX 75082
MLS# 21373629Listed by: PINNACLE GROUP REALTORS - New
 $590,000Active4 beds 3 baths2,007 sq. ft.
614 Parkview Lane, Richardson, TX 75080
MLS# 21373618Listed by: C21 FINE HOMES JUDGE FITE - Open Sun, 1 to 3pmNew
 $829,700Active5 beds 4 baths2,934 sq. ft.
933 Blue Lake Circle, Richardson, TX 75080
MLS# 21369998Listed by: RE/MAX DFW ASSOCIATES IV - New
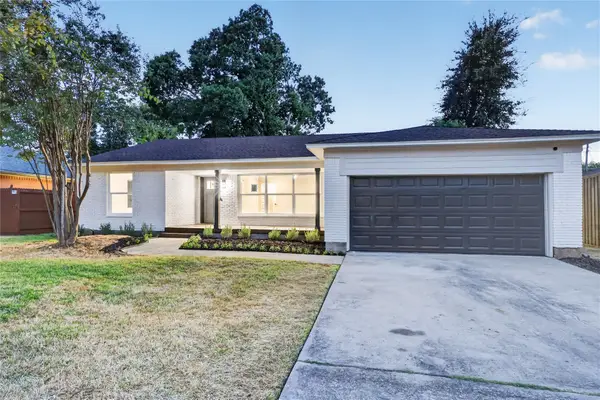 $429,900Active3 beds 2 baths1,650 sq. ft.
518 Shirley Court, Richardson, TX 75081
MLS# 21372904Listed by: BLUEMARK, LLC - New
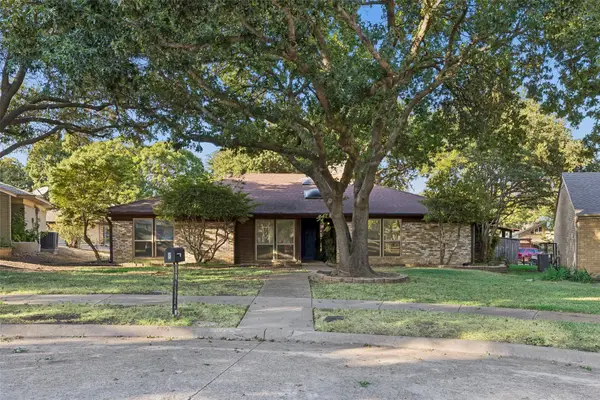 $485,000Active4 beds 3 baths2,421 sq. ft.
5 Shannon Court, Richardson, TX 75082
MLS# 21366862Listed by: COMPASS RE TEXAS, LLC.


Protect your home and budget from life's surprises with an Assurant Home Warranty, backed by a partner that supports you through every step of homeownership. Explore Plans.
© 2026 Better Homes and Gardens Real Estate LLC. An Anywhere Real Estate company. All rights reserved. Better Homes and Gardens® Real Estate is a registered trademark owned by Meredith Operations Corporation, licensed to Better Homes and Gardens Real Estate LLC and used with permission. Better Homes and Gardens Real Estate LLC fully supports the principles of the Fair Housing Act and the Equal Opportunity Act. Listing information is deemed reliable but is not guaranteed accurate.
Each office is independently owned and operated.
Any services or products provided by third parties are not provided by, affiliated with or related to Better Homes and Gardens Real Estate LLC, or its affiliated companies.