
5 Shannon Court, Richardson, TX 75082
Local realty services provided by:Better Homes and Gardens Real Estate Senter, REALTORS(R)
Upcoming open houses
- Sun, Oct 2502:00 pm - 04:00 pm
Listed by: bradley marshall
Office: compass re texas, llc.
MLS#:21366862
Source:GDAR
Price summary
- Price:$475,000
- Price per sq. ft.:$196.2
About this home
Welcome to 5 Shannon Ct., a single-story, 4-bedroom, 3-bath home tucked away on a quiet cul-de-sac in Richardson’s Owens Park neighborhood. With all bedrooms and main living spaces on one level, a flexible floor plan, and vaulted ceilings, the home offers comfortable everyday living with plenty of room for entertaining guests, work, and hobbies.
The main living area features vaulted ceilings and an open, inviting feel, with new wide-plank LVP flooring and fresh interior paint giving the home a clean, refreshed look. The kitchen features new appliances, cabinet doors, lighting, and hardware, while improvements to the bathrooms add to the home’s move-in-ready appeal.
The primary suite includes an ensuite bath with a walk-in shower, double-sink vanity, walk-in closet, and access to an enclosed sunroom. Two secondary bedrooms share a convenient Jack-and-Jill bath, while the separate fourth bedroom offers flexibility as a home office, guest room, or additional living space.
Additional features include an EV charger in the garage with additional storage and a location just minutes from US-75 and President George Bush Turnpike, with convenient access to CityLine’s shopping, dining, entertainment, and community events. Located within Richardson ISD, 5 Shannon Ct. combines single-story living, a versatile four-bedroom layout, recent improvements, and an established Richardson neighborhood....
Contact an agent
Home facts
- Year built:1978
- Subdivision & Development:Carriage Square Add
- Listing ID #:21366862
- Added:53 day(s) ago
- Updated:October 21, 2026 at 12:06 PM
Rooms and interior
- Bedrooms:4
- Total bathrooms:3
- Full bathrooms:3
- Flooring:Luxury Vinyl Plank
- Kitchen Description:Dishwasher, Electric Cooktop, Electric Range
- Living area:2,421 sq. ft.
Heating and cooling
- Cooling:Ceiling Fans, Central Air
- Central air:Yes
Structure and exterior
- Roof:Composition
- Year built:1978
- Building area:2,421 sq. ft.
- Lot area:0.09 Acres
- Lot Features:Cul De Sac, Interior Lot
- Architectural Style:Traditional
- Construction Materials:Brick
- Foundation Description:Slab
- Levels:1 Story
Schools
- High school:Berkner
- Middle school:Apollo
- Elementary school:Yale
Finances and disclosures
- Price:$475,000
- Price per sq. ft.:$196.2
- Tax amount:$10,525
Features and amenities
- Appliances:Dishwasher, Electric Cooktop, Electric Range
- Amenities:Skylights
Parking
- Garage:Yes
- Garage spaces:2
 Information provided, in part, by North Texas Real Estate Information Systems, Inc. Last Updated October 21, 2026 Listings with the NTREIS logo are listed by brokerages other than Better Homes and Gardens Real Estate Senter, REALTORS(R).
New listings near 5 Shannon Court
- New
 $120,000Active2 beds 2 baths987 sq. ft.
919 S Weatherred Drive #204B, Richardson, TX 75080
MLS# 21415114Listed by: LOCAL REALTY AGENCY - New
 $199,990Active3 beds 3 baths1,817 sq. ft.
513 Towne House Lane, Richardson, TX 75081
MLS# 21415238Listed by: CENTURY 21 MIKE BOWMAN, INC. - New
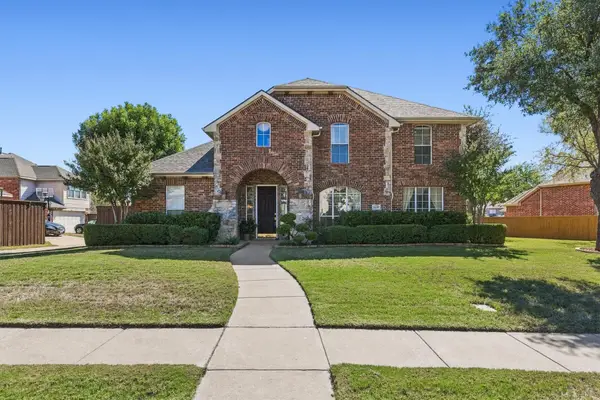 $499,000Active4 beds 4 baths2,927 sq. ft.
4136 Silverthorne Street, Richardson, TX 75082
MLS# 21416166Listed by: REAL ESTATE BRIDGE - New
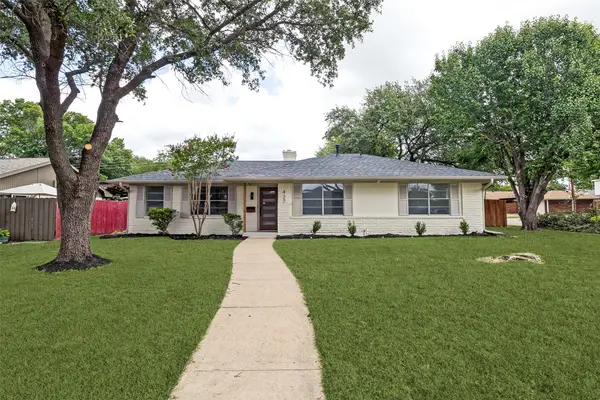 $435,000Active3 beds 2 baths1,703 sq. ft.
437 Summit Drive, Richardson, TX 75081
MLS# 21415942Listed by: SKYLINE REALTY - New
 $165,000Active2 beds 2 baths1,028 sq. ft.
895 Dublin Drive #4, Richardson, TX 75080
MLS# 21414646Listed by: BARRETT REAL ESTATE - New
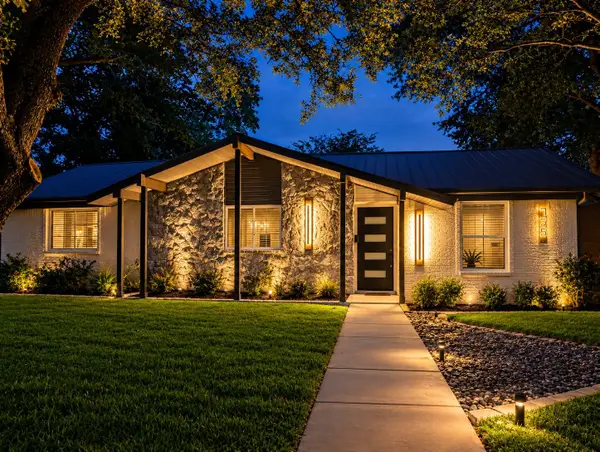 $495,000Active3 beds 3 baths1,731 sq. ft.
735 Loganwood Avenue, Richardson, TX 75080
MLS# 21414695Listed by: HOMESMART - New
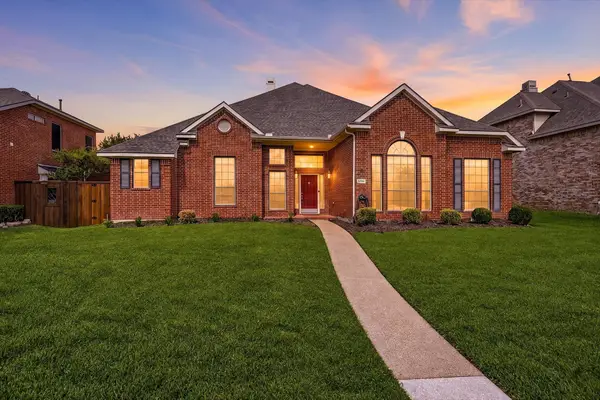 $499,000Active4 beds 3 baths2,737 sq. ft.
5705 Abingdon Drive, Richardson, TX 75082
MLS# 21413676Listed by: EBBY HALLIDAY, REALTORS - New
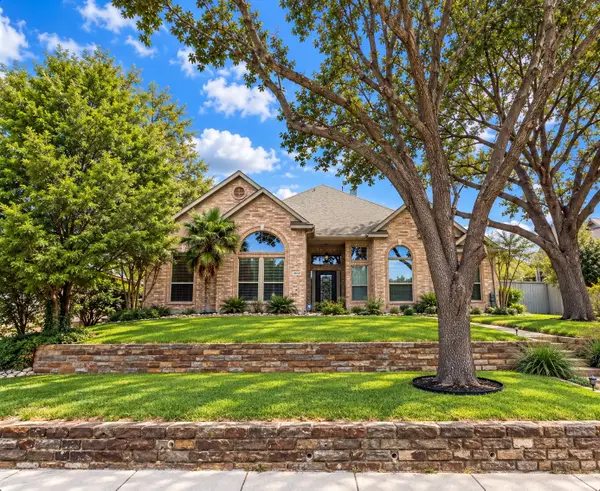 $555,000Active4 beds 3 baths2,708 sq. ft.
2990 Hillingdon Drive, Richardson, TX 75082
MLS# 21409745Listed by: EBBY HALLIDAY, REALTORS - New
 $750,000Active4 beds 2 baths2,306 sq. ft.
401 Northview Drive, Richardson, TX 75080
MLS# 21410915Listed by: KELLER WILLIAMS URBAN DALLAS - Open Sun, 1 to 4pmNew
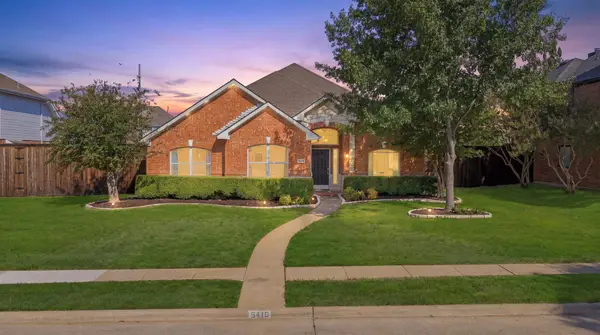 $485,000Active3 beds 2 baths2,124 sq. ft.
5419 Wellington Drive, Richardson, TX 75082
MLS# 21411220Listed by: RE/MAX FOUR CORNERS


Protect your home and budget from life's surprises with an Assurant Home Warranty, backed by a partner that supports you through every step of homeownership. Explore Plans.
© 2026 Better Homes and Gardens Real Estate LLC. An Anywhere Real Estate company. All rights reserved. Better Homes and Gardens® Real Estate is a registered trademark owned by Meredith Operations Corporation, licensed to Better Homes and Gardens Real Estate LLC and used with permission. Better Homes and Gardens Real Estate LLC fully supports the principles of the Fair Housing Act and the Equal Opportunity Act. Listing information is deemed reliable but is not guaranteed accurate.
Each office is independently owned and operated.
Any services or products provided by third parties are not provided by, affiliated with or related to Better Homes and Gardens Real Estate LLC, or its affiliated companies.