
411 Ridgewood Drive, Richardson, TX 75080
Local realty services provided by:Better Homes and Gardens Real Estate Edwards & Associates
Upcoming open houses
- Sun, Jul 1202:00 pm - 04:00 pm
Listed by: jennifer mcdaniel
Office: call it closed realty
MLS#:21325408
Source:GDAR
Price summary
- Price:$1,299,000
- Price per sq. ft.:$396.04
- Monthly HOA dues:$5
About this home
Welcome to 411 Ridgewood Dr, a fully reimagined 5-bedroom, 3.5-bath home in Canyon Creek, Richardson TX 75080 — taken down to the studs in a 2023 renovation. Charming curb appeal greets you with painted brick, black windows, and a rain-glass door with keypad entry and sidelights, framed by hardscaped walkways that set the tone before stepping inside. The great room, anchored by a gas fireplace, flows into an island kitchen built for a serious cook: a commercial-style 8-burner gas range, pot filler, farmhouse sink, and a striking vent hood in matching shaker cabinetry. Quartz counters carry through, and a built-in bar with wine cooler under the stairs makes this a true entertainer's layout. A butler's pantry, walk-in pantry, and reach-in pantry provide exceptional storage, while a back mudroom and laundry room with sink keep daily life organized. The split floorplan places four secondary bedrooms, two full baths, and a powder bath downstairs, alongside a second living area opening onto a covered pergola. Upstairs, the primary suite shares the level with a private loft behind a modern, glass-paned barn door, currently a home office. The primary bath delivers a spa feel with a large shower, dual-sink vanity with quartz top, and oak cabinetry. LVP flooring runs throughout, and all bedrooms feature ceiling fans and generous closets, several with bonus storage above. Outside, a hardscape fire pit area and pergola create a destination backyard, secured by a motorized privacy gate and wired for TV. An oversized driveway adds parking for three vehicles beyond the 2-car garage with refrigerator space and attic access. Recent upgrades include dual-zone HVAC, a tankless water heater, updated electrical, and a sprinkler system. Zoned to Plano ISD's Aldridge Elementary, minutes from Canyon Creek Country Club, Prairie Creek Park and the falls, UTD, and major commuter routes including US-75 and PGBT. Move-in-ready in one of West Richardson's most enduring neighborhoods....
Contact an agent
Home facts
- Year built:1967
- Listing ID #:21325408
- Added:1 day(s) ago
- Updated:July 09, 2026 at 11:48 AM
Rooms and interior
- Bedrooms:5
- Total bathrooms:4
- Full bathrooms:3
- Half bathrooms:1
- Flooring:Carpet, Ceramic Tile, Wood
- Kitchen Description:Dishwasher, Disposal, Gas Oven, Gas Range, Wine Cooler
- Living area:3,280 sq. ft.
Heating and cooling
- Cooling:Central Air
- Heating:Central
- Central air:Yes
Structure and exterior
- Year built:1967
- Building area:3,280 sq. ft.
- Lot area:0.2 Acres
- Architectural Style:Ranch
- Construction Materials:Brick
- Foundation Description:Slab
- Levels:1 Story
Schools
- High school:Vines,Plano Senior
- Middle school:Wilson
- Elementary school:Aldridge
Finances and disclosures
- Price:$1,299,000
- Price per sq. ft.:$396.04
- Tax amount:$13,587
Features and amenities
- Appliances:Dishwasher, Disposal, Gas Oven, Gas Range, Tankless Water Heater, Wine Cooler
Parking
- Garage:Yes
- Garage spaces:2
 Information provided, in part, by North Texas Real Estate Information Systems, Inc. Last Updated July 9, 2026 Listings with the NTREIS logo are listed by brokerages other than Better Homes and Gardens Real Estate Edwards & Associates.
New listings near 411 Ridgewood Drive
- Open Sat, 1 to 3pmNew
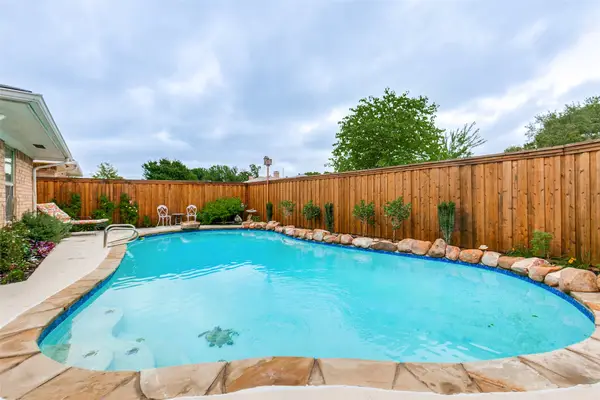 $585,000Active4 beds 3 baths3,093 sq. ft.
504 Goodwin Drive, Richardson, TX 75081
MLS# 21325753Listed by: EBBY HALLIDAY, REALTORS - New
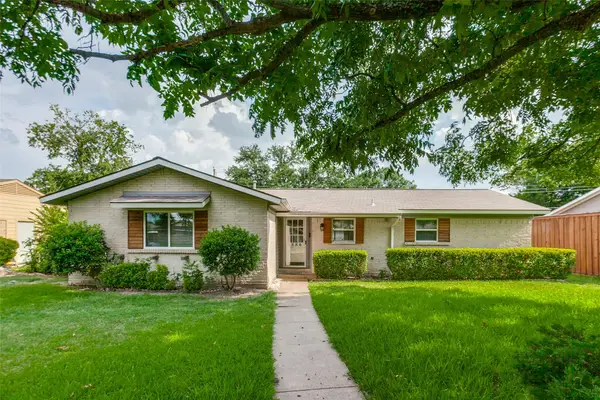 $300,000Active3 beds 2 baths1,135 sq. ft.
1130 Larkspur Drive, Richardson, TX 75081
MLS# 21325704Listed by: GREAT AMERICAN GMAC REAL ESTAT - Open Sat, 2 to 4pmNew
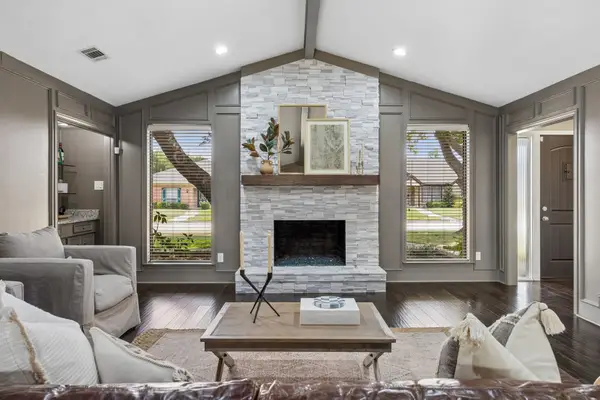 $510,000Active3 beds 3 baths2,541 sq. ft.
631 Sheffield Drive, Richardson, TX 75081
MLS# 21313186Listed by: DAVE PERRY MILLER REAL ESTATE - Open Sun, 2 to 4pmNew
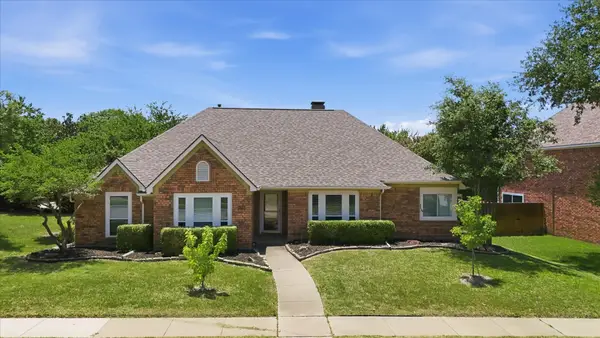 $550,000Active4 beds 2 baths2,688 sq. ft.
1706 Wessex Circle, Richardson, TX 75082
MLS# 21323191Listed by: LOCAL PRO REALTY LLC - New
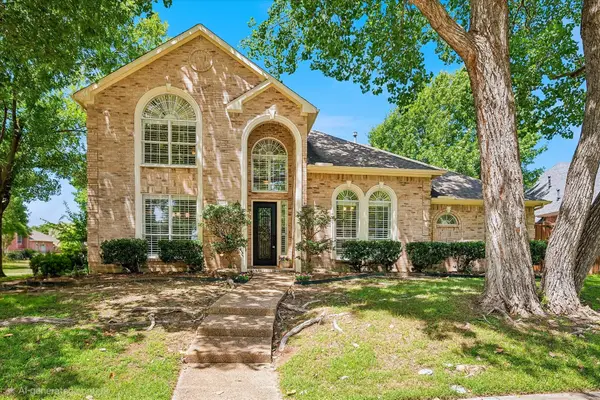 $750,000Active4 beds 3 baths2,991 sq. ft.
1901 Sagebrush Trail, Richardson, TX 75080
MLS# 21320822Listed by: KELLER WILLIAMS CENTRAL - New
 $725,000Active5 beds 4 baths4,069 sq. ft.
4437 Red Barn Drive, Richardson, TX 75082
MLS# 21294642Listed by: KELLER WILLIAMS REALTY DPR - New
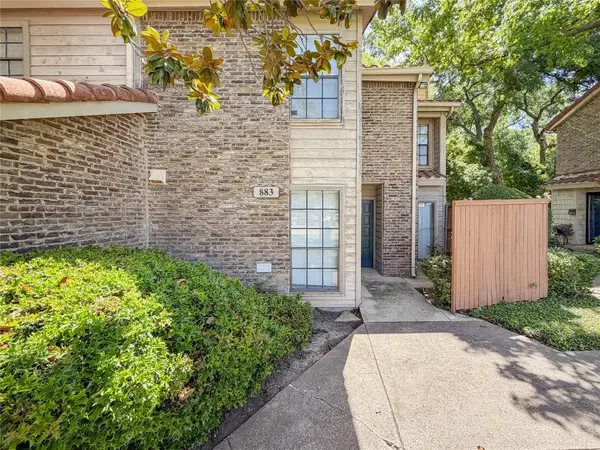 $174,800Active2 beds 2 baths1,028 sq. ft.
883 Waterfall Way #2, Richardson, TX 75080
MLS# 21323096Listed by: TEXAS LEGACY REALTY - New
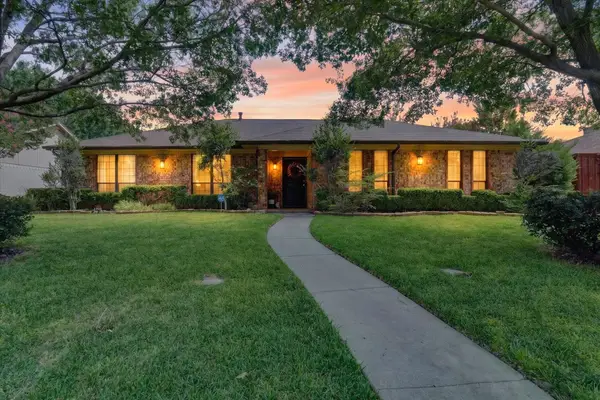 $450,000Active4 beds 2 baths2,034 sq. ft.
1502 Meadow Glen Street, Richardson, TX 75081
MLS# 21285786Listed by: TONIA FELCZER TOP DOG RE & MGT - Open Sat, 2 to 4pmNew
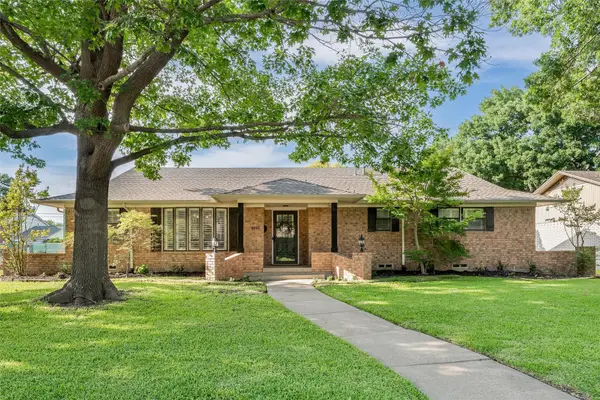 $625,000Active3 beds 3 baths1,907 sq. ft.
1310 Chickasaw Drive, Richardson, TX 75080
MLS# 21323819Listed by: EBBY HALLIDAY REALTORS


Protect your home and budget from life's surprises with an Assurant Home Warranty, backed by a partner that supports you through every step of homeownership. Explore Plans.
© 2026 Better Homes and Gardens Real Estate LLC. An Anywhere Real Estate company. All rights reserved. Better Homes and Gardens® Real Estate is a registered trademark owned by Meredith Operations Corporation, licensed to Better Homes and Gardens Real Estate LLC and used with permission. Better Homes and Gardens Real Estate LLC fully supports the principles of the Fair Housing Act and the Equal Opportunity Act. Listing information is deemed reliable but is not guaranteed accurate.
Each office is independently owned and operated.
Any services or products provided by third parties are not provided by, affiliated with or related to Better Homes and Gardens Real Estate LLC, or its affiliated companies.