
631 Sheffield Drive, Richardson, TX 75081
Local realty services provided by:Better Homes and Gardens Real Estate Rhodes Realty
Upcoming open houses
- Sat, Jul 1102:00 pm - 04:00 pm
- Sun, Jul 1202:00 pm - 04:00 pm
Listed by: dede coats
Office: dave perry miller real estate
MLS#:21313186
Source:GDAR
Price summary
- Price:$510,000
- Price per sq. ft.:$200.71
- Monthly HOA dues:$9.17
About this home
Welcome to your beautiful, move-in-ready home! This meticulously updated and well-maintained home perfectly balances modern luxury with everyday comfort, located in an established Richardson neighborhood with highly sought-after Richardson ISD schools.
From the moment you arrive, you will notice the exceptional curb appeal, featuring a lush, green front yard and a new front door. Step inside to find a light-filled layout enhanced by energy-efficient LED lighting and stylish finishes. The heart of the home is the stunning living area, centered around a newly resurfaced fireplace boasting decorative stone, a gas starter, and contemporary glass stones.
An entertainer’s dream, the open kitchen features premium granite countertops, counter-height bar seating, and all-new appliances. Mix drinks at the wet bar, complete with newly added glass shelves, and host memorable dinners under the high-style dining room chandelier. Three new energy-efficient sliding glass doors seamlessly connect the indoor living spaces to a private courtyard, perfect for indoor-outdoor living.
The versatile bonus room adapts easily to your lifestyle as a game room, playroom, or private home office. Retreat to bedrooms equipped with lovely window treatments, ample closet space and updated, well-appointed baths.
Additional features include a top-tier Lennox HVAC system and a smart thermostat for year-round energy savings. Enjoy the perks of an active, voluntary HOA community and convenient location. See transaction desk for offer instructions, list of improvements and features...
Contact an agent
Home facts
- Year built:1977
- Listing ID #:21313186
- Added:1 day(s) ago
- Updated:July 09, 2026 at 10:56 PM
Rooms and interior
- Bedrooms:3
- Total bathrooms:3
- Full bathrooms:3
- Flooring:Tile
- Kitchen Description:Dishwasher, Disposal, Electric Cooktop, Electric Oven, Microwave
- Living area:2,541 sq. ft.
Heating and cooling
- Cooling:Ceiling Fans, Central Air, Electric
- Heating:Central, Natural Gas
- Central air:Yes
Structure and exterior
- Roof:Composition
- Year built:1977
- Building area:2,541 sq. ft.
- Lot area:0.21 Acres
- Lot Features:Few Trees, Hardwood Trees, Landscaped
- Architectural Style:Traditional
- Construction Materials:Brick
- Foundation Description:Slab
- Levels:1 Story
Schools
- High school:Berkner
- Middle school:Apollo
- Elementary school:Richland
Finances and disclosures
- Price:$510,000
- Price per sq. ft.:$200.71
- Tax amount:$10,838
Features and amenities
- Appliances:Dishwasher, Disposal, Electric Cooktop, Electric Oven, Microwave
- Amenities:Irrigation Equipment, Skylights, Window Coverings
Parking
- Garage:Yes
- Garage spaces:2
 Information provided, in part, by North Texas Real Estate Information Systems, Inc. Last Updated July 9, 2026 Listings with the NTREIS logo are listed by brokerages other than Better Homes and Gardens Real Estate Rhodes Realty.
New listings near 631 Sheffield Drive
- Open Sat, 1 to 3pmNew
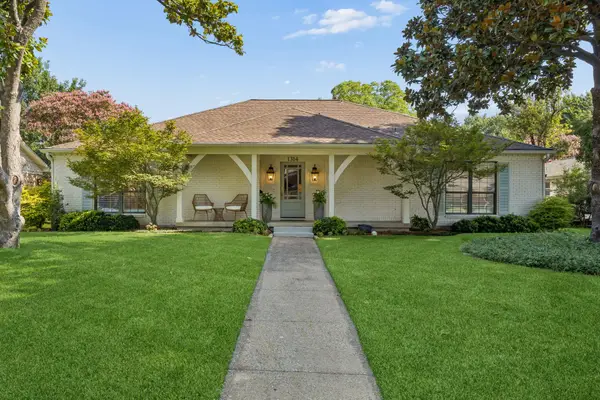 $799,000Active4 beds 3 baths2,287 sq. ft.
1314 Apache Drive, Richardson, TX 75080
MLS# 21323469Listed by: KELLER WILLIAMS DALLAS MIDTOWN - New
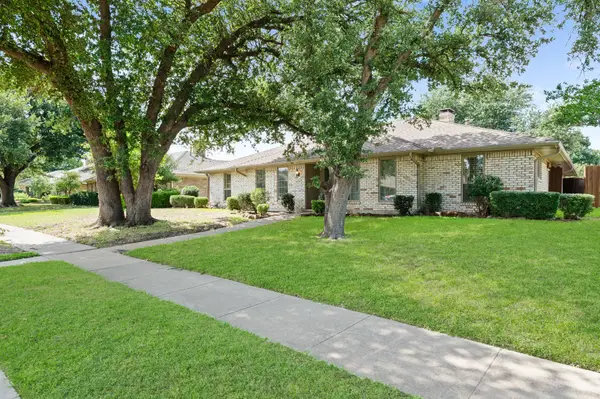 $499,000Active4 beds 3 baths2,718 sq. ft.
621 Harvest Glen Drive, Richardson, TX 75081
MLS# 21325556Listed by: COLDWELL BANKER APEX, REALTORS - New
 $499,000Active3 beds 2 baths2,086 sq. ft.
5724 New Castle Drive, Richardson, TX 75082
MLS# 21282139Listed by: TINA LEIGH REALTY - Open Sat, 12 to 2pmNew
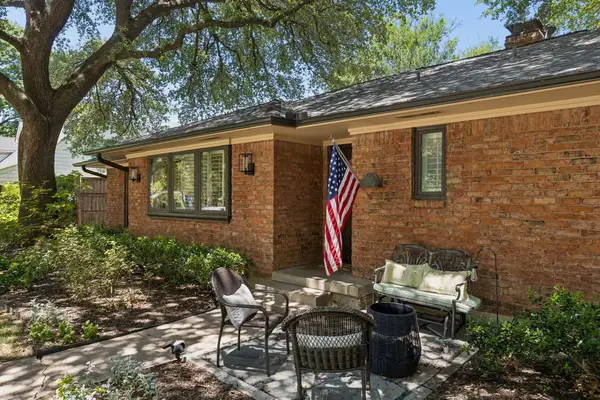 $580,000Active3 beds 2 baths1,965 sq. ft.
926 Chadwick Drive, Richardson, TX 75080
MLS# 21320017Listed by: KELLER WILLIAMS DALLAS MIDTOWN - New
 $549,900Active4 beds 3 baths2,403 sq. ft.
5729 New Castle Drive, Richardson, TX 75082
MLS# 21325806Listed by: TINA LEIGH REALTY - Open Sat, 1 to 3pmNew
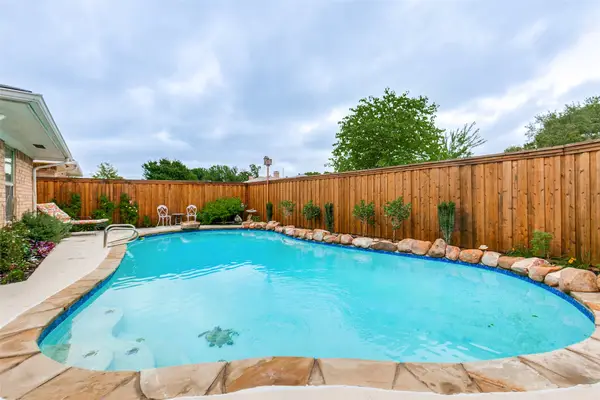 $585,000Active4 beds 3 baths3,093 sq. ft.
504 Goodwin Drive, Richardson, TX 75081
MLS# 21325753Listed by: EBBY HALLIDAY, REALTORS - New
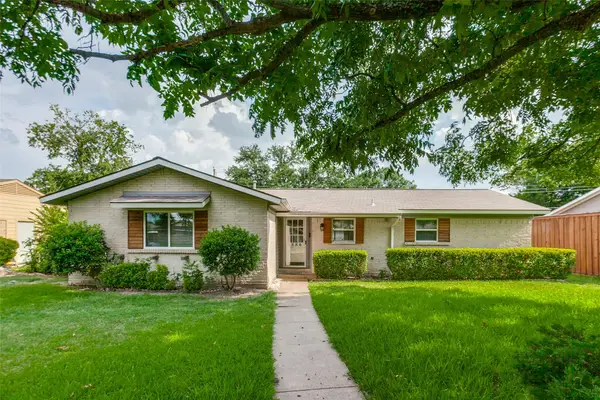 $300,000Active3 beds 2 baths1,135 sq. ft.
1130 Larkspur Drive, Richardson, TX 75081
MLS# 21325704Listed by: GREAT AMERICAN GMAC REAL ESTAT - Open Sun, 2 to 4pmNew
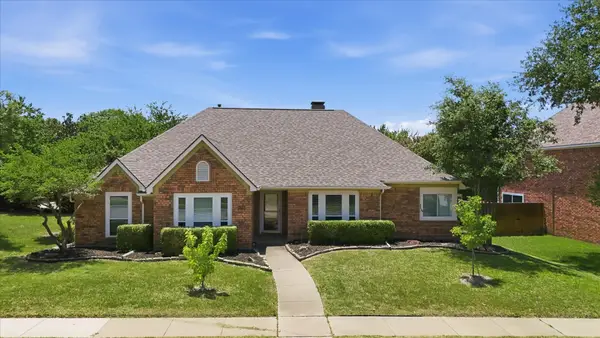 $550,000Active4 beds 2 baths2,688 sq. ft.
1706 Wessex Circle, Richardson, TX 75082
MLS# 21323191Listed by: LOCAL PRO REALTY LLC - Open Sun, 12 to 2pmNew
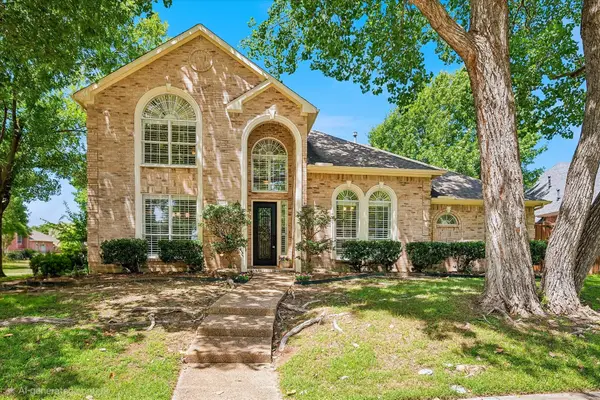 $750,000Active4 beds 3 baths2,991 sq. ft.
1901 Sagebrush Trail, Richardson, TX 75080
MLS# 21320822Listed by: KELLER WILLIAMS CENTRAL


Protect your home and budget from life's surprises with an Assurant Home Warranty, backed by a partner that supports you through every step of homeownership. Explore Plans.
© 2026 Better Homes and Gardens Real Estate LLC. An Anywhere Real Estate company. All rights reserved. Better Homes and Gardens® Real Estate is a registered trademark owned by Meredith Operations Corporation, licensed to Better Homes and Gardens Real Estate LLC and used with permission. Better Homes and Gardens Real Estate LLC fully supports the principles of the Fair Housing Act and the Equal Opportunity Act. Listing information is deemed reliable but is not guaranteed accurate.
Each office is independently owned and operated.
Any services or products provided by third parties are not provided by, affiliated with or related to Better Homes and Gardens Real Estate LLC, or its affiliated companies.