
428 Shady Brook Drive, Richardson, TX 75080
Local realty services provided by:Better Homes and Gardens Real Estate Edwards & Associates
428 Shady Brook Drive,Richardson, TX 75080
$545,000Last list price
- 4 Beds
- 2 Baths
- - sq. ft.
- Single family
- Sold
Listed by: cheryl mccarter
Office: keller williams legacy
MLS#:21311509
Source:GDAR
Sorry, we are unable to map this address
Price summary
- Price:$545,000
About this home
Beautifully modernized home in the coveted neighborhood of Canyon Creek. The inviting, open floor plan is perfect for entertaining, with a large kitchen and dining area adjacent to the living room. The 4th bedroom off the living room is versatile and can serve as a study, game room, exercise room, or media room. The backyard is fully enclosed with a board-on-board fence and an electric gate. It offers two carport spaces and a small garage for a golf cart or storage. The home is conveniently located near Hwy 75 and President George Bush Turnpike and offers an array of shopping and dining options. The property is zoned for Plano ISD; however, Richardson ISD allows open enrollment for K-12 twice a year for non-district residents. For more details, contact Richardson Independent School District. Canyon Creek is known for its peaceful charm, golf course, scenic trails, and strong sense of community, making homes in the area hard to find. Don’t miss your chance to own in one of the most desirable neighborhoods in N Dallas....
Contact an agent
Home facts
- Year built:1968
- Subdivision & Development:Canyon Creek Country Club 15
- Listing ID #:21311509
- Added:109 day(s) ago
- Updated:November 03, 2026 at 07:01 AM
Rooms and interior
- Bedrooms:4
- Total bathrooms:2
- Full bathrooms:2
- Flooring:Carpet, Ceramic Tile, Hardwood
- Kitchen Description:Dishwasher, Disposal, Electric Cooktop, Electric Oven, Electric Range, Microwave, Some Commercial Grade, Vented Exhaust Fan
Heating and cooling
- Cooling:Ceiling Fans, Central Air, Electric
- Heating:Central, Electric, Fireplaces
- Central air:Yes
Structure and exterior
- Roof:Composition
- Year built:1968
- Lot Features:Subdivision
- Architectural Style:Ranch, Traditional
- Construction Materials:Brick
- Foundation Description:Slab
- Levels:1 Story
Schools
- High school:Vines,Plano Senior
- Middle school:Wilson
- Elementary school:Aldridge
Finances and disclosures
- Price:$545,000
- Tax amount:$11,491
Features and amenities
- Appliances:Dishwasher, Disposal, Electric Cooktop, Electric Oven, Electric Range, Electric Water Heater, Microwave, Some Commercial Grade, Vented Exhaust Fan
- Amenities:Smoke Detectors, Window Coverings
Parking
- Carport spaces:2
 Information provided, in part, by North Texas Real Estate Information Systems, Inc. Last Updated November 3, 2026 Listings with the NTREIS logo are listed by brokerages other than Better Homes and Gardens Real Estate Edwards & Associates.
New listings near 428 Shady Brook Drive
- New
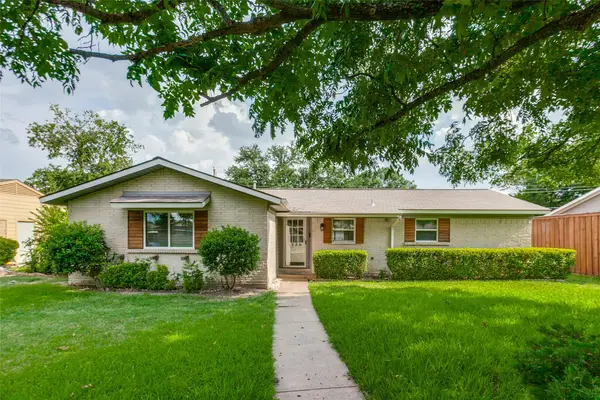 $295,000Active3 beds 2 baths1,135 sq. ft.
1130 Larkspur Drive, Richardson, TX 75081
MLS# 21426533Listed by: GREAT AMERICAN GMAC REAL ESTAT - New
 $395,000Active3 beds 2 baths1,416 sq. ft.
118 Mariana Drive, Richardson, TX 75081
MLS# 21423564Listed by: PINNACLE REALTY ADVISORS - New
 $649,997Active3 beds 3 baths2,400 sq. ft.
1117 Melrose Drive, Richardson, TX 75080
MLS# 21422482Listed by: KELLER WILLIAMS LEGACY - New
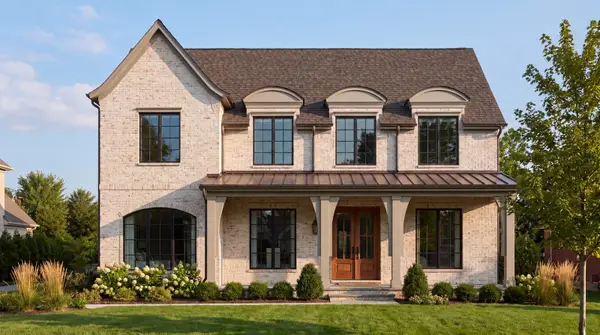 $1,985,000Active4 beds 5 baths4,192 sq. ft.
1106 N Cottonwood Drive, Richardson, TX 75080
MLS# 21419608Listed by: COMPASS RE TEXAS, LLC. - New
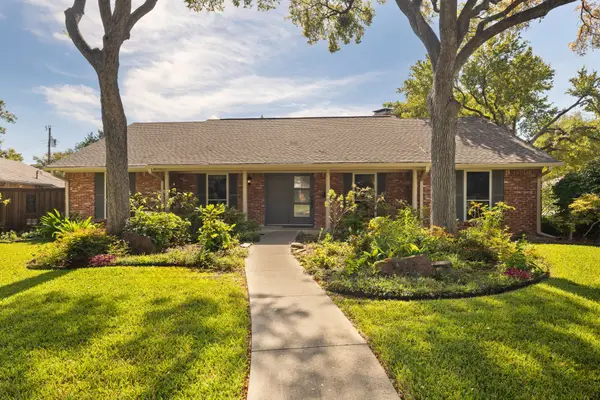 $560,000Active4 beds 3 baths2,101 sq. ft.
833 Chadwick Place, Richardson, TX 75080
MLS# 21397770Listed by: EBBY HALLIDAY, REALTORS - New
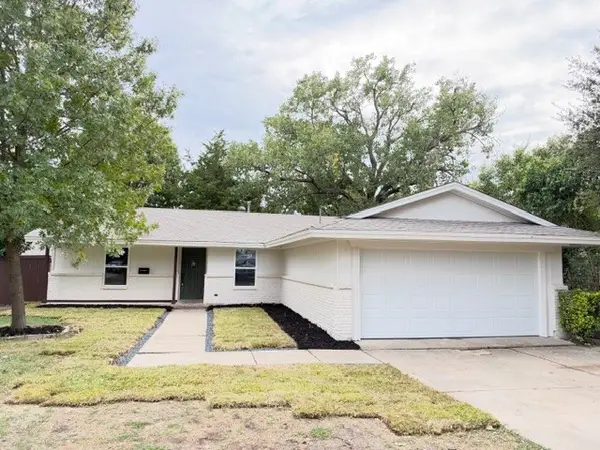 $565,000Active3 beds 3 baths1,861 sq. ft.
515 Lexington Lane, Richardson, TX 75080
MLS# 21424983Listed by: PIONEER DFW REALTY, LLC - New
 $485,000Active4 beds 3 baths3,057 sq. ft.
2107 Woodbury Place, Richardson, TX 75082
MLS# 21423304Listed by: EXP REALTY LLC - New
 $1,690,000Active5 beds 4 baths4,027 sq. ft.
4 Mimosa Place, Richardson, TX 75080
MLS# 21423592Listed by: COMPASS RE TEXAS, LLC. - New
 $529,000Active3 beds 2 baths1,852 sq. ft.
601 Winchester Drive, Richardson, TX 75080
MLS# 21421502Listed by: CALL IT CLOSED REALTY - New
 $500,000Active3 beds 2 baths1,704 sq. ft.
828 Melrose Drive, Richardson, TX 75234
MLS# 21424076Listed by: BALLMARK REALTY LLC


Protect your home and budget from life's surprises with an Assurant Home Warranty, backed by a partner that supports you through every step of homeownership. Explore Plans.
© 2026 Better Homes and Gardens Real Estate LLC. An Anywhere Real Estate company. All rights reserved. Better Homes and Gardens® Real Estate is a registered trademark owned by Meredith Operations Corporation, licensed to Better Homes and Gardens Real Estate LLC and used with permission. Better Homes and Gardens Real Estate LLC fully supports the principles of the Fair Housing Act and the Equal Opportunity Act. Listing information is deemed reliable but is not guaranteed accurate.
Each office is independently owned and operated.
Any services or products provided by third parties are not provided by, affiliated with or related to Better Homes and Gardens Real Estate LLC, or its affiliated companies.