
820 Scottsdale Drive, Richardson, TX 75080
Local realty services provided by:Better Homes and Gardens Real Estate Rhodes Realty
Listed by: todd tramonte, jeremy payne
Office: market experts realty
MLS#:21427358
Source:GDAR
Price summary
- Price:$530,000
- Price per sq. ft.:$262.12
About this home
This incredible West-Richardson corner-lot home offers the character of an established neighborhood with the comfort and style of a thoughtfully remodeled home. Mature trees frame the inviting brick exterior, while extensive interior updates make this a home you'll be proud to show off. Inside, you'll find two spacious living areas with beautiful flooring, abundant natural light, and plenty of room to spread out. The welcoming family room features a painted brick fireplace, while the second living area offers additional flexibility for entertaining or everyday living. The fully renovated kitchen is a standout, with crisp white cabinetry, quartz countertops, SS appliances, a farmhouse sink, and a large island with seating. It's a space designed for everything from busy mornings to hosting friends for dinner. Both bathrooms have been tastefully updated with clean, modern finishes, including a beautiful walk-in shower with frameless glass. The three bedrooms provide comfortable spaces with flexibility for guests, a home office, or other needs. Outside, the mature shade trees, established landscaping, and fenced backyard provide a peaceful setting to enjoy the outdoors. The Richardson location is another major advantage, as you can walk to Durham park, and have convenient access to shopping, restaurants, major employment centers, and the area's sought-after schools. With its extensive updates, versatile layout, and established neighborhood setting, this home offers a wonderful combination of style, comfort, and convenience....
Contact an agent
Home facts
- Year built:1963
- Subdivision & Development:Richardson Heights 05
- Listing ID #:21427358
- Added:2 day(s) ago
- Updated:November 09, 2026 at 01:02 PM
Rooms and interior
- Bedrooms:3
- Total bathrooms:2
- Full bathrooms:2
- Flooring:Luxury Vinyl Plank
- Kitchen Description:Dishwasher, Disposal, Gas Oven, Gas Range, Microwave, Wine Cooler
- Living area:2,022 sq. ft.
Heating and cooling
- Cooling:Ceiling Fans, Central Air, Electric
- Heating:Central, Natural Gas
- Central air:Yes
Structure and exterior
- Roof:Composition
- Year built:1963
- Building area:2,022 sq. ft.
- Lot area:0.25 Acres
- Lot Features:Corner Lot, Few Trees, Landscaped, Level, Sprinkler System
- Architectural Style:Traditional
- Construction Materials:Brick
- Foundation Description:Pillar Post Pier
- Levels:1 Story
Schools
- High school:Richardson
- Middle school:Richardson West
- Elementary school:Richardson Heights
Finances and disclosures
- Price:$530,000
- Price per sq. ft.:$262.12
Features and amenities
- Appliances:Dishwasher, Disposal, Gas Oven, Gas Range, Microwave, Plumbed For Gas, Some Gas Appliances, Wine Cooler
- Amenities:Window Coverings
Parking
- Garage:Yes
- Garage spaces:2
 Information provided, in part, by North Texas Real Estate Information Systems, Inc. Last Updated November 9, 2026 Listings with the NTREIS logo are listed by brokerages other than Better Homes and Gardens Real Estate Rhodes Realty.
New listings near 820 Scottsdale Drive
- New
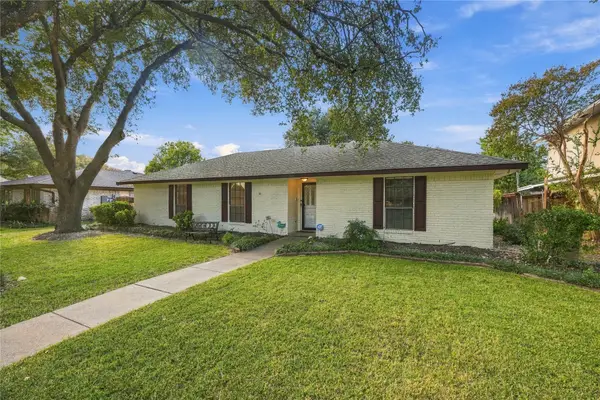 $415,000Active4 beds 3 baths2,156 sq. ft.
151 N Spring Creek Drive, Richardson, TX 75081
MLS# 21428453Listed by: UNITED REAL ESTATE - New
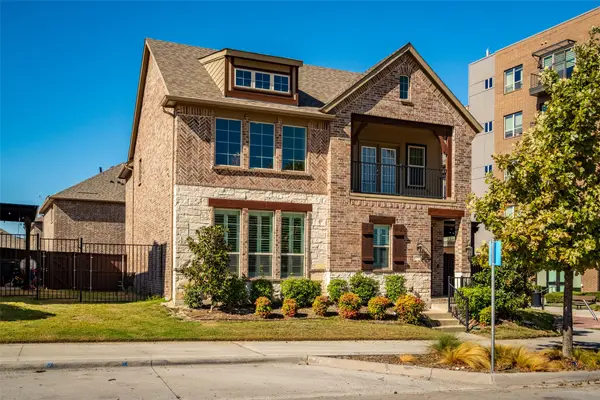 $650,000Active4 beds 3 baths2,265 sq. ft.
2495 Empire Drive, Richardson, TX 75080
MLS# 21428881Listed by: SPIRIT REAL ESTATE - New
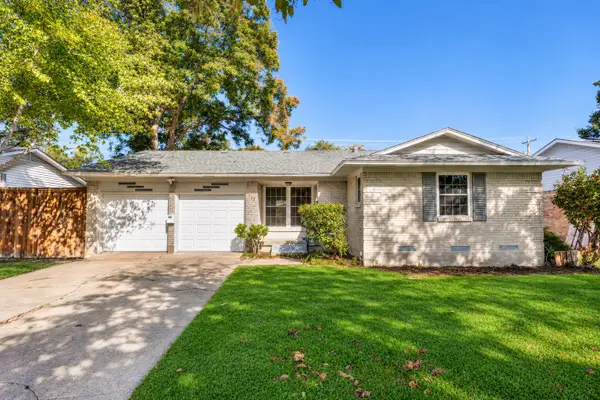 $339,000Active3 beds 2 baths1,212 sq. ft.
535 Royal Crest Drive, Richardson, TX 75081
MLS# 21427079Listed by: HOMETIVA - New
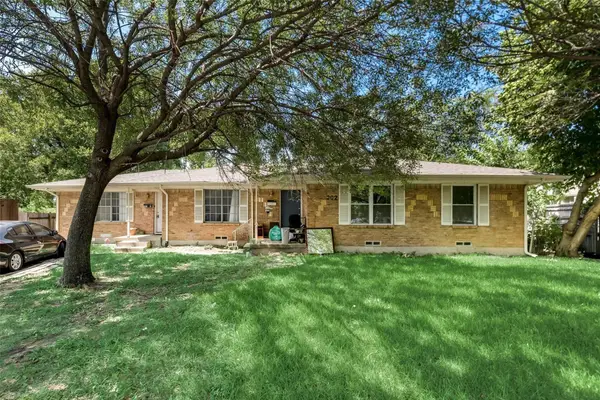 $375,000Active4 beds 2 baths2,428 sq. ft.
902 Spring Valley Plaza, Richardson, TX 75080
MLS# 21430649Listed by: LPT REALTY - New
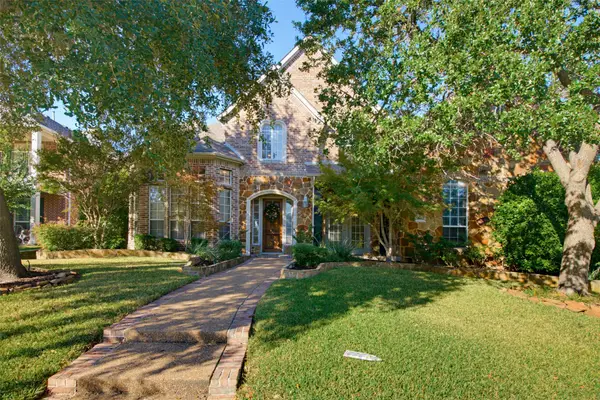 $829,000Active4 beds 4 baths4,262 sq. ft.
3305 Carriage Court, Richardson, TX 75082
MLS# 21430708Listed by: EBBY HALLIDAY, REALTORS - New
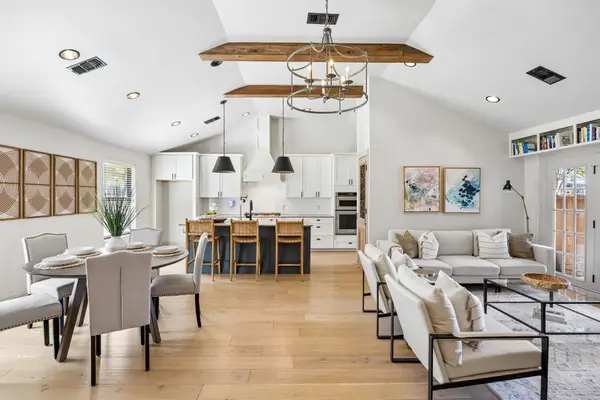 $535,000Active3 beds 2 baths1,598 sq. ft.
1212 Elmwood Drive, Richardson, TX 75080
MLS# 21384509Listed by: MARKET EXPERTS REALTY - New
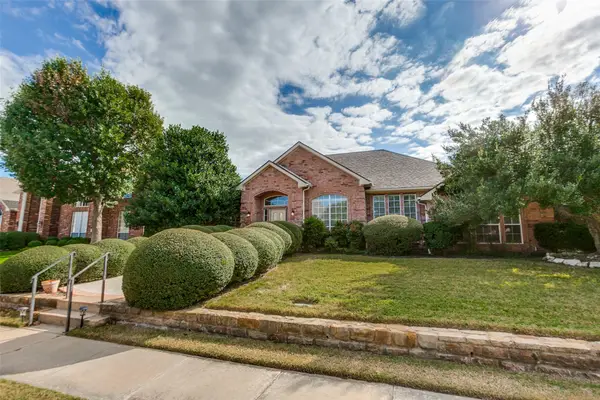 $558,999Active4 beds 3 baths2,674 sq. ft.
3606 Elmsted Drive, Richardson, TX 75082
MLS# 21429090Listed by: LEGACY STREETS - New
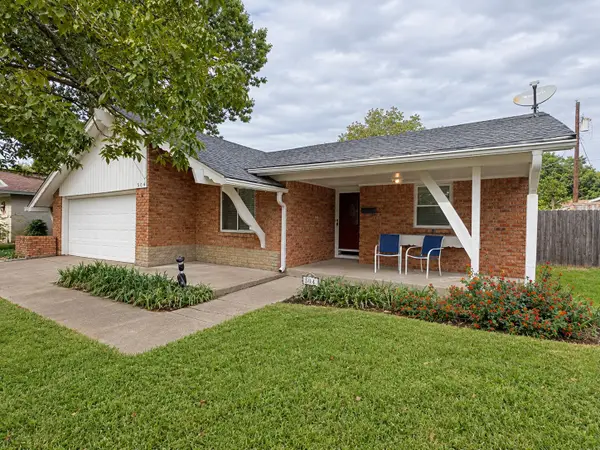 $299,900Active3 beds 2 baths1,431 sq. ft.
504 Salem Drive, Richardson, TX 75080
MLS# 21429763Listed by: JOHN D'ANGELO, INC. - New
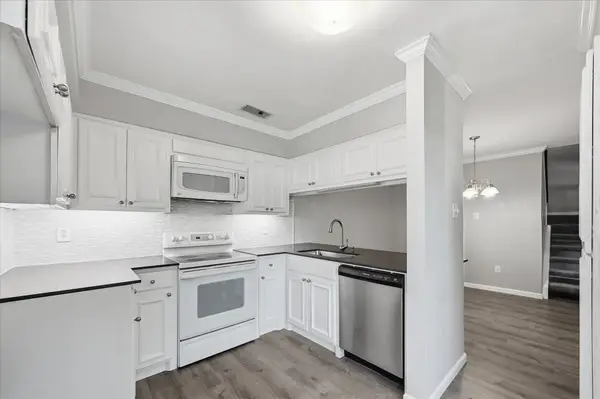 $160,000Active2 beds 2 baths1,034 sq. ft.
333 Melrose Drive #16A, Richardson, TX 75080
MLS# 21430288Listed by: JPAR NORTH METRO


Protect your home and budget from life's surprises with an Assurant Home Warranty, backed by a partner that supports you through every step of homeownership. Explore Plans.
© 2026 Better Homes and Gardens Real Estate LLC. An Anywhere Real Estate company. All rights reserved. Better Homes and Gardens® Real Estate is a registered trademark owned by Meredith Operations Corporation, licensed to Better Homes and Gardens Real Estate LLC and used with permission. Better Homes and Gardens Real Estate LLC fully supports the principles of the Fair Housing Act and the Equal Opportunity Act. Listing information is deemed reliable but is not guaranteed accurate.
Each office is independently owned and operated.
Any services or products provided by third parties are not provided by, affiliated with or related to Better Homes and Gardens Real Estate LLC, or its affiliated companies.