
1212 Elmwood Drive, Richardson, TX 75080
Local realty services provided by:Better Homes and Gardens Real Estate Rhodes Realty
Listed by: todd tramonte, jeremy payne
Office: market experts realty
MLS#:21384509
Source:GDAR
Price summary
- Price:$535,000
- Price per sq. ft.:$334.79
About this home
This incredible showstopper in an established West Richardson neighborhood offers something special: high-quality finishes paired with visible and behind-the-scenes upgrades, ensuring peace of mind for years to come. After being completely gutted and renovated, the home has continued to receive thoughtful upgrades inside and out over the last few years. White oak engineered hardwood floors, installed in 2022, complement custom built-in bookshelves, vaulted ceilings, and a stone fireplace. The kitchen features quartz countertops, soft-close cabinetry, a farmhouse sink, a custom vent hood, and a 36in KitchenAid gas range. All appliances were replaced in 2022. Both bathrooms have been fully renovated, while solid wood interior doors, energy-efficient windows, upgraded lighting, and fresh paint add quality throughout. The improvements go well beyond appearances. Major infrastructure upgrades include new PVC plumbing and gas lines throughout, new ductwork, blown-in insulation, an upgraded electrical panel, a tankless water heater, and a Nest thermostat. These are substantial investments that can make a meaningful difference in efficiency, long-term maintenance, and peace of mind. Outside, cedar beams accent the front porch, while the backyard features a paver patio, gravel fire pit area, and cedar privacy fence. A detached unit added in 2021, complete with a mini-split HVAC system, offers flexible space for a home office, studio, or hobbies. Additional improvements include new gutters with leaf guard screens, an expanded driveway, and smart garage door openers installed in 2024. Located in a desirable area of West Richardson with access to well-regarded schools, this home combines the character of an established neighborhood with the benefits of extensive modern renovations. The attention given to both the visible finishes and the major systems makes this property stand out and will make your life better for years to come!...
Contact an agent
Home facts
- Year built:1958
- Subdivision & Development:Richardson Heights 08 2nd Sec
- Listing ID #:21384509
- Added:3 day(s) ago
- Updated:November 10, 2026 at 12:55 AM
Rooms and interior
- Bedrooms:3
- Total bathrooms:2
- Full bathrooms:2
- Flooring:Tile, Wood
- Kitchen Description:Dishwasher, Disposal, Gas Cooktop, Gas Oven, Microwave
- Living area:1,598 sq. ft.
Heating and cooling
- Cooling:Ceiling Fans, Central Air, Electric
- Heating:Central, Natural Gas
- Central air:Yes
Structure and exterior
- Roof:Composition
- Year built:1958
- Building area:1,598 sq. ft.
- Lot area:0.21 Acres
- Lot Features:Few Trees, Interior Lot, Landscaped, Level, Subdivision
- Architectural Style:Traditional
- Construction Materials:Brick
- Foundation Description:Pillar Post Pier
- Levels:1 Story
Schools
- High school:Richardson
- Middle school:Richardson West
- Elementary school:Arapaho
Finances and disclosures
- Price:$535,000
- Price per sq. ft.:$334.79
- Tax amount:$9,367
Features and amenities
- Appliances:Dishwasher, Disposal, Gas Cooktop, Gas Oven, Microwave, Plumbed For Gas, Some Gas Appliances
- Amenities:Window Coverings
Parking
- Garage:Yes
- Garage spaces:2
 Information provided, in part, by North Texas Real Estate Information Systems, Inc. Last Updated November 10, 2026 Listings with the NTREIS logo are listed by brokerages other than Better Homes and Gardens Real Estate Rhodes Realty.
New listings near 1212 Elmwood Drive
- New
 $425,000Active4 beds 2 baths1,658 sq. ft.
723 Terryland Drive, Richardson, TX 75080
MLS# 21421868Listed by: KELLER WILLIAMS CENTRAL - New
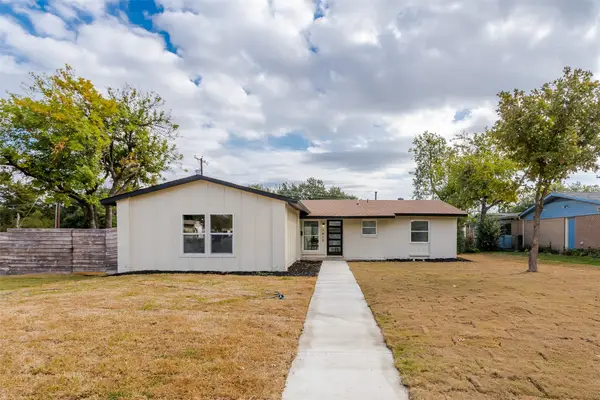 $450,000Active4 beds 3 baths1,615 sq. ft.
1412 Lorrie Drive, Richardson, TX 75080
MLS# 21429953Listed by: KELLER WILLIAMS CENTRAL - New
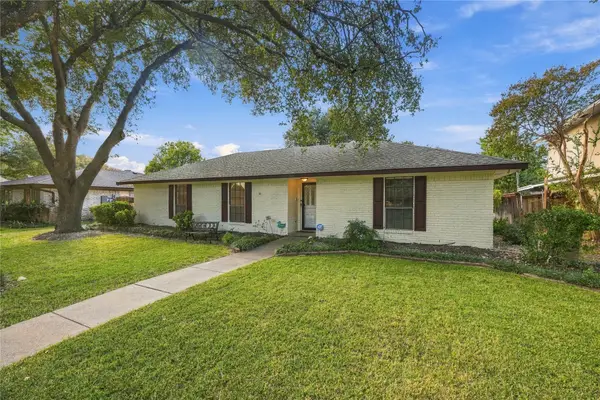 $415,000Active4 beds 3 baths2,156 sq. ft.
151 N Spring Creek Drive, Richardson, TX 75081
MLS# 21428453Listed by: UNITED REAL ESTATE - New
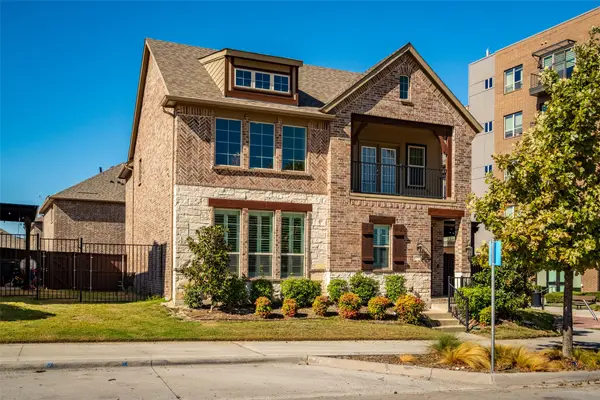 $650,000Active4 beds 3 baths2,265 sq. ft.
2495 Empire Drive, Richardson, TX 75080
MLS# 21428881Listed by: SPIRIT REAL ESTATE - New
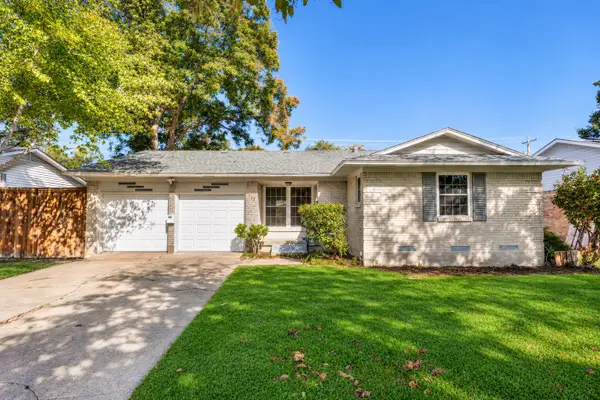 $339,000Active3 beds 2 baths1,212 sq. ft.
535 Royal Crest Drive, Richardson, TX 75081
MLS# 21427079Listed by: HOMETIVA - New
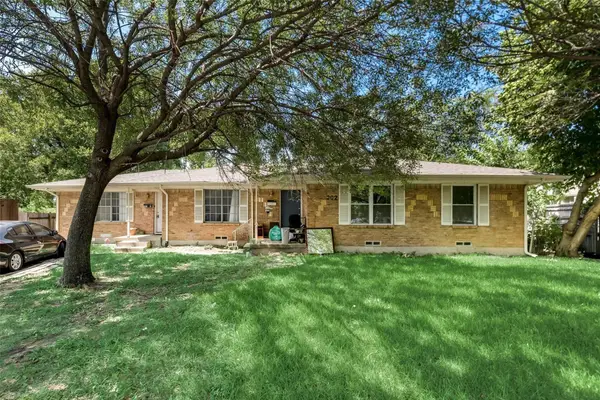 $375,000Active4 beds 2 baths2,428 sq. ft.
902 Spring Valley Plaza, Richardson, TX 75080
MLS# 21430649Listed by: LPT REALTY - New
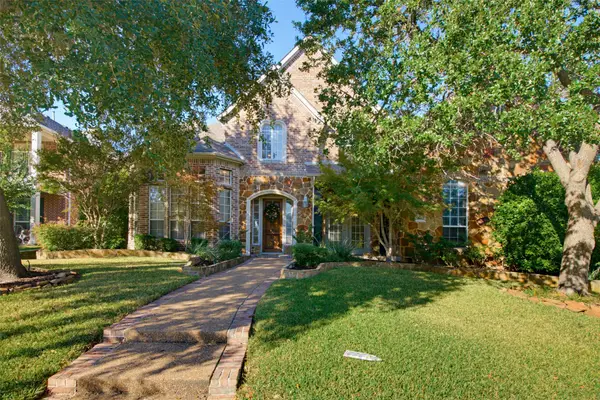 $829,000Active4 beds 4 baths4,262 sq. ft.
3305 Carriage Court, Richardson, TX 75082
MLS# 21430708Listed by: EBBY HALLIDAY, REALTORS - New
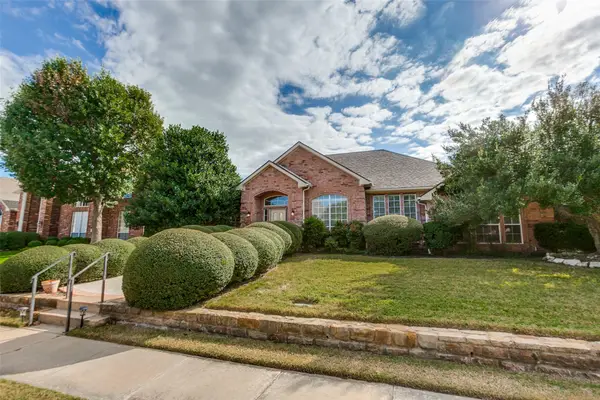 $558,999Active4 beds 3 baths2,674 sq. ft.
3606 Elmsted Drive, Richardson, TX 75082
MLS# 21429090Listed by: LEGACY STREETS - New
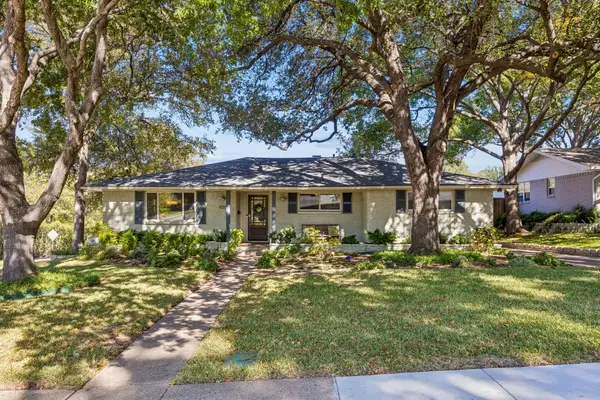 $530,000Active3 beds 2 baths2,022 sq. ft.
820 Scottsdale Drive, Richardson, TX 75080
MLS# 21427358Listed by: MARKET EXPERTS REALTY


Protect your home and budget from life's surprises with an Assurant Home Warranty, backed by a partner that supports you through every step of homeownership. Explore Plans.
© 2026 Better Homes and Gardens Real Estate LLC. An Anywhere Real Estate company. All rights reserved. Better Homes and Gardens® Real Estate is a registered trademark owned by Meredith Operations Corporation, licensed to Better Homes and Gardens Real Estate LLC and used with permission. Better Homes and Gardens Real Estate LLC fully supports the principles of the Fair Housing Act and the Equal Opportunity Act. Listing information is deemed reliable but is not guaranteed accurate.
Each office is independently owned and operated.
Any services or products provided by third parties are not provided by, affiliated with or related to Better Homes and Gardens Real Estate LLC, or its affiliated companies.