
3116 Dreeben Drive, Richland Hills, TX 76118
Local realty services provided by:Better Homes and Gardens Real Estate Senter, REALTORS(R)
Listed by: elvera rose
Office: texas dreams real estate, llc.
MLS#:21419201
Source:GDAR
Price summary
- Price:$520,000
- Price per sq. ft.:$126.71
About this home
RARE FIND! 4,100 square feet updated home on nearly half an acre with heated diving pool, 48-foot RV and Boat Parking! 4-bedroom, 3.5 bath Updated kitchen is a chef's dream , commercial-grade Frigidaire Professional Appliances, 5-Burner Gas Cooktop, Double Ovens and Huge Built-in commercial stainless steel Refrigerator Freezer. The 4th bedroom, located on the lower pool and patio level with a full bath, offers flexible use as a Game Room, Guest Quarters, Second Primary Suite, or In-Law Suite. Outdoor living is a highlight with a heated diving pool, 20 x 12 balcony overlooking the pool, 29 x 11 covered flagstone patio, and 27 x 10 covered front porch. ENERGY-SAVING SOLAR PANELS generate electricity from sunlight to help power the home and potentially reduce monthly electric bills. Solar panels will be PAID IN FULL BY SELLER at closing, allowing buyers to enjoy the benefits of solar energy with no solar loan to assume! Additional features include a Generac backup generator, buried 250-gallon propane tank, 19 x 6 pool shed, and 8 x 6 tool shed, both sheds equipped with electricity. A unique property offering generous living space, versatile accommodations, and exceptional outdoor amenities! Full list of features in MLS transaction desk....
Contact an agent
Home facts
- Year built:1956
- Subdivision & Development:Richland Hills South Add
- Listing ID #:21419201
- Added:1 day(s) ago
- Updated:October 30, 2026 at 01:35 PM
Rooms and interior
- Bedrooms:4
- Total bathrooms:4
- Full bathrooms:3
- Half bathrooms:1
- Flooring:Carpet
- Kitchen Description:Dishwasher, Disposal, Double Oven, Gas Cooktop, Refrigerator
- Basement:Yes
- Living area:4,104 sq. ft.
Heating and cooling
- Cooling:Ceiling Fans, Electric
- Heating:Active Solar, Central, Natural Gas
Structure and exterior
- Roof:Composition
- Year built:1956
- Building area:4,104 sq. ft.
- Lot area:0.44 Acres
- Lot Features:Subdivision
- Foundation Description:Slab
Schools
- High school:Richland
- Middle school:Richland
- Elementary school:Cheney Hills
Finances and disclosures
- Price:$520,000
- Price per sq. ft.:$126.71
- Tax amount:$8,420
Features and amenities
- Appliances:Dishwasher, Disposal, Double Oven, Gas Cooktop, Refrigerator
- Amenities:Generator, Window Coverings
Parking
- Garage:Yes
- Garage spaces:2
 Information provided, in part, by North Texas Real Estate Information Systems, Inc. Last Updated October 30, 2026 Listings with the NTREIS logo are listed by brokerages other than Better Homes and Gardens Real Estate Senter, REALTORS(R).
New listings near 3116 Dreeben Drive
- New
 $350,000Active3 beds 2 baths2,253 sq. ft.
3119 Mimosa Park Drive, Richland Hills, TX 76118
MLS# 21422817Listed by: FAIRWAY REALTY - New
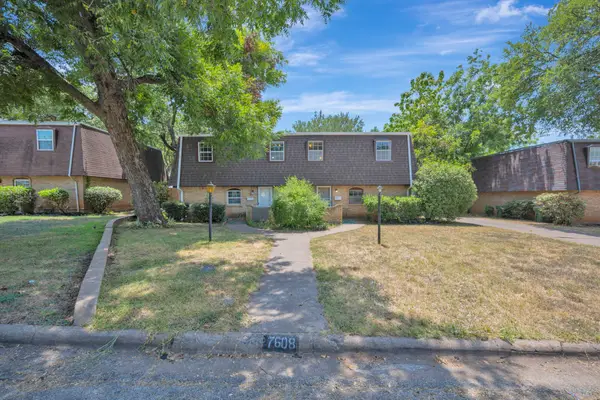 $450,000Active4 beds 4 baths2,976 sq. ft.
7608 Bridges Avenue, Richland Hills, TX 76118
MLS# 21420983Listed by: WES WALSER REALTY 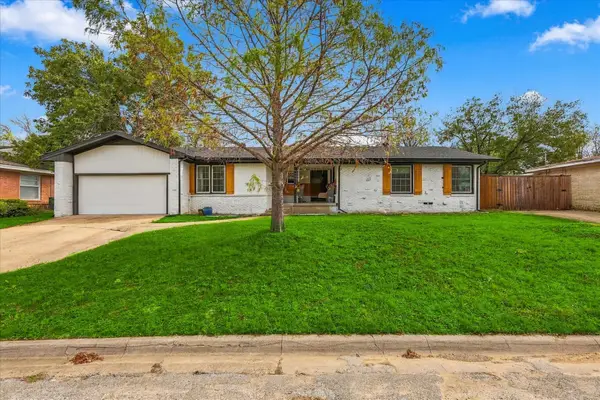 $365,000Active3 beds 2 baths1,593 sq. ft.
2740 Spruce Park Drive, Richland Hills, TX 76118
MLS# 21410905Listed by: COMPASS RE TEXAS, LLC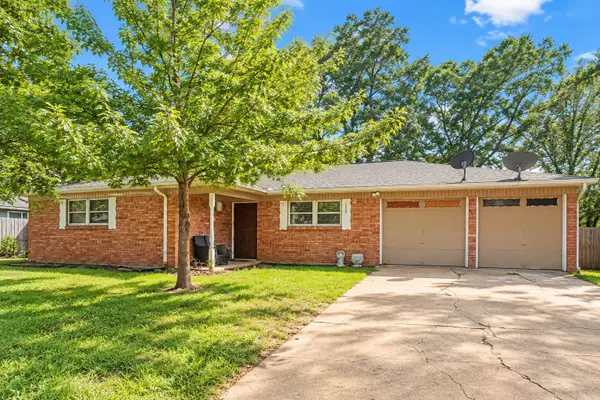 $210,000Active4 beds 2 baths1,529 sq. ft.
7608 Evergreen Road, Richland Hills, TX 76118
MLS# 21410512Listed by: OC TX REALTY, LLC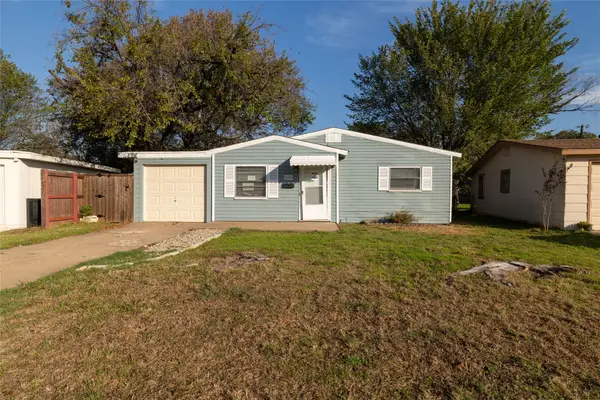 $187,000Active2 beds 1 baths1,041 sq. ft.
7109 Dogwood Park Drive, Richland Hills, TX 76118
MLS# 21405575Listed by: KELLER WILLIAMS REALTY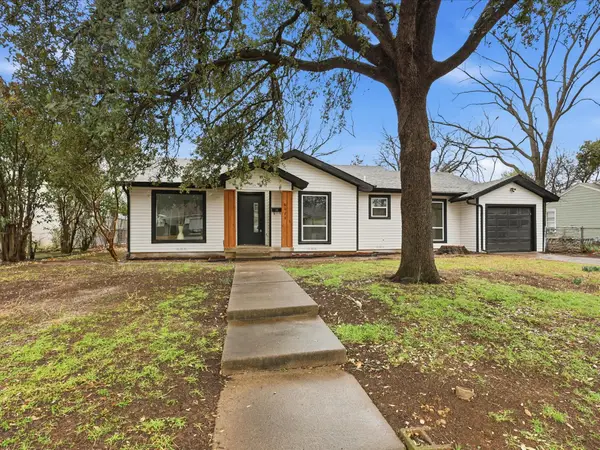 $299,900Active3 beds 2 baths1,464 sq. ft.
6624 Reeves Street, Richland Hills, TX 76118
MLS# 21408534Listed by: THE PROPERTY SHOP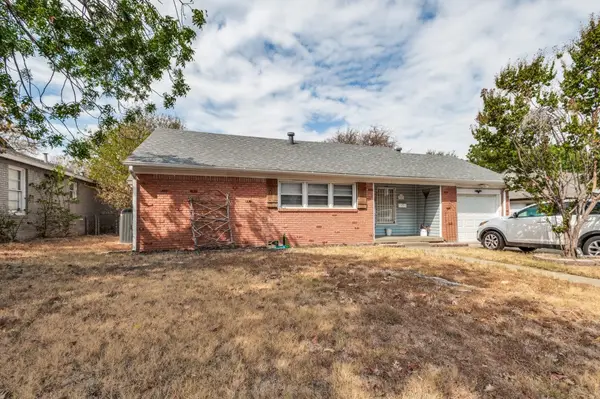 $185,000Active3 beds 2 baths1,474 sq. ft.
3143 Willow Park Street, Richland Hills, TX 76118
MLS# 21398932Listed by: DHS REALTY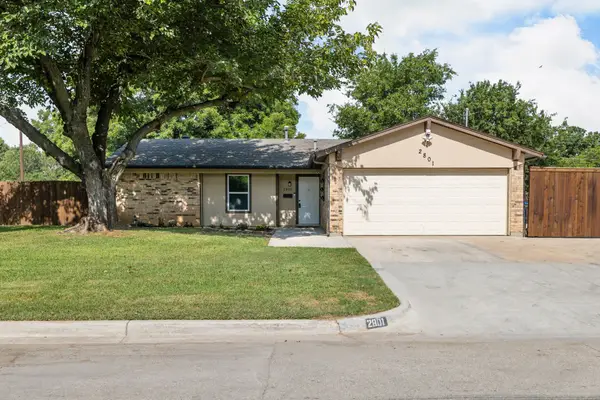 $335,000Active3 beds 2 baths1,766 sq. ft.
2801 Rosebud Lane, Richland Hills, TX 76118
MLS# 21396698Listed by: COLDWELL BANKER APEX, REALTORS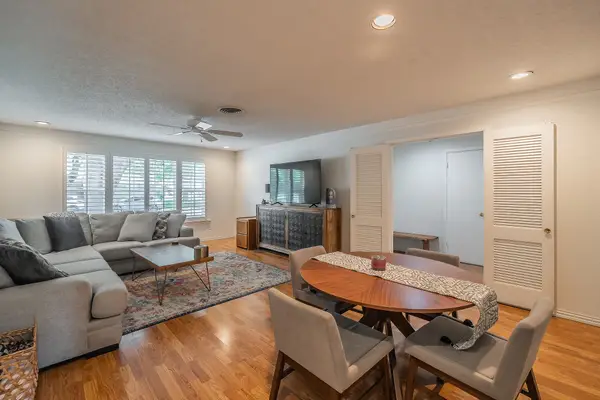 $327,000Active3 beds 2 baths2,062 sq. ft.
3513 Granada Drive, Richland Hills, TX 76118
MLS# 21396217Listed by: COMPASS RE TEXAS, LLC


Protect your home and budget from life's surprises with an Assurant Home Warranty, backed by a partner that supports you through every step of homeownership. Explore Plans.
© 2026 Better Homes and Gardens Real Estate LLC. An Anywhere Real Estate company. All rights reserved. Better Homes and Gardens® Real Estate is a registered trademark owned by Meredith Operations Corporation, licensed to Better Homes and Gardens Real Estate LLC and used with permission. Better Homes and Gardens Real Estate LLC fully supports the principles of the Fair Housing Act and the Equal Opportunity Act. Listing information is deemed reliable but is not guaranteed accurate.
Each office is independently owned and operated.
Any services or products provided by third parties are not provided by, affiliated with or related to Better Homes and Gardens Real Estate LLC, or its affiliated companies.