
3143 Willow Park Street, Richland Hills, TX 76118
Local realty services provided by:Better Homes and Gardens Real Estate Lindsey Realty
3143 Willow Park Street,Richland Hills, TX 76118
$220,000
- 3 Beds
- 2 Baths
- 1,474 sq. ft.
- Single family
- Active
Listed by: bryan lynch
Office: dhs realty
MLS#:21398932
Source:GDAR
Price summary
- Price:$220,000
- Price per sq. ft.:$149.25
About this home
Charming Richland Hills home with plenty of character and a functional, spacious layout. Original hardwood floors add warmth throughout the main living areas, while multiple living and dining spaces provide flexibility for entertaining, a home office, or everyday living. The kitchen offers generous cabinet space and an updated range and vent hood. Situated on a sizable lot with mature trees, an attached garage, and convenient access to shopping, dining, major roadways, and everything the Mid-Cities area has to offer. A great opportunity to make this well-established home your own!
Contact an agent
Home facts
- Year built:1952
- Subdivision & Development:Richland Park Add
- Listing ID #:21398932
- Added:1 day(s) ago
- Updated:September 30, 2026 at 12:46 AM
Rooms and interior
- Bedrooms:3
- Total bathrooms:2
- Full bathrooms:2
- Kitchen Description:Dishwasher, Disposal, Electric Cooktop, Electric Oven, Microwave, Refrigerator
- Living area:1,474 sq. ft.
Structure and exterior
- Year built:1952
- Building area:1,474 sq. ft.
- Lot area:0.2 Acres
- Construction Materials:Brick
- Levels:1 Story
Schools
- High school:Birdville
- Middle school:Richland
- Elementary school:Cheney Hills
Finances and disclosures
- Price:$220,000
- Price per sq. ft.:$149.25
- Tax amount:$4,061
Features and amenities
- Appliances:Dishwasher, Disposal, Electric Cooktop, Electric Oven, Microwave, Refrigerator
Parking
- Garage:Yes
- Garage spaces:1
- Carport spaces:1
 Information provided, in part, by North Texas Real Estate Information Systems, Inc. Last Updated September 30, 2026 Listings with the NTREIS logo are listed by brokerages other than Better Homes and Gardens Real Estate Lindsey Realty.
New listings near 3143 Willow Park Street
- New
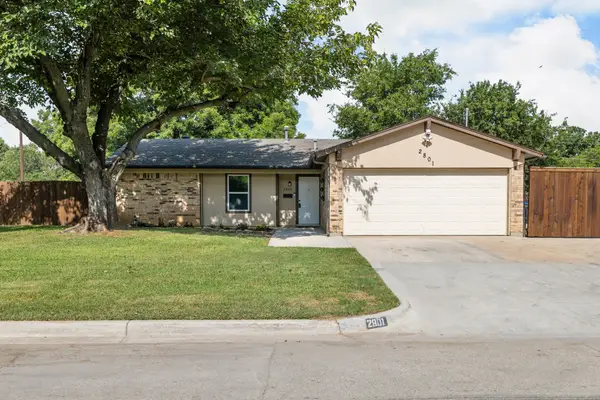 $345,500Active3 beds 2 baths1,766 sq. ft.
2801 Rosebud Lane, Richland Hills, TX 76118
MLS# 21396698Listed by: COLDWELL BANKER APEX, REALTORS - New
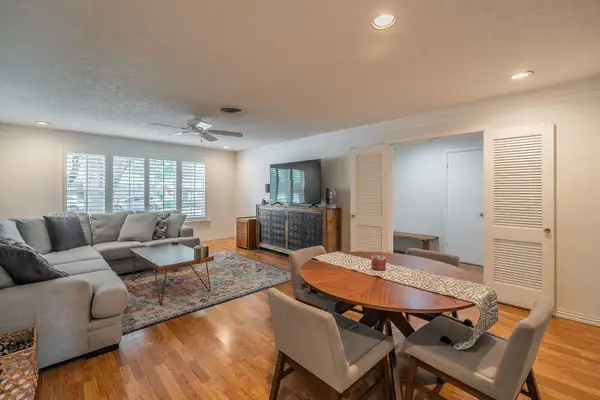 $335,000Active3 beds 2 baths2,062 sq. ft.
3513 Granada Drive, Richland Hills, TX 76118
MLS# 21396217Listed by: COMPASS RE TEXAS, LLC 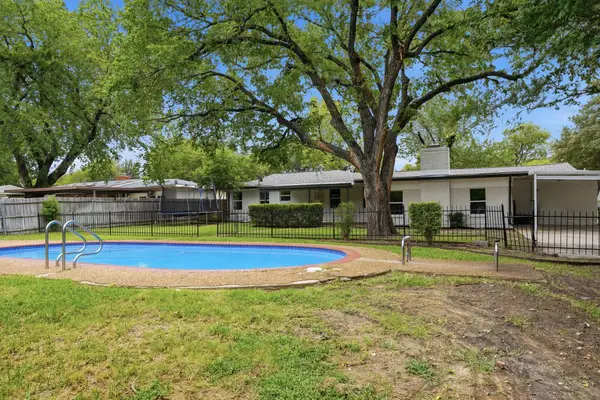 $389,000Active4 beds 3 baths2,383 sq. ft.
7125 Richland Road, Richland Hills, TX 76118
MLS# 21390732Listed by: REAL BROKER, LLC $203,060Active4 beds 2 baths1,488 sq. ft.
2716 Cedar Park Boulevard, Fort Worth, TX 76118
MLS# 8220748Listed by: STARCREST REALTY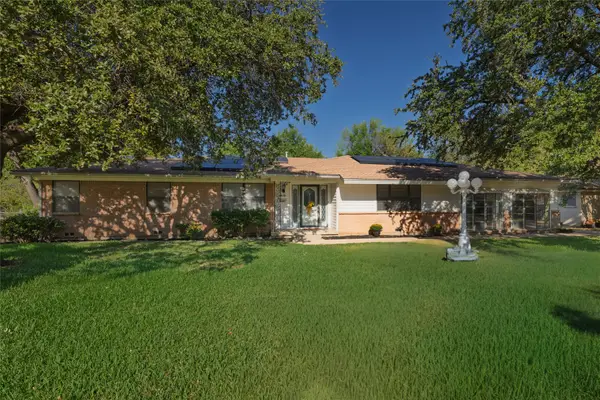 $345,000Active3 beds 2 baths2,764 sq. ft.
3613 Jonette Drive, Richland Hills, TX 76118
MLS# 21379011Listed by: KEY 2 YOUR MOVE REAL ESTATE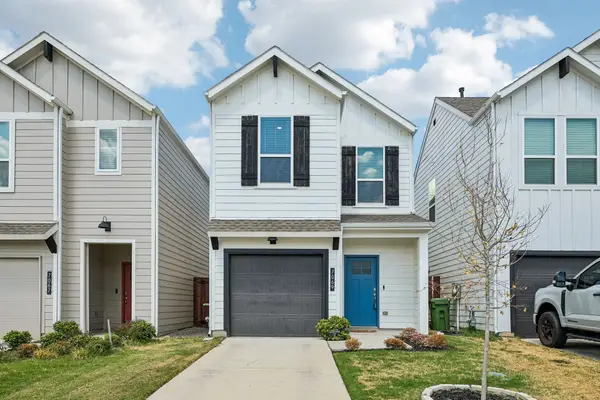 $300,000Active3 beds 3 baths1,387 sq. ft.
7069 Cypress Drive, Richland Hills, TX 76118
MLS# 21380892Listed by: LILY MOORE REALTY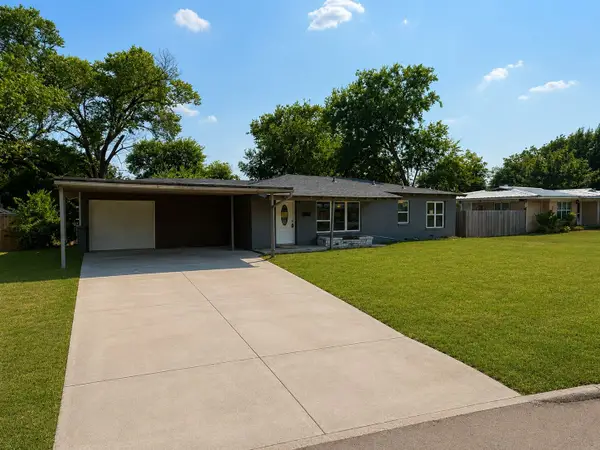 $270,000Active3 beds 2 baths1,260 sq. ft.
6614 Bridges Avenue, Richland Hills, TX 76118
MLS# 21372811Listed by: KELLER WILLIAMS CENTRAL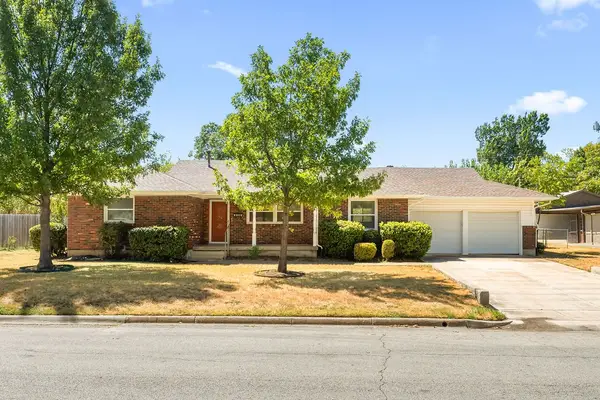 $299,000Active2 beds 2 baths1,414 sq. ft.
3505 Ruth Road, Richland Hills, TX 76118
MLS# 21376735Listed by: PERLA REALTY GROUP, LLC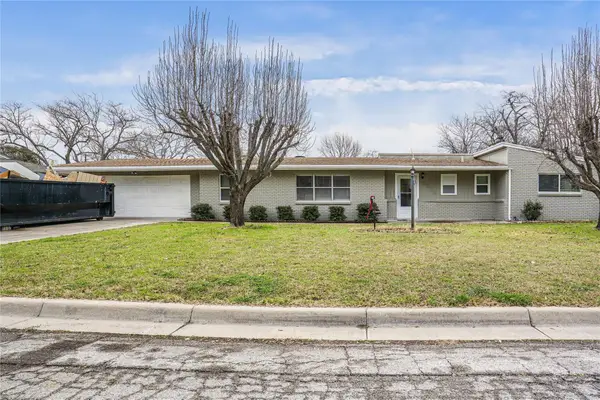 $300,000Pending4 beds 5 baths1,684 sq. ft.
3616 Labadie Drive, Richland Hills, TX 76118
MLS# 21374158Listed by: RENDON REALTY, LLC


Protect your home and budget from life's surprises with an Assurant Home Warranty, backed by a partner that supports you through every step of homeownership. Explore Plans.
© 2026 Better Homes and Gardens Real Estate LLC. An Anywhere Real Estate company. All rights reserved. Better Homes and Gardens® Real Estate is a registered trademark owned by Meredith Operations Corporation, licensed to Better Homes and Gardens Real Estate LLC and used with permission. Better Homes and Gardens Real Estate LLC fully supports the principles of the Fair Housing Act and the Equal Opportunity Act. Listing information is deemed reliable but is not guaranteed accurate.
Each office is independently owned and operated.
Any services or products provided by third parties are not provided by, affiliated with or related to Better Homes and Gardens Real Estate LLC, or its affiliated companies.