
10514 Shining Orion Drive, Richmond, TX 77406
Local realty services provided by:Better Homes and Gardens Real Estate Gary Greene
10514 Shining Orion Drive,Richmond, TX 77406
$634,990
- 4 Beds
- 5 Baths
- 3,584 sq. ft.
- Single family
- Pending
Listed by: jared turner
Office: coventry homes713-909-3040
MLS#:76748633
Source:HARMLS
Price summary
- Price:$634,990
- Price per sq. ft.:$177.17
- Monthly HOA dues:$68.75
About this home
Welcome to the Briggs, a stunning two story home offering 4 bedrooms, 4.5 bathrooms, and 3,584 square feet of thoughtfully designed living space. This new construction home features four sides brick, an impressive 8 foot front door, a 3 car tandem garage, and a full sprinkler system. Inside, enjoy soaring high ceilings with an open to below design and a striking curved staircase with a domed ceiling that creates a grand entrance. The gourmet kitchen is equipped with built-in appliances, while the primary suite offers a peaceful retreat with a bow window and a luxurious primary bath suite option. Upstairs, a spacious game room provides the perfect space for entertaining or relaxing. Step outside to an extended covered patio designed for outdoor living. Experience refined comfort in Candela 60'.
Contact an agent
Home facts
- Year built:2026
- Subdivision & Development:Candela
- Listing ID #:76748633
- Updated:October 09, 2026 at 05:26 PM
Rooms and interior
- Bedrooms:4
- Total bathrooms:5
- Full bathrooms:4
- Half bathrooms:1
- Rooms Total:7
- Flooring:Carpet, Plank, Tile, Vinyl
- Bathrooms Description:Separate Shower, Soaking Tub, Tub Shower
- Kitchen Description:Dishwasher, Disposal, Electric Oven, Gas Cooktop, Kitchen Family Room Combo, Kitchen Island, Microwave, Quartz Counters, Walk In Pantry
- Living area:3,584 sq. ft.
Heating and cooling
- Cooling:Central Air, Electric
- Heating:Central, Gas
- Central air:Yes
Structure and exterior
- Roof:Composition
- Year built:2026
- Building area:3,584 sq. ft.
- Lot Features:Subdivision
- Architectural Style:Traditional
- Construction Materials:Brick
- Exterior Features:Fence, Patio
- Foundation Description:Slab
- Levels:2 Stories
Schools
- High school:TOMAS HIGH SCHOOL (LAMAR)
- Middle school:BANKS MIDDLE SCHOOL
- Elementary school:TERRELL ELEMENTARY SCHOOL (LAMAR)
Utilities
- Sewer:Public Sewer
Finances and disclosures
- Price:$634,990
- Price per sq. ft.:$177.17
Features and amenities
- Appliances:Dishwasher, Disposal, Electric Oven, Gas Cooktop, Microwave
- Amenities:Entrance Foyer, High Ceilings, Security System - Owned
Parking
- Parking description:Garage, Oversized, Tandem
- Garage:Yes
- Garage spaces:3
New listings near 10514 Shining Orion Drive
- New
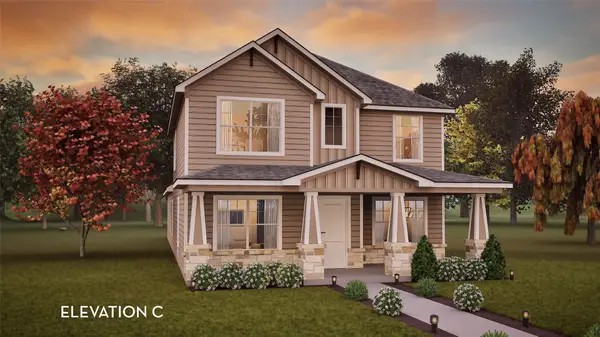 $342,650Active4 beds 3 baths2,144 sq. ft.
4638 Ara Drive, Richmond, TX 77469
MLS# 91987475Listed by: CASTLEROCK REALTY, LLC - New
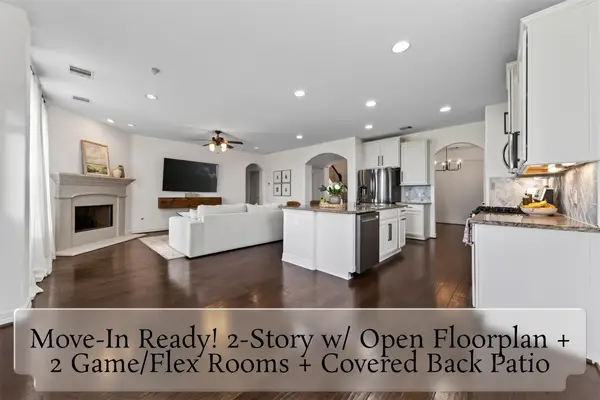 $439,990Active4 beds 4 baths2,883 sq. ft.
3531 Sunlight Springs Street, Richmond, TX 77406
MLS# 64415433Listed by: REALTY OF AMERICA, LLC - New
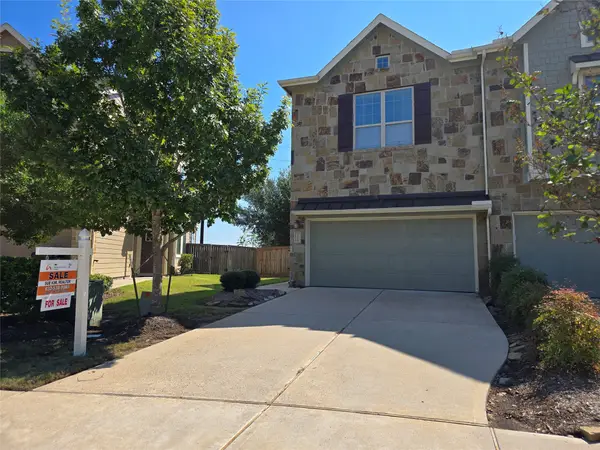 $279,500Active3 beds 3 baths1,753 sq. ft.
12106 La Strada Street, Richmond, TX 77406
MLS# 15192678Listed by: W REALTY & INVESTMENT GROUP - Open Sun, 2 to 4pmNew
 $400,000Active5 beds 4 baths3,038 sq. ft.
11107 Canyon Crossing Lane, Richmond, TX 77406
MLS# 12237291Listed by: KELLER WILLIAMS REALTY METROPOLITAN - New
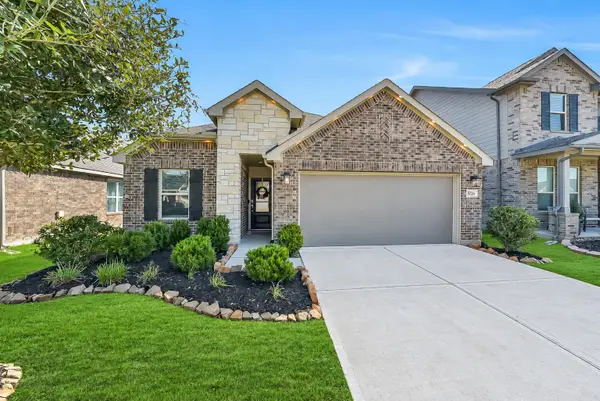 $300,000Active3 beds 2 baths1,775 sq. ft.
3726 Homestead Ridge Lane, Richmond, TX 77406
MLS# 23663242Listed by: EXP REALTY LLC - New
 $279,655Active3 beds 2 baths1,355 sq. ft.
4630 Ara Drive, Richmond, TX 77469
MLS# 59678966Listed by: CASTLEROCK REALTY, LLC - Open Sat, 2 to 4pmNew
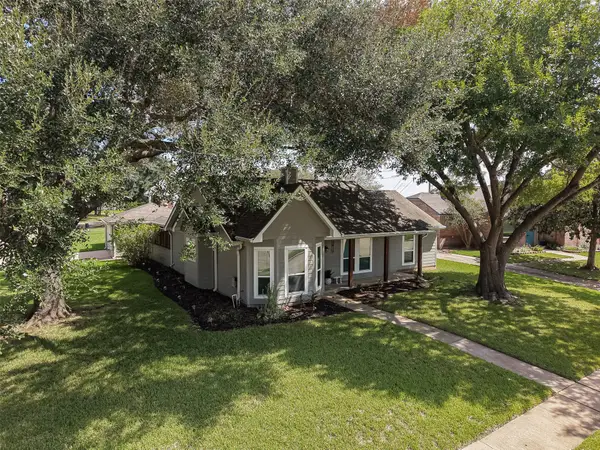 $389,900Active3 beds 2 baths1,981 sq. ft.
1411 Bittersweet Court, Richmond, TX 77406
MLS# 2921891Listed by: KELLER WILLIAMS REALTY SOUTHWEST - Open Sat, 12 to 2:30pmNew
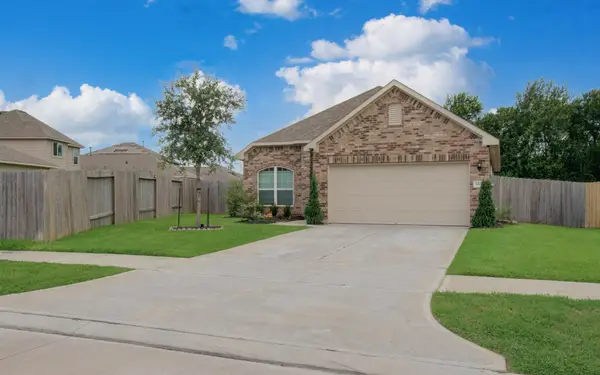 $260,000Active4 beds 2 baths1,611 sq. ft.
3403 Brazos Falls Dr, Richmond, TX 77469
MLS# 2851249Listed by: GO-MREALTY - New
 $300,000Active2 beds 2 baths1,703 sq. ft.
3263 Persimmon Grove, Richmond, TX 77469
MLS# 35362777Listed by: EXP REALTY LLC - Open Sat, 2 to 5pmNew
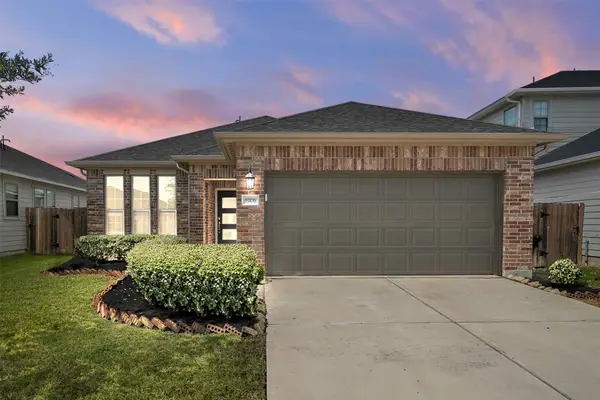 $345,000Active3 beds 2 baths1,803 sq. ft.
8106 Colony Chase Court, Richmond, TX 77407
MLS# 35582795Listed by: TEXAS GOLD REALTY


Protect your home and budget from life's surprises with an Assurant Home Warranty, backed by a partner that supports you through every step of homeownership. Explore Plans.
© 2026 Better Homes and Gardens Real Estate LLC. An Anywhere Real Estate company. All rights reserved. Better Homes and Gardens® Real Estate is a registered trademark owned by Meredith Operations Corporation, licensed to Better Homes and Gardens Real Estate LLC and used with permission. Better Homes and Gardens Real Estate LLC fully supports the principles of the Fair Housing Act and the Equal Opportunity Act. Listing information is deemed reliable but is not guaranteed accurate.
Each office is independently owned and operated.
Any services or products provided by third parties are not provided by, affiliated with or related to Better Homes and Gardens Real Estate LLC, or its affiliated companies.