
11846 Cardow Drive, Richmond, TX 77407
Local realty services provided by:Better Homes and Gardens Real Estate Gary Greene
11846 Cardow Drive,Richmond, TX 77407
$889,000
- 5 Beds
- 5 Baths
- 3,508 sq. ft.
- Single family
- Active
Upcoming open houses
- Sat, Aug 0102:00 pm - 04:00 pm
Listed by: jamie kastens
Office: keller williams realty southwest281-265-0000
MLS#:2051915
Source:HARMLS
Price summary
- Price:$889,000
- Price per sq. ft.:$253.42
- Monthly HOA dues:$108.33
About this home
Welcome to this beautifully updated Highland Home on a desirable 70-foot lot in the award-winning Aliana community! This spacious home offers 5 bedrooms, 4.5 bathrooms, a private study, and a 3-car tandem garage. Recent updates include freshly repainted white cabinetry, luxury vinyl plank flooring, and energy-efficient solar panels. The backyard is designed for entertaining with an enclosed patio, fully equipped outdoor kitchen, and a half basketball court. Located just minutes from Malala Elementary School, this home also provides convenient access to Aliana's three amenity centers featuring resort-style pools, fitness centers, parks, playgrounds, tennis courts, and miles of scenic walking and biking trails. Enjoy being close to premier shopping, restaurants, and major commuter routes while experiencing one of Fort Bend County's most sought-after master-planned communities. This home perfectly combines luxury, comfort, and an exceptional lifestyle.
Contact an agent
Home facts
- Year built:2019
- Listing ID #:2051915
- Updated:July 28, 2026 at 09:16 PM
Rooms and interior
- Bedrooms:5
- Total bathrooms:5
- Full bathrooms:4
- Half bathrooms:1
- Rooms Total:11
- Flooring:Carpet, Plank, Tile, Vinyl
- Bathrooms Description:Separate Shower
- Kitchen Description:Dishwasher, Disposal, Electric Oven, Gas Cooktop, Microwave, Pantry, Walk In Pantry
- Living area:3,508 sq. ft.
Heating and cooling
- Cooling:Central Air, Electric
- Heating:Central, Gas
- Central air:Yes
Structure and exterior
- Roof:Composition
- Year built:2019
- Building area:3,508 sq. ft.
- Lot area:0.24 Acres
- Lot Features:Subdivision
- Architectural Style:Traditional
- Construction Materials:Brick
- Exterior Features:Private Yard, Sprinkler Irrigation
- Foundation Description:Slab
- Levels:2 Stories
Schools
- High school:AUSTIN HIGH SCHOOL (FORT BEND)
- Middle school:GARCIA MIDDLE SCHOOL (FORT BEND)
- Elementary school:MALALA ELEMENTARY SCHOOL
Utilities
- Water:Well
- Sewer:Public Sewer
Finances and disclosures
- Price:$889,000
- Price per sq. ft.:$253.42
- Tax amount:$16,055 (2025)
Features and amenities
- Appliances:Dishwasher, Disposal, Electric Oven, Gas Cooktop, Microwave, Tankless Water Heater, Water Softener Owned
- Amenities:Ceiling Fans, Crown Molding, Security System - Owned, Smoke Detectors, Tankless Water Heater, Water Softner - Owned
Parking
- Parking description:Driveway, Garage
- Garage:Yes
- Garage spaces:2
New listings near 11846 Cardow Drive
- New
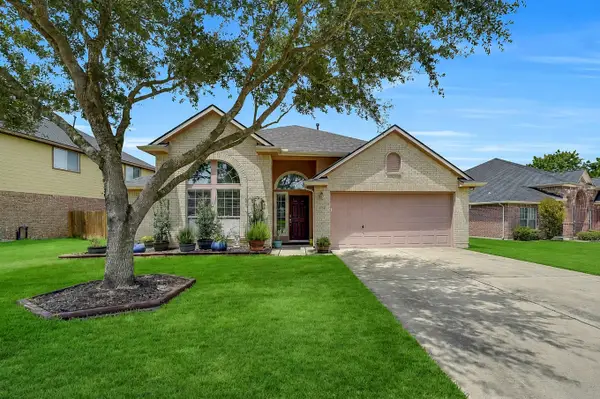 $320,000Active3 beds 2 baths2,245 sq. ft.
7306 Still Haven Drive, Richmond, TX 77407
MLS# 43500300Listed by: EXP REALTY LLC - New
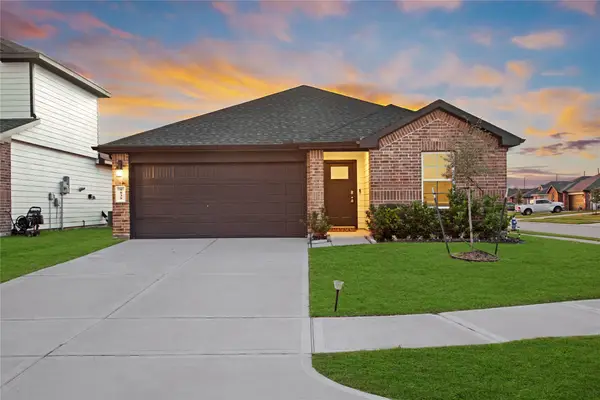 $299,990Active4 beds 2 baths1,807 sq. ft.
7839 Bel Fiore Drive, Richmond, TX 77406
MLS# 54511224Listed by: KELLER WILLIAMS REALTY THE WOODLANDS - New
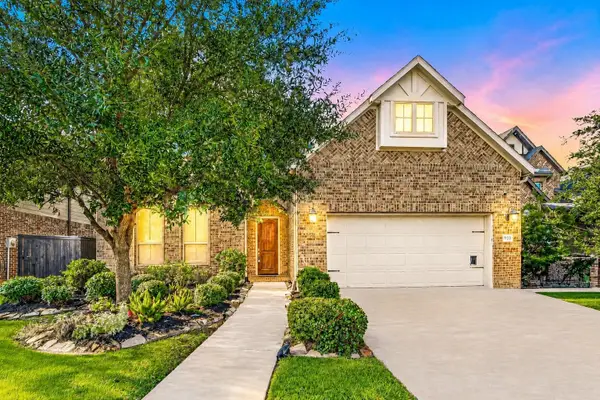 $599,000Active5 beds 4 baths3,217 sq. ft.
910 Daffodil View Court, Richmond, TX 77406
MLS# 17009361Listed by: KELLER WILLIAMS REALTY SOUTHWEST - New
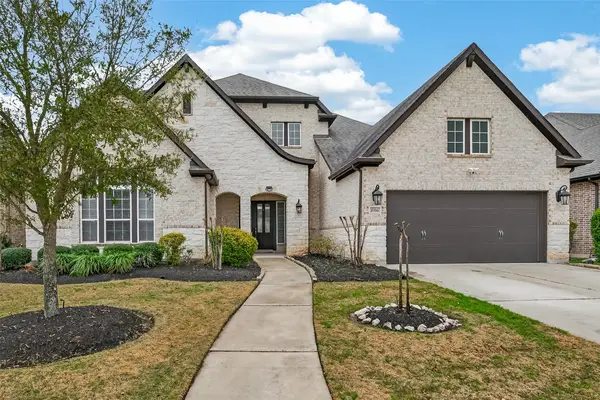 $699,000Active4 beds 5 baths4,122 sq. ft.
2706 Ripe Amber Cup Court, Richmond, TX 77406
MLS# 22064964Listed by: MOMIN PROPERTIES LLC - New
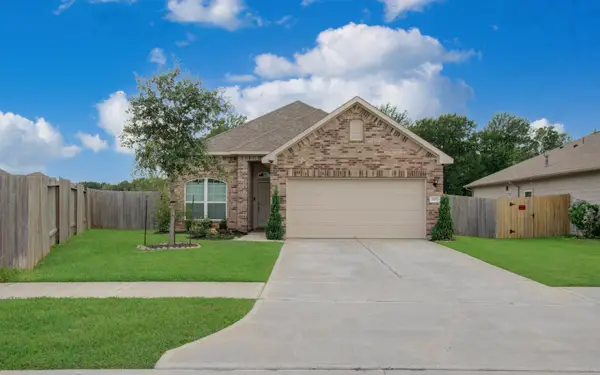 $270,000Active4 beds 2 baths1,611 sq. ft.
3403 Brazos Falls Dr, Richmond, TX 77469
MLS# 36360503Listed by: GO-MREALTY - New
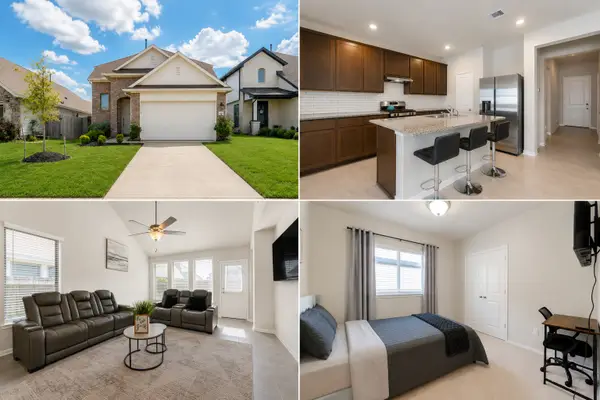 $385,000Active4 beds 3 baths2,098 sq. ft.
20522 Laila Manor Lane, Richmond, TX 77407
MLS# 38124185Listed by: KELLER WILLIAMS REALTY METROPOLITAN - New
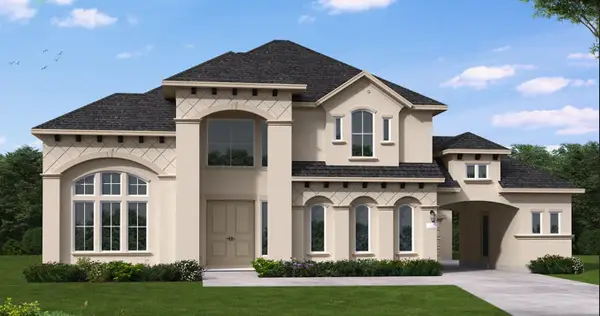 $1,568,975Active6 beds 8 baths5,573 sq. ft.
3019 Elderberry Orchard Street, Richmond, TX 77406
MLS# 64284930Listed by: COVENTRY HOMES - New
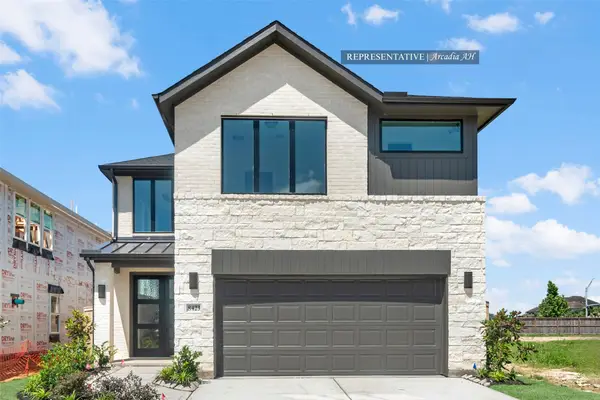 $475,500Active5 beds 3 baths2,600 sq. ft.
4619 Hydra Lane, Richmond, TX 77469
MLS# 70188295Listed by: WESTIN HOMES - New
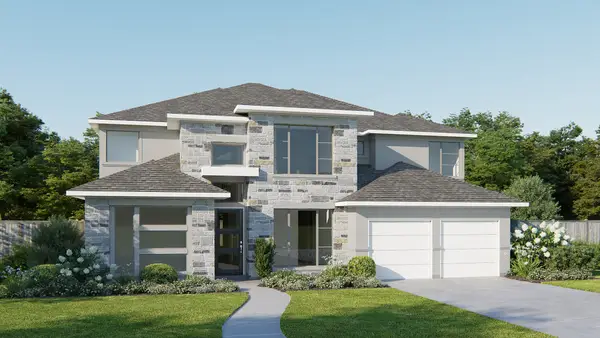 $978,900Active5 beds 5 baths3,800 sq. ft.
3006 Tulip Terrace Trail, Richmond, TX 77406
MLS# 80914969Listed by: PERRY HOMES REALTY, LLC - New
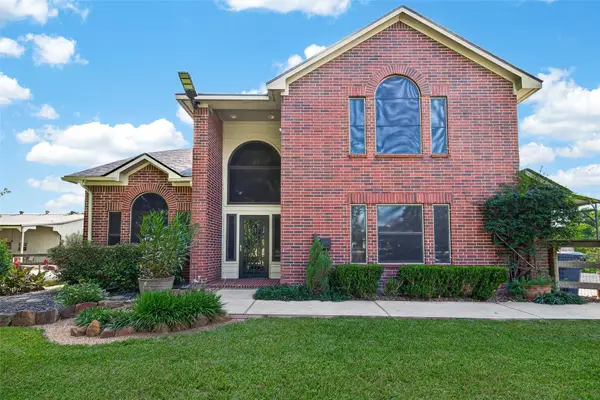 $854,000Active4 beds 4 baths3,634 sq. ft.
3903 Dawn Lane, Richmond, TX 77406
MLS# 93361681Listed by: C.R.REALTY


Protect your home and budget from life's surprises with an Assurant Home Warranty, backed by a partner that supports you through every step of homeownership. Explore Plans.
© 2026 Better Homes and Gardens Real Estate LLC. An Anywhere Real Estate company. All rights reserved. Better Homes and Gardens® Real Estate is a registered trademark owned by Meredith Operations Corporation, licensed to Better Homes and Gardens Real Estate LLC and used with permission. Better Homes and Gardens Real Estate LLC fully supports the principles of the Fair Housing Act and the Equal Opportunity Act. Listing information is deemed reliable but is not guaranteed accurate.
Each office is independently owned and operated.
Any services or products provided by third parties are not provided by, affiliated with or related to Better Homes and Gardens Real Estate LLC, or its affiliated companies.