
17014 Morning Dusk Drive, Richmond, TX 77407
Local realty services provided by:Better Homes and Gardens Real Estate Hometown
17014 Morning Dusk Drive,Richmond, TX 77407
$299,900
- 3 Beds
- 2 Baths
- 2,110 sq. ft.
- Single family
- Active
Listed by: thao nguyen, dung sherrill
Office: exp realty llc.888-519-7431
MLS#:96796385
Source:HARMLS
Price summary
- Price:$299,900
- Price per sq. ft.:$142.13
- Monthly HOA dues:$27.08
About this home
Welcome home to this charming 3-bedroom, 2-bath single-story gem, complete with a private study. The exterior offers fantastic curb appeal with a classic red-brick facade and a charming arched entryway. Inside, elegant dark flooring leads to a dedicated home office enclosed by glass French doors. The floor plan boasts a seamless open living area connecting the bright living room, dining space, and kitchen. This kitchen is equipped with crisp white cabinetry, a breakfast bar, a gas range, and a stainless steel refrigerator. The primary bedroom is a relaxing retreat with a walk-in closet and an en-suite bath featuring double sinks, a soaking tub, and a separate shower. Two comfortable secondary bedrooms share a full bath with a tub/shower combo. Out back, the fenced backyard provides ample green space for your activities. Located in Richmond, enjoy quick commuting via the TX-99 and Westpark Tollway, plus easy access to major supermarkets, shopping centers, and dining options.
Contact an agent
Home facts
- Year built:2007
- Subdivision & Development:Withers Ridge Sec 2
- Listing ID #:96796385
- Updated:September 14, 2026 at 11:55 AM
Rooms and interior
- Bedrooms:3
- Total bathrooms:2
- Full bathrooms:2
- Rooms Total:7
- Flooring:Carpet, Tile, Wood
- Dining Description:Living Dining Room
- Bathrooms Description:Separate Shower, Tub Shower
- Kitchen Description:Breakfast Bar, Convection Oven, Dishwasher, Disposal, Electric Range, Laminate Counters, Microwave
- Living area:2,110 sq. ft.
Heating and cooling
- Cooling:Central Air, Electric
- Heating:Central, Gas
- Central air:Yes
Structure and exterior
- Roof:Composition
- Year built:2007
- Building area:2,110 sq. ft.
- Lot area:0.13 Acres
- Lot Features:Subdivision
- Architectural Style:Traditional
- Construction Materials:Brick
- Exterior Features:Fence
- Foundation Description:Slab
- Levels:1 Story
Schools
- High school:BUSH HIGH SCHOOL
- Middle school:HODGES BEND MIDDLE SCHOOL
- Elementary school:HOLLEY ELEMENTARY SCHOOL
Utilities
- Sewer:Public Sewer
Finances and disclosures
- Price:$299,900
- Price per sq. ft.:$142.13
Features and amenities
- Appliances:Convection Oven, Dishwasher, Disposal, Electric Range, Microwave
Parking
- Parking description:Garage
- Garage:Yes
- Garage spaces:2
New listings near 17014 Morning Dusk Drive
- New
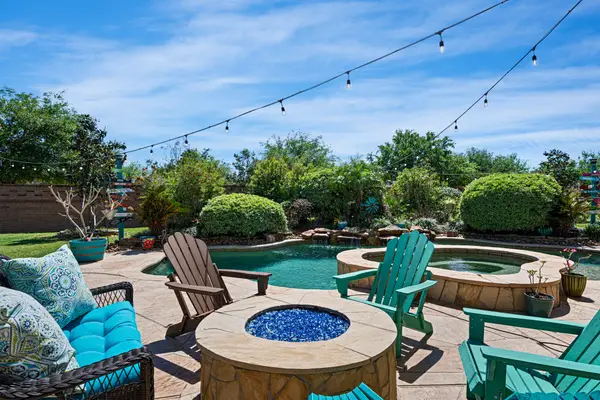 $779,500Active5 beds 5 baths4,323 sq. ft.
11503 Domina Street, Richmond, TX 77406
MLS# 18512081Listed by: RE/MAX POINTE - New
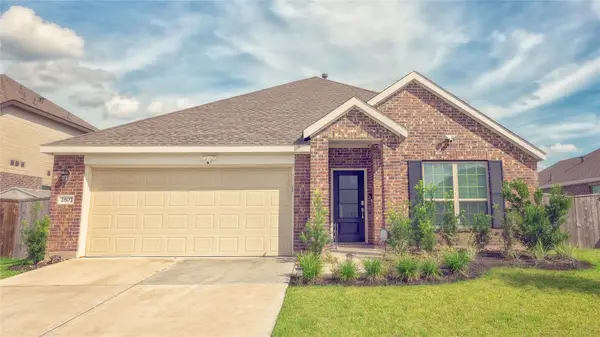 $323,999Active4 beds 2 baths1,965 sq. ft.
2607 Olivine Stone Drive, Richmond, TX 77469
MLS# 26445898Listed by: FIDELITY REALTORS AND SERVICES - New
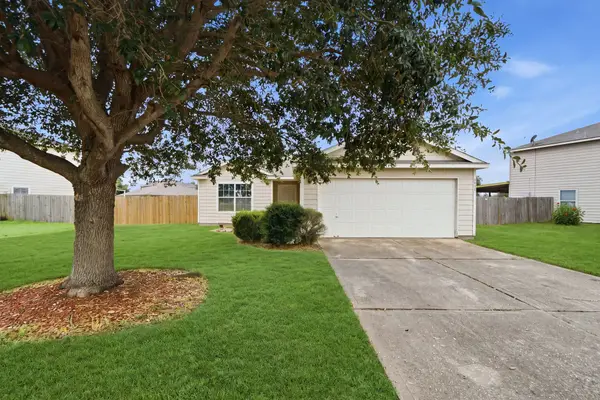 $215,000Active3 beds 2 baths1,123 sq. ft.
6834 Rambling Brook Lane, Richmond, TX 77469
MLS# 62857393Listed by: NAN & COMPANY PROPERTIES - CORPORATE OFFICE (HEIGHTS) - New
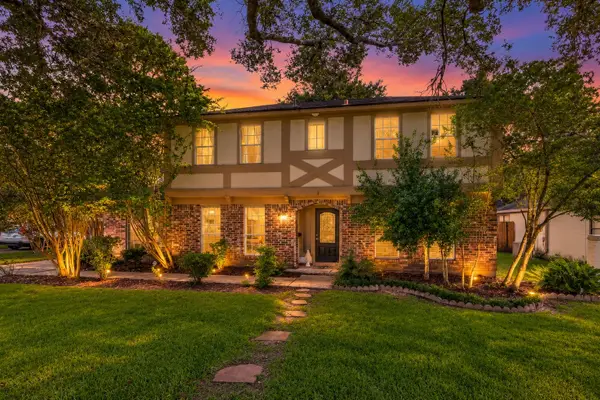 $299,000Active5 beds 3 baths2,750 sq. ft.
2025 Briar Lane, Richmond, TX 77469
MLS# 32054832Listed by: WEICHERT, REALTORS - THE MURRAY GROUP - New
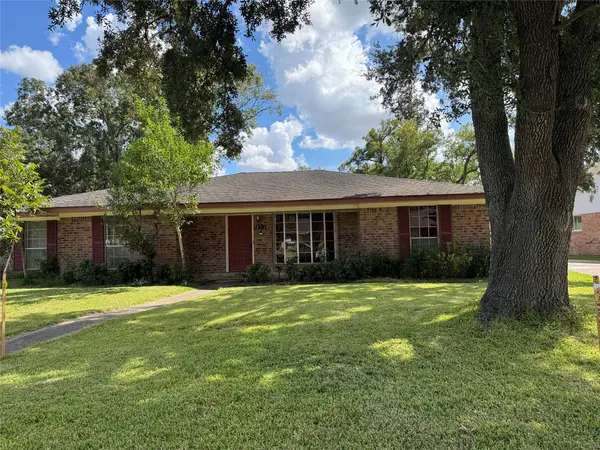 $280,000Active3 beds 3 baths2,238 sq. ft.
1801 Mulberry Drive, Richmond, TX 77469
MLS# 89397055Listed by: REALM REAL ESTATE PROFESSIONALS - GALLERIA - New
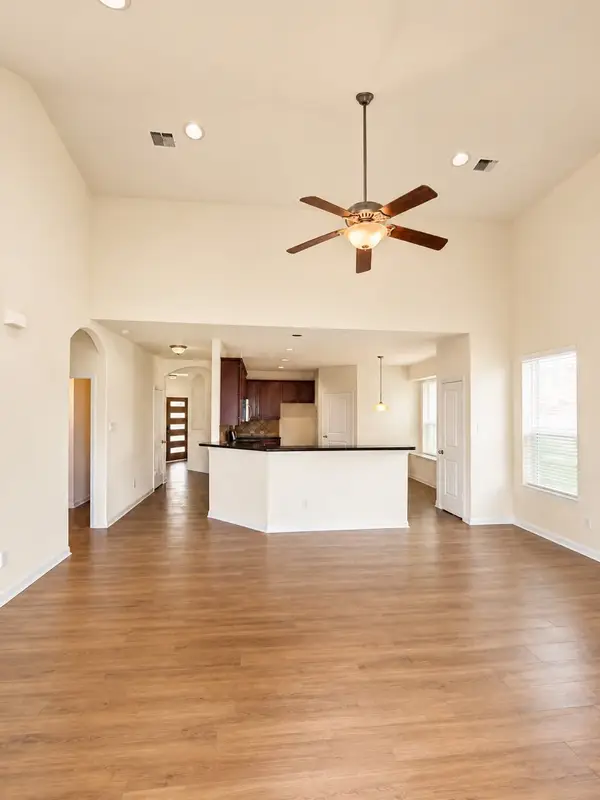 $420,000Active4 beds 4 baths2,818 sq. ft.
7827 Mesquite Manor Ln, Richmond, TX 77407
MLS# 57596183Listed by: TEXAS SIGNATURE REALTY - New
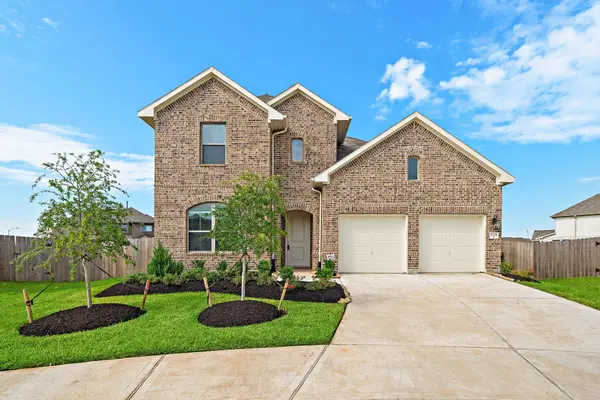 $600,000Active4 beds 5 baths2,936 sq. ft.
8706 Sunbury Oak Circle, Richmond, TX 77407
MLS# 33038760Listed by: THE WELLSPRING LIFE GROUP - New
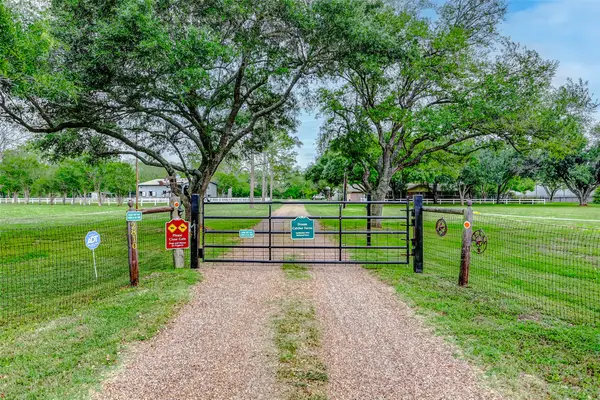 $1,500,000Active4 beds 3 baths2,510 sq. ft.
2810 Precinct Line Rd Road, Richmond, TX 77406
MLS# 76709699Listed by: KELLER WILLIAMS PREMIER REALTY - New
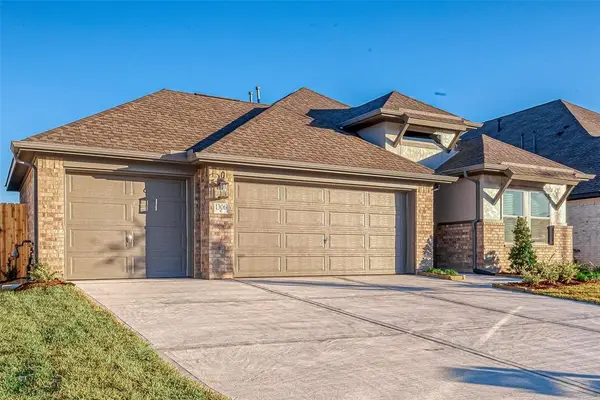 $379,990Active4 beds 3 baths2,057 sq. ft.
1306 Vinter Meadows Lane, Richmond, TX 77406
MLS# 78164027Listed by: ROOTS BROKERAGE - New
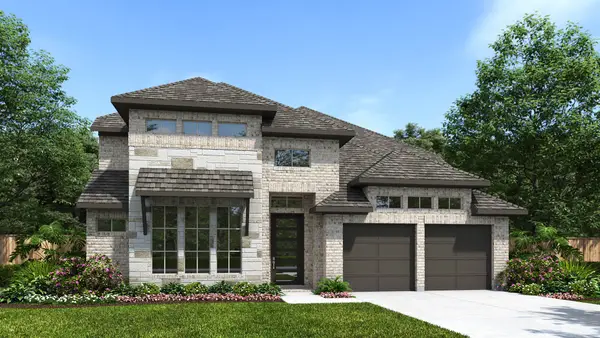 $667,900Active4 beds 4 baths3,346 sq. ft.
5227 Momo Lane, Richmond, TX 77469
MLS# 50572734Listed by: PERRY HOMES REALTY, LLC


Protect your home and budget from life's surprises with an Assurant Home Warranty, backed by a partner that supports you through every step of homeownership. Explore Plans.
© 2026 Better Homes and Gardens Real Estate LLC. An Anywhere Real Estate company. All rights reserved. Better Homes and Gardens® Real Estate is a registered trademark owned by Meredith Operations Corporation, licensed to Better Homes and Gardens Real Estate LLC and used with permission. Better Homes and Gardens Real Estate LLC fully supports the principles of the Fair Housing Act and the Equal Opportunity Act. Listing information is deemed reliable but is not guaranteed accurate.
Each office is independently owned and operated.
Any services or products provided by third parties are not provided by, affiliated with or related to Better Homes and Gardens Real Estate LLC, or its affiliated companies.