
1810 Ryon Falls Drive, Richmond, TX 77469
Local realty services provided by:Better Homes and Gardens Real Estate Hometown
Listed by: melody canedo
Office: orchard brokerage844-819-1373
MLS#:32781677
Source:HARMLS
Price summary
- Price:$305,000
- Price per sq. ft.:$163.8
- Monthly HOA dues:$242
About this home
Enchanting Like-New Townhome in Veranda — Covered Entry & Resort Amenities! Welcome to this beautifully designed two-story townhome in the sought-after master-planned Veranda community — where charm, modern design, and resort-style living come together perfectly! Step onto the welcoming covered entry framed by stacked stone and enter the bright, open and inviting foyer where welcomes you home. The open-concept living area and kitchen impress with abundant cabinetry, granite countertops, and walk-in pantry — for exceptional storage. Refrigerator included! Upstairs, the spacious primary suite features a walk-in shower, double vanity, and a generous walk-in closet. Great sized secondary bedrooms with generous closets, a loft area, and full bath complete the upper level. The Veranda community delivers resort-style living with a clubhouse, swimming pool, splash pools, and more! Like-new, beautifully designed, and packed with community perks — this home sweet home is a must-see!
Contact an agent
Home facts
- Year built:2021
- Subdivision & Development:Veranda Sec 6
- Listing ID #:32781677
- Updated:September 21, 2026 at 07:14 PM
Rooms and interior
- Bedrooms:3
- Total bathrooms:3
- Full bathrooms:2
- Half bathrooms:1
- Rooms Total:6
- Flooring:Carpet, Wood
- Dining Description:Kitchen Dining Combo, Living Dining Room
- Bathrooms Description:Tub Shower
- Kitchen Description:Breakfast Bar, Dishwasher, Disposal, Gas Oven, Gas Range, Granite Counters, Kitchen Dining Combo, Kitchen Family Room Combo, Microwave, Pantry
- Living area:1,862 sq. ft.
Heating and cooling
- Cooling:Central Air, Gas
- Heating:Central, Gas
- Central air:Yes
Structure and exterior
- Roof:Composition
- Year built:2021
- Building area:1,862 sq. ft.
- Architectural Style:Traditional
- Construction Materials:Cement Siding, Stone
- Exterior Features:Fence, Patio
- Foundation Description:Slab
- Levels:2 Stories
Schools
- High school:LAMAR CONSOLIDATED HIGH SCHOOL
- Middle school:LAMAR JUNIOR HIGH SCHOOL
- Elementary school:PHELAN ELEMENTARY
Utilities
- Sewer:Public Sewer
Finances and disclosures
- Price:$305,000
- Price per sq. ft.:$163.8
- Tax amount:$7,965 (2025)
Features and amenities
- Appliances:Dishwasher, Disposal, Gas Oven, Gas Range, Microwave
- Amenities:Ceiling Fans, Smoke Detectors
Parking
- Parking description:Garage
- Garage:Yes
- Garage spaces:2
New listings near 1810 Ryon Falls Drive
- Open Sun, 1 to 4pmNew
 Listed by BHGRE$615,000Active4 beds 4 baths3,938 sq. ft.
21007 Shelby Meadow Lane, Richmond, TX 77407
MLS# 33845117Listed by: BETTER HOMES AND GARDENS REAL ESTATE GARY GREENE - SUGAR LAND - Open Sat, 1 to 2:30pmNew
 $340,000Active2 beds 2 baths1,796 sq. ft.
1115 Cleistes Lane, Richmond, TX 77469
MLS# 81626124Listed by: NB ELITE REALTY - New
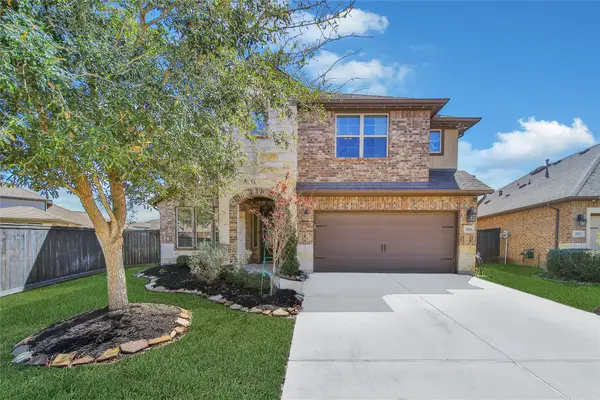 $550,000Active4 beds 4 baths3,125 sq. ft.
3026 Frost Corner Place, Richmond, TX 77406
MLS# 975503Listed by: REALTY OF AMERICA, LLC - New
 $524,990Active4 beds 4 baths2,867 sq. ft.
27027 Estella Meadow Lane, Richmond, TX 77406
MLS# 29495277Listed by: COVENTRY HOMES - New
 $525,000Active4 beds 3 baths2,980 sq. ft.
90 Rivercove Lane, Richmond, TX 77406
MLS# 37630697Listed by: EXP REALTY LLC - New
 $724,990Active5 beds 6 baths4,022 sq. ft.
10415 Bright Cloud Drive, Richmond, TX 77406
MLS# 39661842Listed by: COVENTRY HOMES - New
 $395,990Active4 beds 3 baths2,795 sq. ft.
8002 Serene Meadow Lane, Richmond, TX 77469
MLS# 65093820Listed by: KELLER WILLIAMS CITY VIEW - New
 $1,750,000Active5 beds 5 baths5,359 sq. ft.
7003 Deerwood Drive, Richmond, TX 77406
MLS# 80857196Listed by: WELCOME HOME REAL ESTATE - New
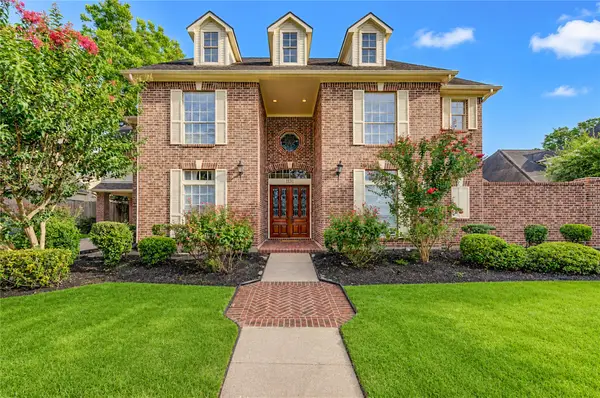 $485,000Active4 beds 5 baths3,678 sq. ft.
1131 Plantation Drive, Richmond, TX 77406
MLS# 78778453Listed by: BERKSHIRE HATHAWAY HOMESERVICES PREMIER PROPERTIES - Open Sat, 1 to 2:30pmNew
 $410,000Active2 beds 2 baths1,982 sq. ft.
3102 Capote Peak Way, Richmond, TX 77469
MLS# 16657305Listed by: NB ELITE REALTY


Protect your home and budget from life's surprises with an Assurant Home Warranty, backed by a partner that supports you through every step of homeownership. Explore Plans.
© 2026 Better Homes and Gardens Real Estate LLC. An Anywhere Real Estate company. All rights reserved. Better Homes and Gardens® Real Estate is a registered trademark owned by Meredith Operations Corporation, licensed to Better Homes and Gardens Real Estate LLC and used with permission. Better Homes and Gardens Real Estate LLC fully supports the principles of the Fair Housing Act and the Equal Opportunity Act. Listing information is deemed reliable but is not guaranteed accurate.
Each office is independently owned and operated.
Any services or products provided by third parties are not provided by, affiliated with or related to Better Homes and Gardens Real Estate LLC, or its affiliated companies.