
18106 Shimmer Lane, Richmond, TX 77407
Local realty services provided by:Better Homes and Gardens Real Estate Gary Greene
18106 Shimmer Lane,Richmond, TX 77407
$899,999
- 5 Beds
- 5 Baths
- 4,238 sq. ft.
- Single family
- Active
Listed by: edward blanchfield
Office: re/max fine properties281-265-5533
MLS#:88317907
Source:HARMLS
Price summary
- Price:$899,999
- Price per sq. ft.:$212.36
- Monthly HOA dues:$108.33
About this home
Welcome to 18106 Shimmer Lane in highly sought after Aliana Masterplanned community. Where timeless elegance meets modern luxury. This stunning FORMER MODEL home offers 5 spacious bedrooms, and over 4,200 square feet of impeccably designed living space. From the impressive stone elevation and grand two-story foyer to the designer finishes throughout, every detail has been thoughtfully curated. The Open-concept floorplan features soaring ceilings, elegant tray ceilings, wrought iron balusters, a private home office, large formal dining room, and a beautiful Family Room anchored by a cast stone Fireplace. The chef-inspired Kitchen is designed for both everyday living and entertaining, 42 inch cabinetry, large breakfast bar, butler's pantry, First floor Primary suite is a private retreat with curved windows & spa-like bathroom! A first floor guest bedroom with full bathroom. Spacious Gameroom, dedicated media room.Covered Patio, outdoor kitchen and no back neighbor!. 3-car-garage!
Contact an agent
Home facts
- Year built:2014
- Listing ID #:88317907
- Updated:July 12, 2026 at 12:19 PM
Rooms and interior
- Bedrooms:5
- Total bathrooms:5
- Full bathrooms:4
- Half bathrooms:1
- Rooms Total:14
- Flooring:Carpet
- Bathrooms Description:Separate Shower, Soaking Tub, Tub Shower
- Kitchen Description:Butlers Pantry, Dishwasher, Disposal, Gas Cooktop, Kitchen Family Room Combo, Microwave, Oven, Pantry, Walk In Pantry
- Living area:4,238 sq. ft.
Heating and cooling
- Cooling:Central Air, Electric, Zoned
- Heating:Central, Gas, Zoned
- Central air:Yes
Structure and exterior
- Roof:Composition
- Year built:2014
- Building area:4,238 sq. ft.
- Lot area:0.26 Acres
- Lot Features:Cul De Sac, Subdivision
- Construction Materials:Brick, Wood Siding
- Exterior Features:Fence, Outdoor Kitchen, Patio, Private Yard, Sprinkler Irrigation, Tennis Courts
- Foundation Description:Slab
- Levels:2 Stories
Schools
- High school:AUSTIN HIGH SCHOOL (FORT BEND)
- Middle school:GARCIA MIDDLE SCHOOL (FORT BEND)
- Elementary school:MALALA ELEMENTARY SCHOOL
Utilities
- Sewer:Public Sewer
Finances and disclosures
- Price:$899,999
- Price per sq. ft.:$212.36
- Tax amount:$19,124 (2025)
Features and amenities
- Appliances:Dishwasher, Disposal, Gas Cooktop, Microwave, Oven
- Amenities:Ceiling Fans, Crown Molding, Entrance Foyer, High Ceilings, Programmable Thermostat, Security System - Owned, Smoke Detectors, Vaulted Ceilings, Window Coverings
Parking
- Parking description:Driveway, Garage, Garage Door Opener, Oversized
- Garage:Yes
- Garage spaces:3
New listings near 18106 Shimmer Lane
- New
 $360,000Active3 beds 4 baths1,900 sq. ft.
11023 Jacob Crossing Drive, Richmond, TX 77406
MLS# 11361070Listed by: EXP REALTY LLC - New
 $590,000Active4 beds 3 baths2,828 sq. ft.
18414 Kilbowie Place, Richmond, TX 77407
MLS# 18447135Listed by: REALM REAL ESTATE PROFESSIONALS - SUGAR LAND - New
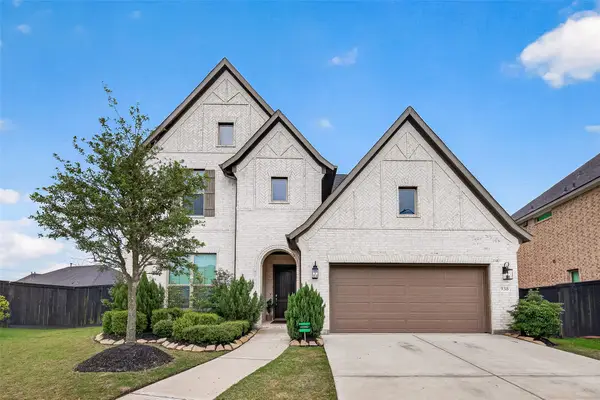 $675,000Active6 beds 5 baths3,626 sq. ft.
938 Orange Zest Lane, Richmond, TX 77406
MLS# 37745361Listed by: WEICHERT, REALTORS - THE MURRAY GROUP  $679,900Pending4 beds 3 baths2,895 sq. ft.
10506 Shining Orion Drive, Richmond, TX 77406
MLS# 86136429Listed by: PERRY HOMES REALTY, LLC- New
 $550,000Active4 beds 3 baths3,016 sq. ft.
17210 Pentland Court, Richmond, TX 77407
MLS# 78359023Listed by: KELLER WILLIAMS SIGNATURE - New
 $339,000Active4 beds 3 baths2,670 sq. ft.
7106 Still Haven Drive, Richmond, TX 77407
MLS# 23043825Listed by: TEXAS SIGNATURE REALTY - New
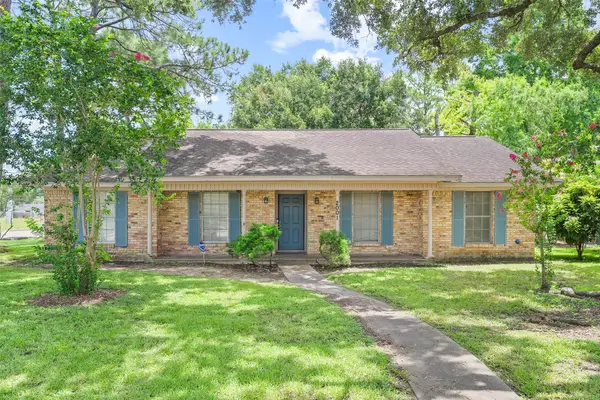 $225,000Active3 beds 2 baths1,648 sq. ft.
2001 Lamar Drive, Richmond, TX 77469
MLS# 42359286Listed by: THIRD COAST REALTY LLC - New
 $577,900Active4 beds 3 baths2,504 sq. ft.
7434 Bayside Falls Lane, Richmond, TX 77469
MLS# 45967545Listed by: PERRY HOMES REALTY, LLC - New
 $600,900Active4 beds 3 baths2,513 sq. ft.
1618 Shadow Bank Drive, Richmond, TX 77469
MLS# 66223130Listed by: PERRY HOMES REALTY, LLC - New
 $325,000Active3 beds 2 baths2,097 sq. ft.
19122 Mission Manor Lane, Richmond, TX 77407
MLS# 96560865Listed by: FOREVER REALTY, LLC


Protect your home and budget from life's surprises with an Assurant Home Warranty, backed by a partner that supports you through every step of homeownership. Explore Plans.
© 2026 Better Homes and Gardens Real Estate LLC. An Anywhere Real Estate company. All rights reserved. Better Homes and Gardens® Real Estate is a registered trademark owned by Meredith Operations Corporation, licensed to Better Homes and Gardens Real Estate LLC and used with permission. Better Homes and Gardens Real Estate LLC fully supports the principles of the Fair Housing Act and the Equal Opportunity Act. Listing information is deemed reliable but is not guaranteed accurate.
Each office is independently owned and operated.
Any services or products provided by third parties are not provided by, affiliated with or related to Better Homes and Gardens Real Estate LLC, or its affiliated companies.