
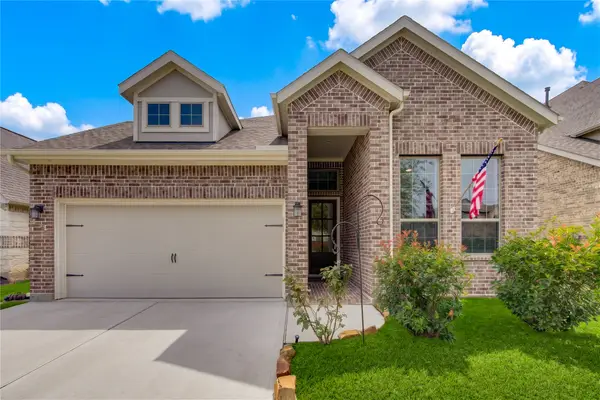
18106 Shimmer Lane, Richmond, TX 77407
Local realty services provided by:Better Homes and Gardens Real Estate Gary Greene
18106 Shimmer Lane,Richmond, TX 77407
$674,999
- 5 Beds
- 5 Baths
- 4,238 sq. ft.
- Single family
- Active
Upcoming open houses
- Sat, Oct 2403:00 pm - 05:00 pm
Listed by: edward blanchfield
Office: re/max fine properties281-265-5533
MLS#:6153529
Source:HARMLS
Price summary
- Price:$674,999
- Price per sq. ft.:$159.27
- Monthly HOA dues:$108.33
About this home
This is a Must See!! Former Model Home with so many upgrades! Located in highly sought after Aliana Master planned Community! This home has Timeless elegance meets modern luxury! From the impressive stone elevation and the Grand Two-story foyer to the designer finishes throughout the home! Every detail has been thoughtfully curated. The Open-concept floor-plan will take your breath away! Soaring ceilings, elegant tray ceilings, wrought iron balusters. A very custom private Office Space! Over size Dining Room. Fantastic oversize Game-room upstairs and a Medial room with equipment! Family room with soaring ceilings anchored by a cast stone Fireplace. The Chef-inspired Kitchen is designed for both everyday living and entertaining over looking the Family room! Tons of 42' cabinets, large breakfast bar, Butler's Pantry. Primary Bedroom suite curved windows and spa like bathroom. Second bedroom first floor full bathroom.Covered patio w/ kitchen. 3 car garage with another kitchen in it.
Contact an agent
Home facts
- Year built:2014
- Subdivision & Development:Aliana
- Listing ID #:6153529
- Updated:October 24, 2026 at 02:20 AM
Rooms and interior
- Bedrooms:5
- Total bathrooms:5
- Full bathrooms:4
- Half bathrooms:1
- Rooms Total:14
- Flooring:Carpet, Tile
- Bathrooms Description:Separate Shower, Soaking Tub, Tub Shower
- Kitchen Description:Breakfast Bar, Butlers Pantry, Dishwasher, Disposal, Electric Oven, Gas Cooktop, Kitchen Family Room Combo, Microwave, Pantry
- Living area:4,238 sq. ft.
Heating and cooling
- Cooling:Central Air, Electric, Zoned
- Heating:Central, Gas, Zoned
- Central air:Yes
Structure and exterior
- Roof:Composition
- Year built:2014
- Building area:4,238 sq. ft.
- Lot area:0.26 Acres
- Lot Features:Cul De Sac, Side Yard
- Construction Materials:Brick, Cement Siding, Wood Siding
- Exterior Features:Fence, Fully Fenced, Outdoor Kitchen, Patio, Private Yard, Tennis Courts
- Foundation Description:Slab
- Levels:2 Stories
Schools
- High school:AUSTIN HIGH SCHOOL (FORT BEND)
- Middle school:GARCIA MIDDLE SCHOOL (FORT BEND)
- Elementary school:MALALA ELEMENTARY SCHOOL
Utilities
- Sewer:Public Sewer
Finances and disclosures
- Price:$674,999
- Price per sq. ft.:$159.27
- Tax amount:$19,563 (2026)
Features and amenities
- Appliances:Dishwasher, Disposal, Electric Oven, Gas Cooktop, Microwave
- Amenities:Ceiling Fans, Crown Molding, Entrance Foyer, High Ceilings, Security System - Owned, Smoke Detectors, Window Coverings
Parking
- Parking description:Additional Parking, Driveway, Garage, Garage Door Opener, Oversized
- Garage:Yes
- Garage spaces:3
New listings near 18106 Shimmer Lane
- Coming Soon
 $635,000Coming Soon4 beds 3 baths3,156 sq. ft.
8902 Marshall Island Street, Richmond, TX 77469
MLS# 84380188Listed by: COLDWELL BANKER REALTY - MEMORIAL OFFICE - New
 $488,900Active4 beds 4 baths2,392 sq. ft.
406 Twilight Meadow Way, Richmond, TX 77406
MLS# 41912820Listed by: PERRY HOMES REALTY, LLC - New
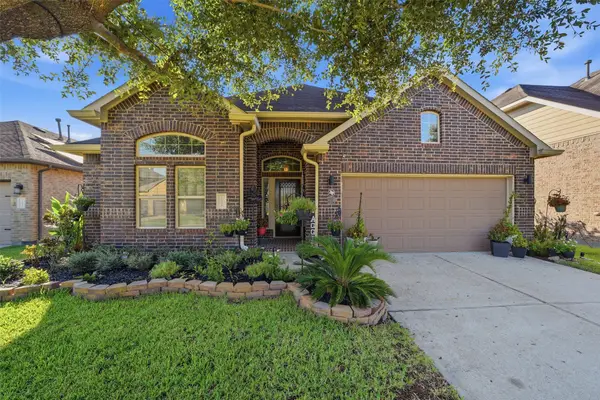 $360,000Active3 beds 3 baths2,314 sq. ft.
11318 Lantana Reach Drive, Richmond, TX 77406
MLS# 93093961Listed by: COMPASS RE TEXAS, LLC - HOUSTON - New
 $290,000Active4 beds 2 baths1,913 sq. ft.
6003 Baldwin Elm Street, Richmond, TX 77407
MLS# 23638428Listed by: TEXAS SIGNATURE REALTY - New
 $729,000Active5 beds 3 baths4,014 sq. ft.
3811 Empress Lane, Richmond, TX 77406
MLS# 29918905Listed by: SUMMIT REALTY & ASSOCIATES LLC - Open Sun, 12 to 3pmNew
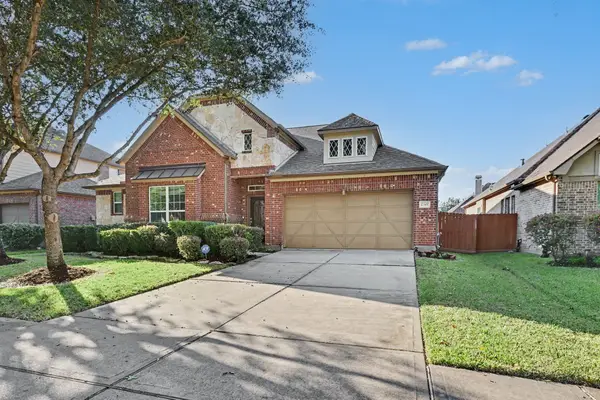 $492,000Active4 beds 3 baths2,929 sq. ft.
17307 Meadow Light Drive, Richmond, TX 77407
MLS# 49553851Listed by: ORCHARD BROKERAGE - New
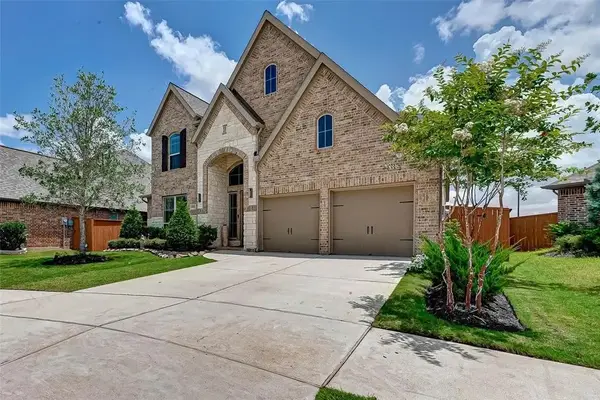 $625,000Active4 beds 4 baths3,358 sq. ft.
11123 Lowthorpe Lane, Richmond, TX 77407
MLS# 78988586Listed by: WALZEL PROPERTIES - CORPORATE OFFICE - New
 $749,000Active1.2 Acres
5819 Sagamore Bay Lane, Richmond, TX 77469
MLS# 82109422Listed by: CLIENT FIRST REAL ESTATE - New
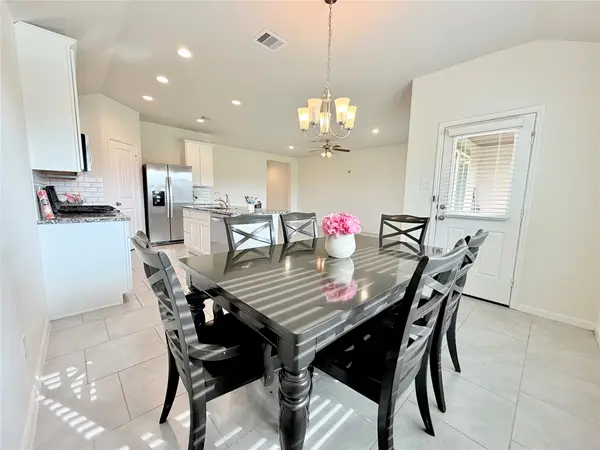 $309,000Active3 beds 2 baths1,650 sq. ft.
7410 Highland Chase Drive, Richmond, TX 77407
MLS# 9559634Listed by: HOMESMART - New
 $440,000Active3 beds 3 baths2,170 sq. ft.
24911 Via Arabella Lane, Richmond, TX 77406
MLS# 81874871Listed by: BERKSHIRE HATHAWAY HOMESERVICES PREMIER PROPERTIES


Protect your home and budget from life's surprises with an Assurant Home Warranty, backed by a partner that supports you through every step of homeownership. Explore Plans.
© 2026 Better Homes and Gardens Real Estate LLC. An Anywhere Real Estate company. All rights reserved. Better Homes and Gardens® Real Estate is a registered trademark owned by Meredith Operations Corporation, licensed to Better Homes and Gardens Real Estate LLC and used with permission. Better Homes and Gardens Real Estate LLC fully supports the principles of the Fair Housing Act and the Equal Opportunity Act. Listing information is deemed reliable but is not guaranteed accurate.
Each office is independently owned and operated.
Any services or products provided by third parties are not provided by, affiliated with or related to Better Homes and Gardens Real Estate LLC, or its affiliated companies.