
406 Twilight Meadow Way, Richmond, TX 77406
Local realty services provided by:Better Homes and Gardens Real Estate Hometown
406 Twilight Meadow Way,Richmond, TX 77406
$488,900
- 4 Beds
- 4 Baths
- 2,392 sq. ft.
- Single family
- Active
Listed by: morgan spruiell
Office: perry homes realty, llc.713-948-6666
MLS#:41912820
Source:HARMLS
Price summary
- Price:$488,900
- Price per sq. ft.:$204.39
- Monthly HOA dues:$68.75
About this home
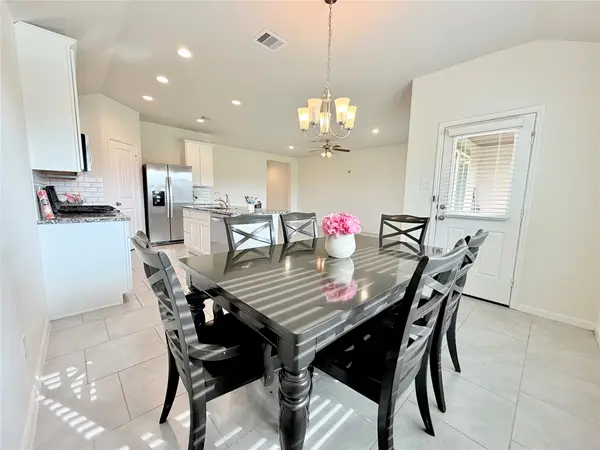
An entry lined with windows highlights a 13-foot ceiling and leads past a half bath to the open living areas. At the heart of the home, the two-story family room with a wall of windows flows into the inviting kitchen, which offers a generous island with seating space, 5-burner gas cooktop and a corner walk-in pantry. The adjoining dining area opens to an extended covered backyard patio. A secluded primary suite at the rear of the home highlights a wall of windows in the bedroom and offers double-door entry to the primary bath with dual vanities, a glass-enclosed shower, and two walk-in closets. Upstairs, a game room overlooks the family room below. Two secondary bedrooms, a full bath, and an additional secondary bedroom with a private bath complete the second level. A mud room off the two-car garage leads to the laundry room.
Contact an agent
Home facts
- Year built:2027
- Subdivision & Development:Candela South
- Listing ID #:41912820
- Updated:October 24, 2026 at 02:20 AM
Rooms and interior
- Bedrooms:4
- Total bathrooms:4
- Full bathrooms:3
- Half bathrooms:1
- Rooms Total:4
- Flooring:Carpet, Tile
- Kitchen Description:Dishwasher, Disposal, Gas Cooktop, Gas Oven, Microwave, Oven, Quartz Counters
- Living area:2,392 sq. ft.
Heating and cooling
- Cooling:Central Air, Electric
- Heating:Central, Gas
- Central air:Yes
Structure and exterior
- Roof:Composition
- Year built:2027
- Building area:2,392 sq. ft.
- Lot Features:Subdivision
- Architectural Style:Traditional
- Construction Materials:Brick
- Exterior Features:Patio
- Foundation Description:Slab
- Levels:2 Stories
Schools
- High school:FOSTER HIGH SCHOOL
- Middle school:BRISCOE JUNIOR HIGH SCHOOL
- Elementary school:BENTLEY ELEMENTARY SCHOOL
Utilities
- Sewer:Public Sewer
Finances and disclosures
- Price:$488,900
- Price per sq. ft.:$204.39
Features and amenities
- Appliances:Dishwasher, Disposal, Gas Cooktop, Gas Oven, Microwave, Oven
- Amenities:Ceiling Fans, Entrance Foyer, High Ceilings, Low Emissivity Windows, Prewired, Programmable Thermostat, Smoke Detectors
Parking
- Parking description:Garage
- Garage:Yes
- Garage spaces:2
New listings near 406 Twilight Meadow Way
- Coming Soon
 $635,000Coming Soon4 beds 3 baths3,156 sq. ft.
8902 Marshall Island Street, Richmond, TX 77469
MLS# 84380188Listed by: COLDWELL BANKER REALTY - MEMORIAL OFFICE - New
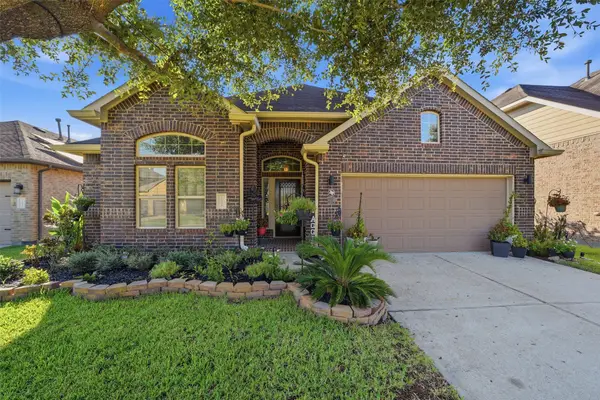 $360,000Active3 beds 3 baths2,314 sq. ft.
11318 Lantana Reach Drive, Richmond, TX 77406
MLS# 93093961Listed by: COMPASS RE TEXAS, LLC - HOUSTON - New
 $290,000Active4 beds 2 baths1,913 sq. ft.
6003 Baldwin Elm Street, Richmond, TX 77407
MLS# 23638428Listed by: TEXAS SIGNATURE REALTY - New
 $729,000Active5 beds 3 baths4,014 sq. ft.
3811 Empress Lane, Richmond, TX 77406
MLS# 29918905Listed by: SUMMIT REALTY & ASSOCIATES LLC - Open Sun, 12 to 3pmNew
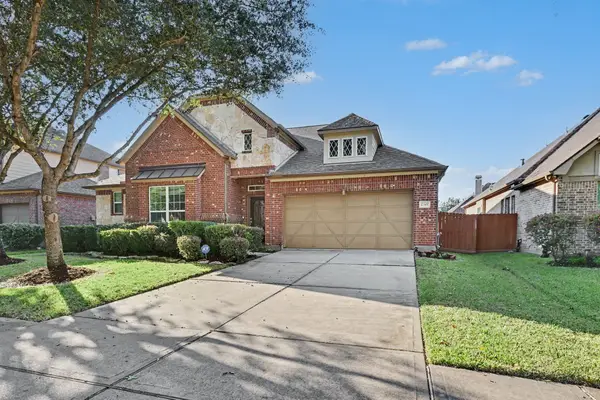 $492,000Active4 beds 3 baths2,929 sq. ft.
17307 Meadow Light Drive, Richmond, TX 77407
MLS# 49553851Listed by: ORCHARD BROKERAGE - New
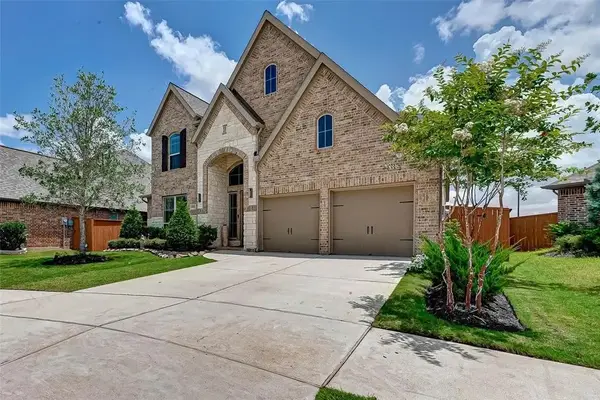 $625,000Active4 beds 4 baths3,358 sq. ft.
11123 Lowthorpe Lane, Richmond, TX 77407
MLS# 78988586Listed by: WALZEL PROPERTIES - CORPORATE OFFICE - New
 $749,000Active1.2 Acres
5819 Sagamore Bay Lane, Richmond, TX 77469
MLS# 82109422Listed by: CLIENT FIRST REAL ESTATE - Open Sat, 3 to 5pmNew
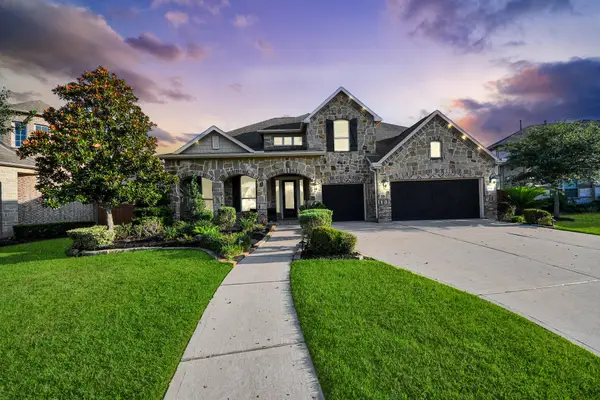 $674,999Active5 beds 5 baths4,238 sq. ft.
18106 Shimmer Lane, Richmond, TX 77407
MLS# 6153529Listed by: RE/MAX FINE PROPERTIES - New
 $309,000Active3 beds 2 baths1,650 sq. ft.
7410 Highland Chase Drive, Richmond, TX 77407
MLS# 9559634Listed by: HOMESMART


Protect your home and budget from life's surprises with an Assurant Home Warranty, backed by a partner that supports you through every step of homeownership. Explore Plans.
© 2026 Better Homes and Gardens Real Estate LLC. An Anywhere Real Estate company. All rights reserved. Better Homes and Gardens® Real Estate is a registered trademark owned by Meredith Operations Corporation, licensed to Better Homes and Gardens Real Estate LLC and used with permission. Better Homes and Gardens Real Estate LLC fully supports the principles of the Fair Housing Act and the Equal Opportunity Act. Listing information is deemed reliable but is not guaranteed accurate.
Each office is independently owned and operated.
Any services or products provided by third parties are not provided by, affiliated with or related to Better Homes and Gardens Real Estate LLC, or its affiliated companies.