
18826 Fairy Wren Lane, Richmond, TX 77407
Local realty services provided by:Better Homes and Gardens Real Estate Hometown
18826 Fairy Wren Lane,Richmond, TX 77407
$350,000
- 4 Beds
- 3 Baths
- 2,340 sq. ft.
- Single family
- Active
Listed by: maureen leo-thomas
Office: td texas realty, llc.713-775-7958
MLS#:3830631
Source:HARMLS
Price summary
- Price:$350,000
- Price per sq. ft.:$149.57
- Monthly HOA dues:$62.5
About this home
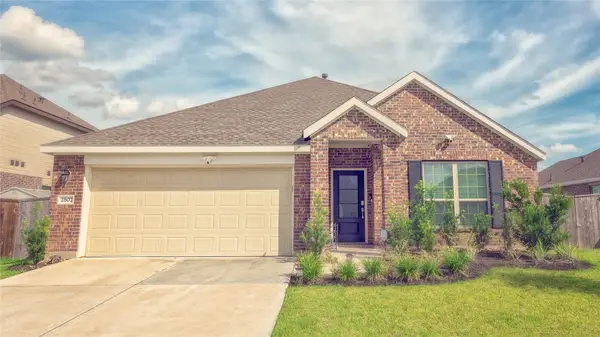
Beautiful two-story home featuring 4 bedrooms, 2 and 1 half bathrooms, and a spacious open-concept layout. The kitchen offers granite countertops, stainless steel appliances, ample cabinet space, and a large island overlooking the living and dining areas. The primary suite includes a generous bedroom, dual vanities, a soaking tub, separate shower, and walk-in closet. Secondary bedrooms are well-sized with good natural light. Upstairs game room provides additional flexible living space. The home includes a covered patio and fully fenced backyard ideal for outdoor enjoyment. Attached two-car garage and modern finishes throughout complete this well-maintained property.
Contact an agent
Home facts
- Year built:2015
- Subdivision & Development:Grand Vista Sec 6
- Listing ID #:3830631
- Updated:August 17, 2026 at 11:58 AM
Rooms and interior
- Bedrooms:4
- Total bathrooms:3
- Full bathrooms:2
- Half bathrooms:1
- Rooms Total:11
- Flooring:Plank, Tile, Vinyl, Wood
- Dining Description:Kitchen Dining Combo
- Bathrooms Description:Soaking Tub, Tub Shower
- Kitchen Description:Breakfast Bar, Convection Oven, Dishwasher, Disposal, Gas Cooktop, Kitchen Dining Combo, Kitchen Family Room Combo, Kitchen Island, Microwave, Pantry, Walk In Pantry
- Living area:2,340 sq. ft.
Heating and cooling
- Cooling:Central Air, Electric
- Heating:Central, Gas
- Central air:Yes
Structure and exterior
- Roof:Slate, Wood
- Year built:2015
- Building area:2,340 sq. ft.
- Lot area:0.13 Acres
- Lot Features:Cleared, Cul De Sac
- Architectural Style:English
- Construction Materials:Brick, Cement Siding, Stucco, Vinyl Siding, Wood Siding
- Exterior Features:Fence, Patio
- Foundation Description:Pillar Post Pier, Slab
- Levels:2 Stories
Schools
- High school:BUSH HIGH SCHOOL
- Middle school:CROCKETT MIDDLE SCHOOL (FORT BEND)
- Elementary school:PATTERSON ELEMENTARY SCHOOL (FORT BEND)
Utilities
- Sewer:Public Sewer
Finances and disclosures
- Price:$350,000
- Price per sq. ft.:$149.57
- Tax amount:$7,086 (2025)
Features and amenities
- Appliances:Convection Oven, Dishwasher, Disposal, Dryer, Gas Cooktop, Instant Hot Water, Microwave, Washer
- Laundry features:Dryer, Washer
- Amenities:Instant Hot Water
Parking
- Parking description:Garage
- Garage:Yes
- Garage spaces:2
New listings near 18826 Fairy Wren Lane
- New
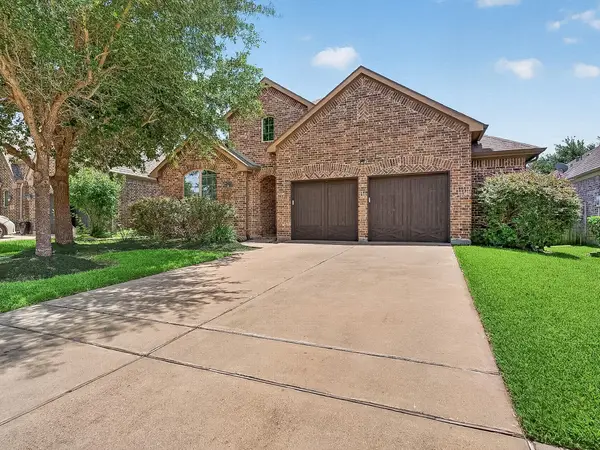 $415,000Active4 beds 3 baths2,513 sq. ft.
6006 Hedgepark Drive, Richmond, TX 77407
MLS# 2178380Listed by: EXCLUSIVE PRIME REALTY, LLC - New
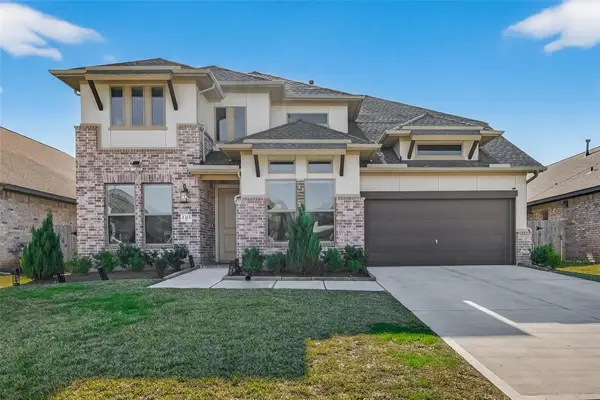 $575,000Active5 beds 5 baths3,637 sq. ft.
1315 Vinter Meadows Lane, Richmond, TX 77406
MLS# 10231007Listed by: SKW REALTY - New
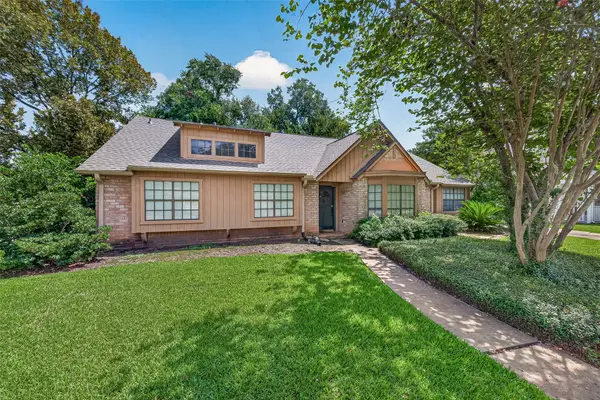 $255,000Active4 beds 3 baths2,291 sq. ft.
2102 Morton League Road, Richmond, TX 77406
MLS# 78161516Listed by: KELLER WILLIAMS SIGNATURE - Open Fri, 4 to 6pmNew
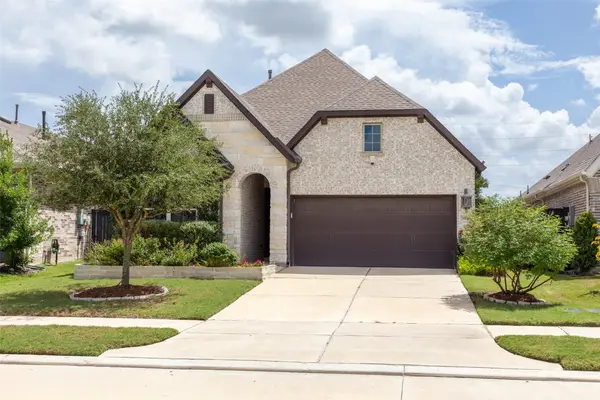 $425,000Active3 beds 3 baths1,918 sq. ft.
3410 Tranquil Harvest Trail, Richmond, TX 77406
MLS# 4425019Listed by: COLDWELL BANKER REALTY - SUGAR LAND - New
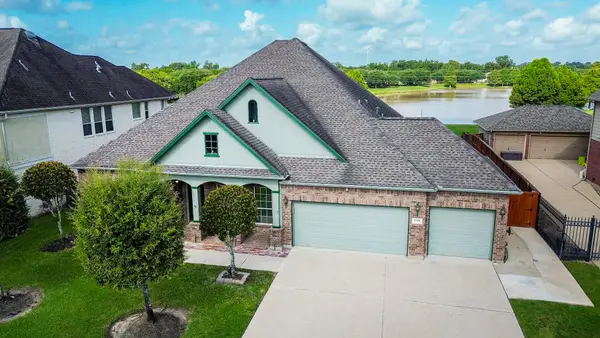 $595,000Active4 beds 3 baths2,937 sq. ft.
8218 Silent River Drive, Richmond, TX 77406
MLS# 3777589Listed by: HOMES AND HEALTH PROPERTIES - New
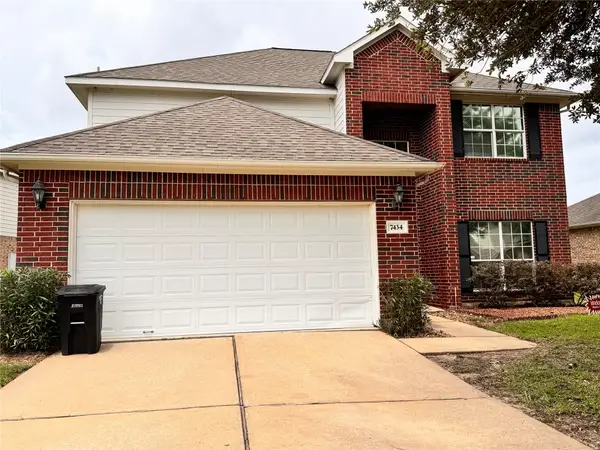 $352,800Active4 beds 3 baths2,450 sq. ft.
7434 Garland Mist Lane, Richmond, TX 77407
MLS# 94609147Listed by: OM REALTY GROUP - New
 $445,000Active5 beds 5 baths2,992 sq. ft.
20611 Stonetrail Road, Richmond, TX 77407
MLS# 47458996Listed by: WORLD WIDE REALTY,LLC - New
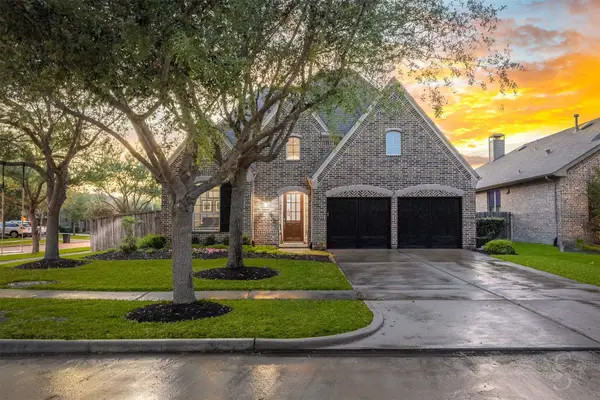 $449,900Active4 beds 4 baths3,021 sq. ft.
6003 Hedgepark Drive, Richmond, TX 77407
MLS# 2311271Listed by: KELLER WILLIAMS PREMIER REALTY - New
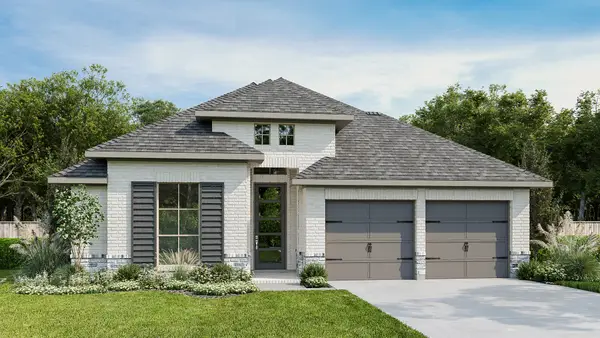 $499,900Active4 beds 3 baths2,545 sq. ft.
10610 Starfire Yellow Drive, Richmond, TX 77406
MLS# 30598021Listed by: PERRY HOMES REALTY, LLC - New
 $329,999Active4 beds 2 baths1,965 sq. ft.
2607 Olivine Stone Drive, Richmond, TX 77469
MLS# 71903119Listed by: FIDELITY REALTORS AND SERVICES


Protect your home and budget from life's surprises with an Assurant Home Warranty, backed by a partner that supports you through every step of homeownership. Explore Plans.
© 2026 Better Homes and Gardens Real Estate LLC. An Anywhere Real Estate company. All rights reserved. Better Homes and Gardens® Real Estate is a registered trademark owned by Meredith Operations Corporation, licensed to Better Homes and Gardens Real Estate LLC and used with permission. Better Homes and Gardens Real Estate LLC fully supports the principles of the Fair Housing Act and the Equal Opportunity Act. Listing information is deemed reliable but is not guaranteed accurate.
Each office is independently owned and operated.
Any services or products provided by third parties are not provided by, affiliated with or related to Better Homes and Gardens Real Estate LLC, or its affiliated companies.