
20611 Garden Ridge Canyon, Richmond, TX 77407
Local realty services provided by:Better Homes and Gardens Real Estate Gary Greene
Listed by: prudence bloch
Office: era experts409-527-5466
MLS#:32904752
Source:HARMLS
Price summary
- Price:$383,000
- Price per sq. ft.:$154.62
- Monthly HOA dues:$62.5
About this home
Discover refined living in this beautifully appointed 2,477 sq. ft. residence in Richmond’s desirable Fieldstone community. Just minutes from premier shopping, dining, and entertainment, this exceptional home blends sophistication, comfort, and modern convenience.
Elegant formal living and dining spaces feature crown molding, wainscoting, and rich wood flooring. The gourmet-inspired kitchen offers granite countertops, stainless steel appliances, and a refrigerator that remains.
The private owner’s retreat boasts a spacious walk-in closet and spa-inspired bath with a separate shower, bidet, and luxurious 14-jet LED garden soaking tub.
Additional upgrades include new energy-efficient windows, Wi-Fi/Bluetooth enabled in ground sprinkler system, smart light switches, and an EV charging port in the garage.
Impeccably maintained and move-in ready, this home offers timeless elegance with contemporary luxury. Schedule your private showing today!
Contact an agent
Home facts
- Year built:2010
- Subdivision & Development:Fieldstone Sec 1
- Listing ID #:32904752
- Updated:August 14, 2026 at 12:33 PM
Rooms and interior
- Bedrooms:4
- Total bathrooms:2
- Full bathrooms:2
- Rooms Total:5
- Flooring:Carpet, Tile, Wood
- Bathrooms Description:Jetted Tub, Separate Shower, Tub Shower
- Kitchen Description:Dishwasher, Disposal, Electric Oven, Gas Cooktop, Granite Counters, Kitchen Island, Microwave, Pantry, Refrigerator
- Living area:2,477 sq. ft.
Heating and cooling
- Cooling:Central Air, Electric
- Heating:Central, Gas
- Central air:Yes
Structure and exterior
- Roof:Composition
- Year built:2010
- Building area:2,477 sq. ft.
- Lot area:0.16 Acres
- Lot Features:Subdivision
- Architectural Style:craftsman
- Construction Materials:Brick
- Exterior Features:Fence, Patio, Sprinkler Irrigation
- Foundation Description:Slab
- Levels:1 Story
Schools
- High school:TRAVIS HIGH SCHOOL (FORT BEND)
- Middle school:BOWIE MIDDLE SCHOOL (FORT BEND)
- Elementary school:OAKLAND ELEMENTARY SCHOOL
Utilities
- Sewer:Public Sewer
Finances and disclosures
- Price:$383,000
- Price per sq. ft.:$154.62
- Tax amount:$8,544 (2025)
Features and amenities
- Appliances:Dishwasher, Disposal, Electric Oven, Gas Cooktop, Microwave, Refrigerator
- Amenities:Ceiling Fans, Crown Molding, Low Emissivity Windows, Programmable Thermostat
Parking
- Parking description:Garage
- Garage:Yes
- Garage spaces:1
New listings near 20611 Garden Ridge Canyon
- New
 $148,000Active2 beds 1 baths945 sq. ft.
1721 Y U Jones Road, Richmond, TX 77469
MLS# 91889820Listed by: REAL ESTATE OPTIONS OF TEXAS - New
 $587,900Active4 beds 4 baths3,348 sq. ft.
17410 Hanoverian Drive, Richmond, TX 77407
MLS# 69575264Listed by: RE/MAX PARTNERS - Open Sun, 2 to 4pmNew
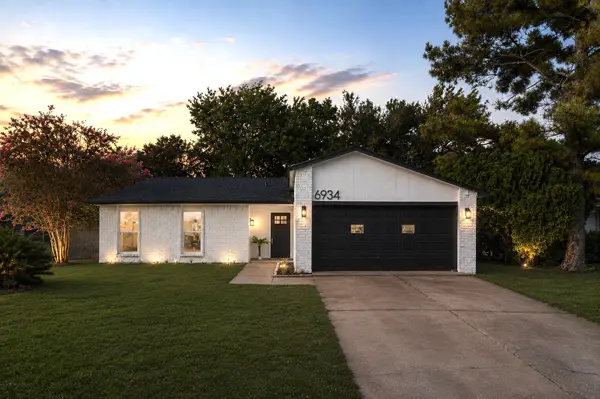 $259,999Active3 beds 2 baths1,459 sq. ft.
6934 Pickett Drive, Richmond, TX 77469
MLS# 18008798Listed by: KELLER WILLIAMS PREFERRED - New
 $464,990Active4 beds 3 baths2,463 sq. ft.
23703 Lively Ferry Lane, Richmond, TX 77469
MLS# 32689988Listed by: KELLER WILLIAMS SIGNATURE - New
 $350,000Active0.69 Acres
4503 Pomegranate Pass, Richmond, TX 77406
MLS# 62834250Listed by: REALM REAL ESTATE PROFESSIONALS - WEST HOUSTON - Open Sun, 1 to 3pmNew
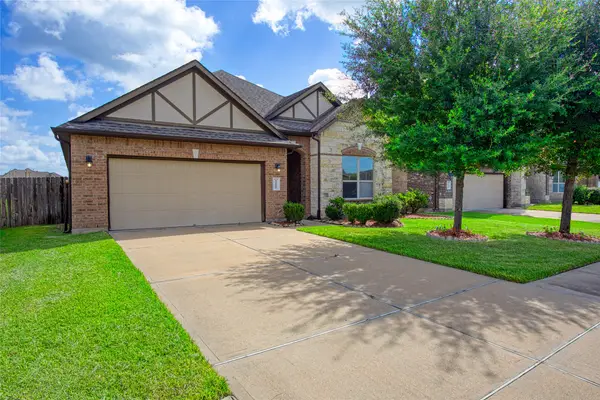 $475,000Active4 beds 3 baths2,828 sq. ft.
13815 Wixford Trail, Richmond, TX 77407
MLS# 87646601Listed by: EXP REALTY, LLC - New
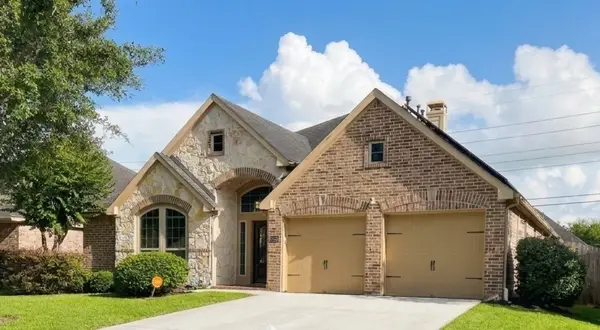 $425,000Active4 beds 3 baths2,631 sq. ft.
21819 Oleaster Springs Ln, Richmond, TX 77469
MLS# 93066631Listed by: TEXAS SIGNATURE REALTY - New
 $459,990Active4 beds 4 baths3,652 sq. ft.
20806 Shifting Sand Lane, Richmond, TX 77407
MLS# 53298901Listed by: HOUSTON ELITE PROPERTIES LLC - New
 $375,000Active4 beds 3 baths2,463 sq. ft.
18303 Austin Oak Lane, Richmond, TX 77407
MLS# 71111604Listed by: KELLER WILLIAMS MEMORIAL


Protect your home and budget from life's surprises with an Assurant Home Warranty, backed by a partner that supports you through every step of homeownership. Explore Plans.
© 2026 Better Homes and Gardens Real Estate LLC. An Anywhere Real Estate company. All rights reserved. Better Homes and Gardens® Real Estate is a registered trademark owned by Meredith Operations Corporation, licensed to Better Homes and Gardens Real Estate LLC and used with permission. Better Homes and Gardens Real Estate LLC fully supports the principles of the Fair Housing Act and the Equal Opportunity Act. Listing information is deemed reliable but is not guaranteed accurate.
Each office is independently owned and operated.
Any services or products provided by third parties are not provided by, affiliated with or related to Better Homes and Gardens Real Estate LLC, or its affiliated companies.