
21415 Sierra Bend Drive, Richmond, TX 77407
Local realty services provided by:Better Homes and Gardens Real Estate Gary Greene
21415 Sierra Bend Drive,Richmond, TX 77407
$495,000
- 5 Beds
- 4 Baths
- 3,566 sq. ft.
- Single family
- Active
Listed by: guillermo coronado
Office: realty right713-589-8808
MLS#:86728795
Source:HARMLS
Price summary
- Price:$495,000
- Price per sq. ft.:$138.81
About this home
Experience exceptional space, style, and location at 21415 Sierra Bend Drive. This impressive 5-bedroom, 3.5-bath residence offers approximately 3,566 square feet of beautifully designed living space and a highly desirable setting directly next to the neighborhood park and community pool.From the moment you arrive, the home delivers a commanding presence with its generous floor plan and rare oversized 3-car garage—perfect for multiple vehicles, additional storage, a workshop, or recreational equipment. Inside, expansive living areas create an ideal setting for entertaining, relaxing, and everyday luxury, while the versatile layout provides abundant space for family, guests, a private office, media room, or game room.The exceptional location is a major standout, offering convenient access to green space, recreation, and community amenities just steps from your door. Few homes combine this level of square footage, flexibility, garage capacity, and premium neighborhood positioning.
Contact an agent
Home facts
- Year built:2007
- Subdivision & Development:Lost Creek
- Listing ID #:86728795
- Updated:October 03, 2026 at 01:14 AM
Rooms and interior
- Bedrooms:5
- Total bathrooms:4
- Full bathrooms:3
- Half bathrooms:1
- Rooms Total:5
- Flooring:Laminate, Tile
- Kitchen Description:Dishwasher, Disposal, Electric Oven, Gas Cooktop, Kitchen Island, Microwave
- Living area:3,566 sq. ft.
Heating and cooling
- Cooling:Central Air, Electric
- Heating:Central, Electric, Gas
- Central air:Yes
Structure and exterior
- Roof:Composition
- Year built:2007
- Building area:3,566 sq. ft.
- Lot area:0.21 Acres
- Lot Features:Subdivision
- Architectural Style:Traditional
- Construction Materials:Brick, Wood Siding
- Foundation Description:Slab
- Levels:2 Stories
Schools
- High school:TOMAS HIGH SCHOOL (LAMAR)
- Middle school:BANKS MIDDLE SCHOOL
- Elementary school:ADOLPHUS ELEMENTARY SCHOOL
Utilities
- Sewer:Public Sewer
Finances and disclosures
- Price:$495,000
- Price per sq. ft.:$138.81
- Tax amount:$11,633 (2026)
Features and amenities
- Appliances:Dishwasher, Disposal, Electric Oven, Gas Cooktop, Microwave
Parking
- Parking description:Garage
- Garage:Yes
- Garage spaces:2
New listings near 21415 Sierra Bend Drive
- New
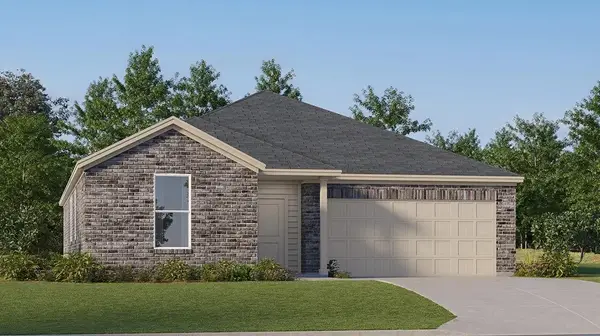 $293,990Active3 beds 2 baths1,970 sq. ft.
8207 Rustic Pine Trail, Richmond, TX 77469
MLS# 62390022Listed by: KELLER WILLIAMS CITY VIEW - New
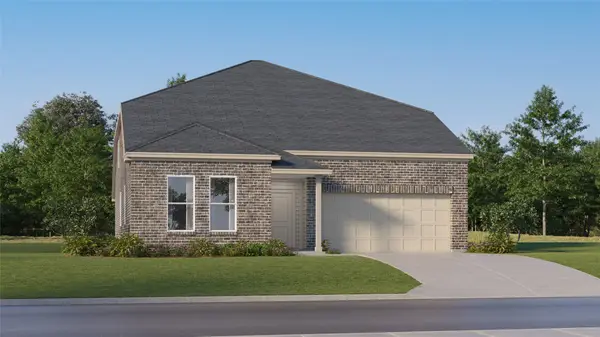 $359,990Active5 beds 4 baths3,244 sq. ft.
5522 Dovish Brook Lane, Richmond, TX 77469
MLS# 65547889Listed by: KELLER WILLIAMS CITY VIEW - New
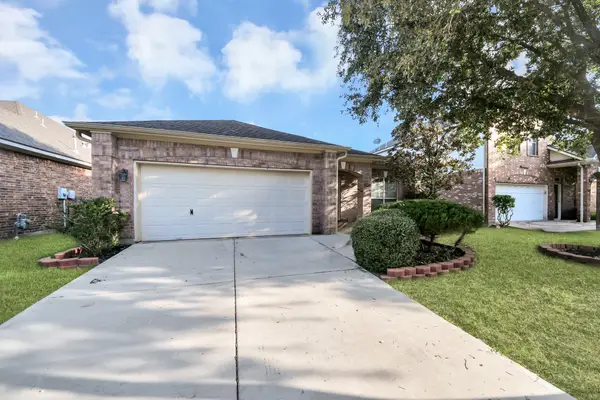 $329,000Active3 beds 3 baths2,207 sq. ft.
19926 Cape Clover Trail, Richmond, TX 77407
MLS# 18353529Listed by: MIH REALTY, LLC - New
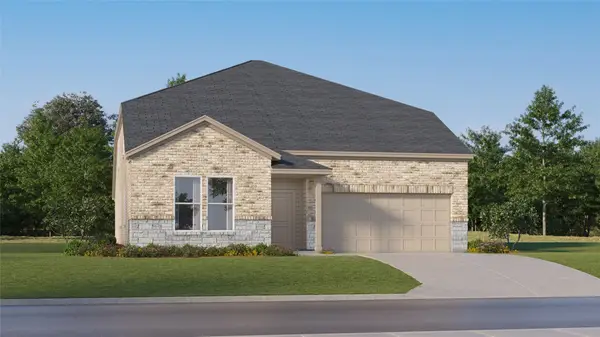 $355,990Active5 beds 4 baths3,244 sq. ft.
5507 Twilight Thicket Lane, Richmond, TX 77469
MLS# 47474560Listed by: KELLER WILLIAMS CITY VIEW - Open Sun, 12 to 7pmNew
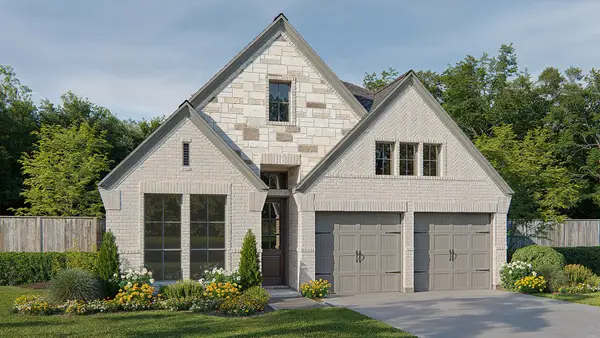 $649,900Active4 beds 3 baths2,169 sq. ft.
2214 Home Sweet Home Street, Richmond, TX 77406
MLS# 84643880Listed by: PERRY HOMES REALTY, LLC - New
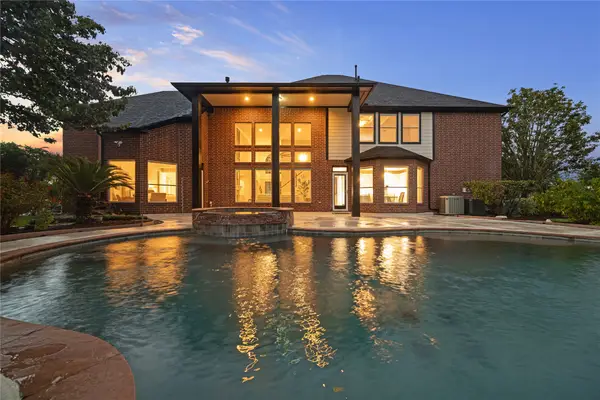 $899,000Active4 beds 4 baths4,270 sq. ft.
8826 Crown Jewel Drive, Richmond, TX 77469
MLS# 90351164Listed by: REAL BROKER, LLC - New
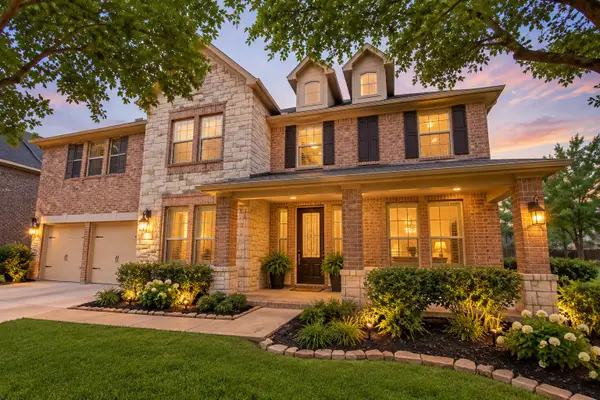 $495,000Active5 beds 4 baths3,948 sq. ft.
5039 Crystal Bluff Court, Richmond, TX 77407
MLS# 96606168Listed by: ALL CITY REAL ESTATE - New
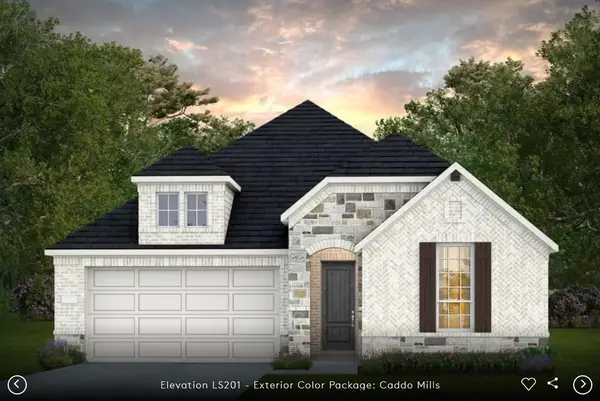 $544,410Active4 beds 3 baths2,274 sq. ft.
5715 Highland Blossom Drive, Richmond, TX 77407
MLS# 7794265Listed by: PULTE HOMES MLS - New
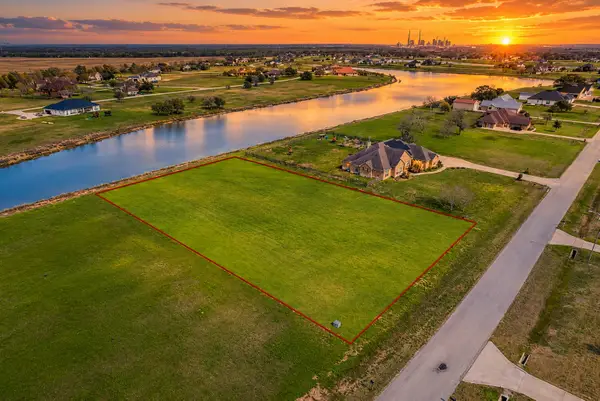 $248,000Active1 Acres
6818 Brazos Lakes Drive, Richmond, TX 77469
MLS# 82223427Listed by: COMPASS RE TEXAS, LLC - WEST HOUSTON - New
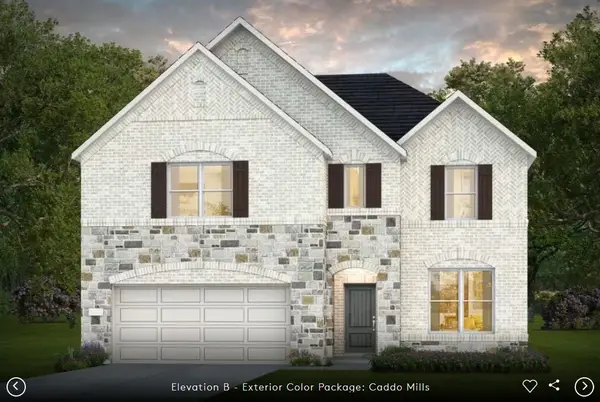 $617,650Active4 beds 4 baths2,739 sq. ft.
5711 Highland Blossom Drive, Richmond, TX 77407
MLS# 83849679Listed by: PULTE HOMES MLS


Protect your home and budget from life's surprises with an Assurant Home Warranty, backed by a partner that supports you through every step of homeownership. Explore Plans.
© 2026 Better Homes and Gardens Real Estate LLC. An Anywhere Real Estate company. All rights reserved. Better Homes and Gardens® Real Estate is a registered trademark owned by Meredith Operations Corporation, licensed to Better Homes and Gardens Real Estate LLC and used with permission. Better Homes and Gardens Real Estate LLC fully supports the principles of the Fair Housing Act and the Equal Opportunity Act. Listing information is deemed reliable but is not guaranteed accurate.
Each office is independently owned and operated.
Any services or products provided by third parties are not provided by, affiliated with or related to Better Homes and Gardens Real Estate LLC, or its affiliated companies.