
5715 Highland Blossom Drive, Richmond, TX 77407
Local realty services provided by:Better Homes and Gardens Real Estate Gary Greene
5715 Highland Blossom Drive,Richmond, TX 77407
$544,410
- 4 Beds
- 3 Baths
- 2,274 sq. ft.
- Single family
- Active
Listed by: angeline clark
Office: pulte homes mls832-912-5600
MLS#:7794265
Source:HARMLS
Price summary
- Price:$544,410
- Price per sq. ft.:$239.41
- Monthly HOA dues:$108.33
About this home
Gorgeous one story home with 4 bedrooms 3 bathrooms plus a large study! Welcome to 5715 Highland Blossom Drive, a Chilton home in Pulte’s Blue Creek Trails community in Richmond. This one-story home offers approximately 2,274 sq ft, 4 bedrooms 3 full bathrooms and an attached 2-car garage. The open layout features a welcoming foyer family room breakfast area and kitchen with a large island, Silestone countertops, soft-close cabinets and drawers, pantry and gas cooktop. The spacious primary suite includes a bath with dual sinks, separate shower, soaking tub and walk-in closet. A large home office/study provides a dedicated workspace. Enjoy the covered patio, fenced backyard, private driveway, and sprinkler system. Features include engineered wood flooring, Energy Star appliances, and a tankless water heater. Planned amenities include a resort-style pool, pickleball courts, playground, pavilion and walking trails. Anticipated completion is November 2026. Verify features with the builder.
Contact an agent
Home facts
- Year built:2026
- Subdivision & Development:Blue Creek Trails
- Listing ID #:7794265
- Updated:October 03, 2026 at 01:17 AM
Rooms and interior
- Bedrooms:4
- Total bathrooms:3
- Full bathrooms:3
- Rooms Total:6
- Flooring:Engineered Hardwood
- Bathrooms Description:Separate Shower, Soaking Tub, Tub Shower
- Kitchen Description:Dishwasher, Disposal, Electric Oven, Gas Cooktop, Kitchen Family Room Combo, Kitchen Island, Microwave, Oven, Pantry, Solid Surface Counters
- Living area:2,274 sq. ft.
Heating and cooling
- Cooling:Central Air, Electric
- Heating:Central, Gas
- Central air:Yes
Structure and exterior
- Roof:Composition
- Year built:2026
- Building area:2,274 sq. ft.
- Lot Features:Subdivision
- Architectural Style:Traditional
- Construction Materials:Brick, Cement Siding, Stone
- Exterior Features:Fence, Patio, Private Yard, Sprinkler Irrigation, Tennis Courts
- Foundation Description:Slab
- Levels:1 Story
Schools
- High school:BUSH HIGH SCHOOL
- Middle school:CROCKETT MIDDLE SCHOOL (FORT BEND)
- Elementary school:JORDAN ELEMENTARY SCHOOL (FORT BEND)
Utilities
- Sewer:Public Sewer
Finances and disclosures
- Price:$544,410
- Price per sq. ft.:$239.41
Features and amenities
- Appliances:Dishwasher, Disposal, Electric Oven, Gas Cooktop, Microwave, Oven, Tankless Water Heater
- Amenities:Entrance Foyer, High Ceilings, Smoke Detectors, Tankless Water Heater
Parking
- Parking description:Garage
- Garage:Yes
- Garage spaces:2
New listings near 5715 Highland Blossom Drive
- New
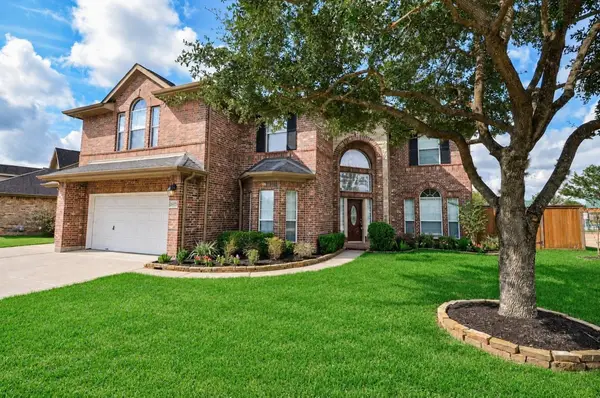 $495,000Active5 beds 4 baths3,566 sq. ft.
21415 Sierra Bend Drive, Richmond, TX 77407
MLS# 86728795Listed by: REALTY RIGHT - New
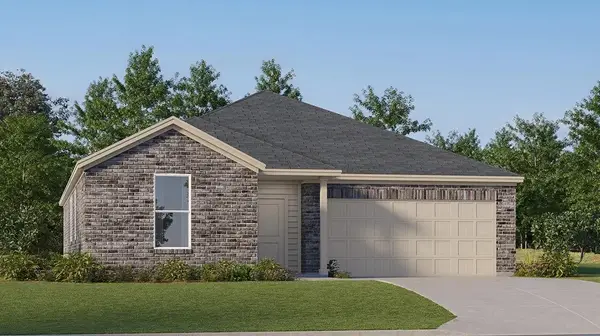 $293,990Active3 beds 2 baths1,970 sq. ft.
8207 Rustic Pine Trail, Richmond, TX 77469
MLS# 62390022Listed by: KELLER WILLIAMS CITY VIEW - New
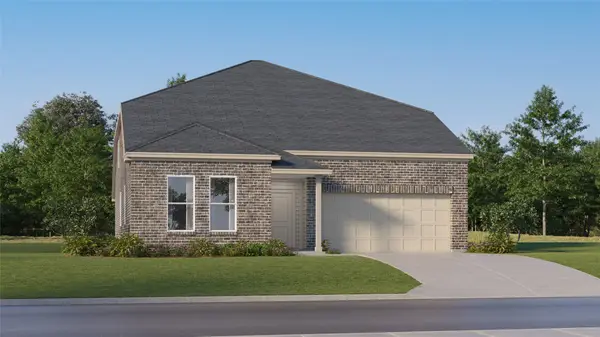 $359,990Active5 beds 4 baths3,244 sq. ft.
5522 Dovish Brook Lane, Richmond, TX 77469
MLS# 65547889Listed by: KELLER WILLIAMS CITY VIEW - New
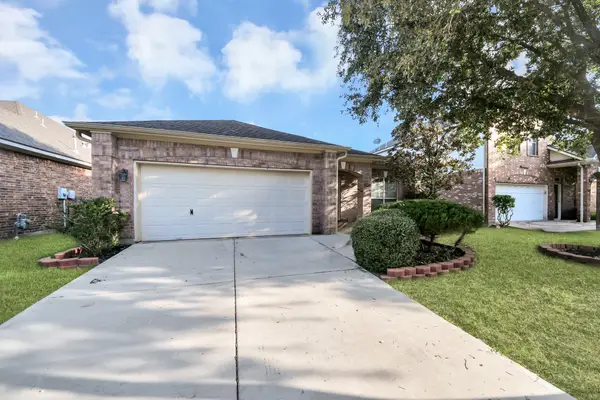 $329,000Active3 beds 3 baths2,207 sq. ft.
19926 Cape Clover Trail, Richmond, TX 77407
MLS# 18353529Listed by: MIH REALTY, LLC - New
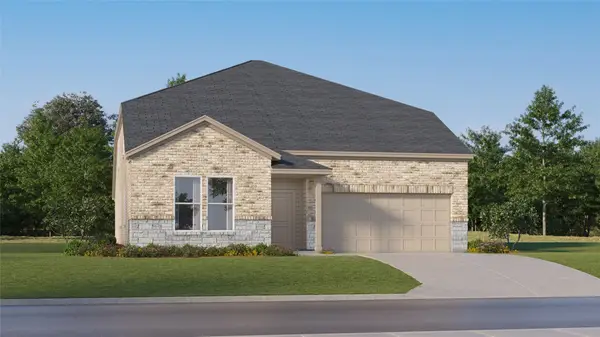 $355,990Active5 beds 4 baths3,244 sq. ft.
5507 Twilight Thicket Lane, Richmond, TX 77469
MLS# 47474560Listed by: KELLER WILLIAMS CITY VIEW - Open Sun, 12 to 7pmNew
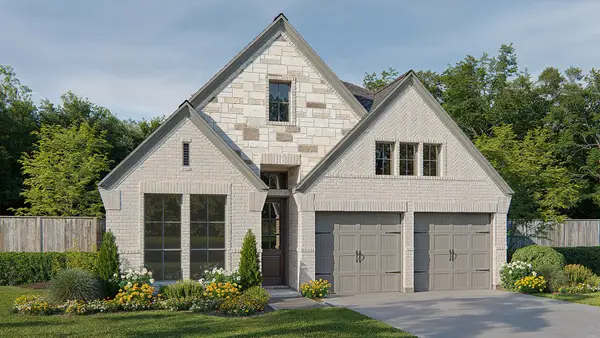 $649,900Active4 beds 3 baths2,169 sq. ft.
2214 Home Sweet Home Street, Richmond, TX 77406
MLS# 84643880Listed by: PERRY HOMES REALTY, LLC - New
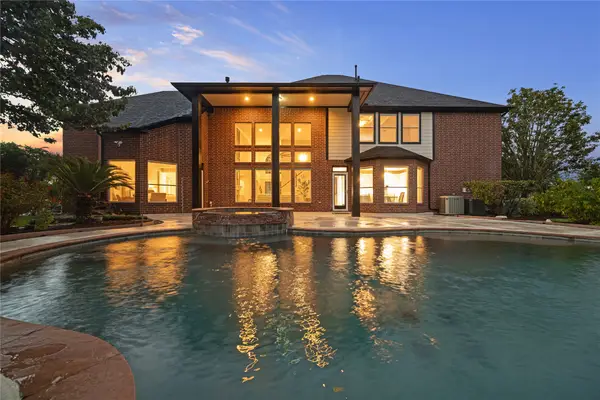 $899,000Active4 beds 4 baths4,270 sq. ft.
8826 Crown Jewel Drive, Richmond, TX 77469
MLS# 90351164Listed by: REAL BROKER, LLC - New
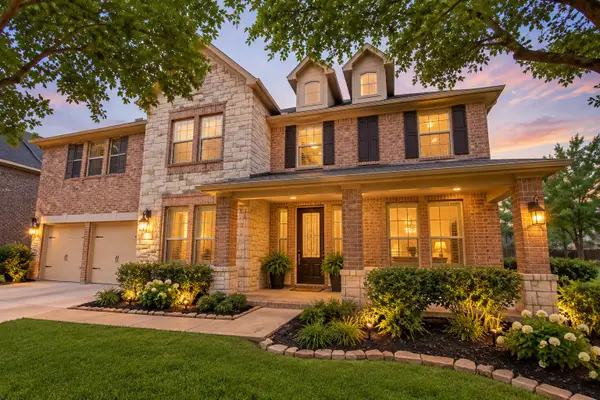 $495,000Active5 beds 4 baths3,948 sq. ft.
5039 Crystal Bluff Court, Richmond, TX 77407
MLS# 96606168Listed by: ALL CITY REAL ESTATE - New
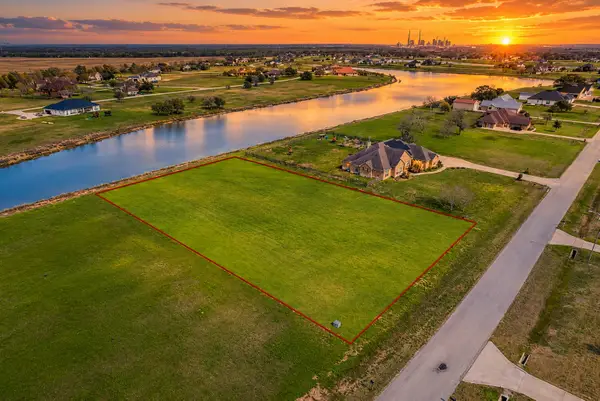 $248,000Active1 Acres
6818 Brazos Lakes Drive, Richmond, TX 77469
MLS# 82223427Listed by: COMPASS RE TEXAS, LLC - WEST HOUSTON


Protect your home and budget from life's surprises with an Assurant Home Warranty, backed by a partner that supports you through every step of homeownership. Explore Plans.
© 2026 Better Homes and Gardens Real Estate LLC. An Anywhere Real Estate company. All rights reserved. Better Homes and Gardens® Real Estate is a registered trademark owned by Meredith Operations Corporation, licensed to Better Homes and Gardens Real Estate LLC and used with permission. Better Homes and Gardens Real Estate LLC fully supports the principles of the Fair Housing Act and the Equal Opportunity Act. Listing information is deemed reliable but is not guaranteed accurate.
Each office is independently owned and operated.
Any services or products provided by third parties are not provided by, affiliated with or related to Better Homes and Gardens Real Estate LLC, or its affiliated companies.