
23307 Ovada Lane, Richmond, TX 77406
Local realty services provided by:Better Homes and Gardens Real Estate Gary Greene
23307 Ovada Lane,Richmond, TX 77406
$685,000
- 4 Beds
- 4 Baths
- 3,793 sq. ft.
- Single family
- Active
Upcoming open houses
- Sat, Jul 1111:00 am - 01:00 pm
- Sun, Jul 1202:00 pm - 04:00 pm
Listed by: faith floyd
Office: redfin corporation832-648-1671
MLS#:52945773
Source:HARMLS
Price summary
- Price:$685,000
- Price per sq. ft.:$180.6
- Monthly HOA dues:$101.42
About this home
Welcome to this stunning, lovely 4/5-bedroom, 4-bath custom home loaded with luxury upgrades and stunning pool with spa & waterfall! Desirable open layout includes a spacious family room open to chef's kitchen with a 6-burner Thermador gas range, granite countertops, engineered wood flooring, designer finishes, and a spectacular wine cellar with custom iron door and built-in wine fridge. 1st floor primary bedroom w/ensuite, office/flex room, and A/C-converted garage/media room. 3 additional bedrooms upstairs (one w/custom fort-style bunk beds w/desk), and a game room w/surround sound & 2 built-in TVs (included). New Air Condition unit June '26, solar Panels lighten your electricity bill (Current seller $80 or less). Outside, enjoy your private backyard oasis featuring a sparkling pool, covered patio, outdoor kitchen w/built-in grill, and peaceful water/green space views w/no rear neighbors. Located near shopping, dining, parks, and major commuter routes. This one-of-a-kind home.
Contact an agent
Home facts
- Year built:2014
- Listing ID #:52945773
- Updated:July 09, 2026 at 08:23 PM
Rooms and interior
- Bedrooms:4
- Total bathrooms:4
- Full bathrooms:4
- Rooms Total:4
- Flooring:Carpet, Tile
- Dining Description:Kitchen Dining Combo
- Bathrooms Description:Separate Shower
- Kitchen Description:Breakfast Bar, Dishwasher, Disposal, Double Oven, Gas Cooktop, Granite Counters, Kitchen Dining Combo, Kitchen Family Room Combo, Microwave
- Living area:3,793 sq. ft.
Heating and cooling
- Cooling:Attic Fan, Central Air, Electric
- Heating:Central, Gas
- Central air:Yes
Structure and exterior
- Roof:Composition
- Year built:2014
- Building area:3,793 sq. ft.
- Lot area:0.21 Acres
- Lot Features:Subdivision
- Architectural Style:Traditional
- Construction Materials:Brick, Stone
- Exterior Features:Fence, Hot Tub Spa, Outdoor Kitchen, Patio, Private Yard
- Foundation Description:Slab
- Levels:2 Stories
Schools
- High school:TOMAS HIGH SCHOOL (LAMAR)
- Middle school:BANKS MIDDLE SCHOOL
- Elementary school:HUBENAK ELEMENTARY SCHOOL
Utilities
- Sewer:Public Sewer
Finances and disclosures
- Price:$685,000
- Price per sq. ft.:$180.6
- Tax amount:$16,761 (2025)
Features and amenities
- Appliances:Dishwasher, Disposal, Double Oven, Gas Cooktop, Microwave, Water Softener Owned
- Amenities:Ceiling Fans, High Ceilings, Programmable Thermostat, Security System - Owned, Smoke Detectors, Water Softner - Owned
- Pool features:Heated, In Ground
Parking
- Parking description:Garage, Garage Door Opener
- Garage:Yes
- Garage spaces:2
New listings near 23307 Ovada Lane
- New
 $207,991Active3 beds 2 baths1,402 sq. ft.
7518 Madrid Manor, Richmond, TX 77469
MLS# 16063751Listed by: MARTI REALTY GROUP - New
 $340,000Active3 beds 2 baths1,678 sq. ft.
7530 Flintrock Hollow Trail, Richmond, TX 77407
MLS# 26940705Listed by: 5TH STREAM REALTY - New
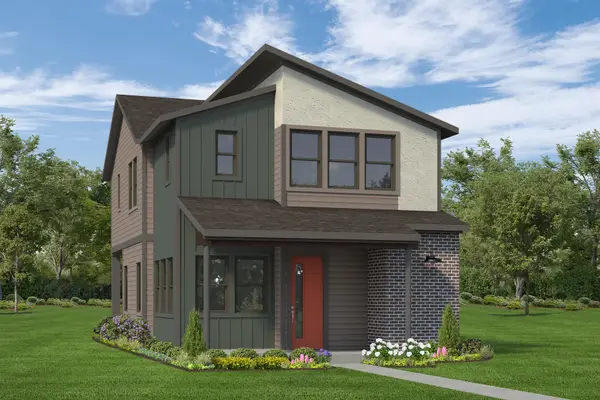 $380,862Active3 beds 3 baths1,765 sq. ft.
1166 Genial Lane, Richmond, TX 77407
MLS# 75615898Listed by: AUTOGRAPH HOMES - New
 $399,574Active3 beds 3 baths1,956 sq. ft.
1162 Genial Lane, Richmond, TX 77407
MLS# 91600196Listed by: AUTOGRAPH HOMES - Open Sat, 12 to 2pmNew
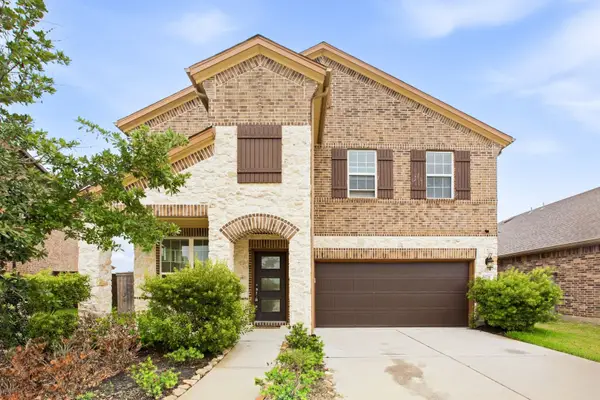 $429,900Active4 beds 4 baths2,692 sq. ft.
24726 Alaiga Glen Drive, Richmond, TX 77406
MLS# 35463211Listed by: KELLER WILLIAMS MEMORIAL - New
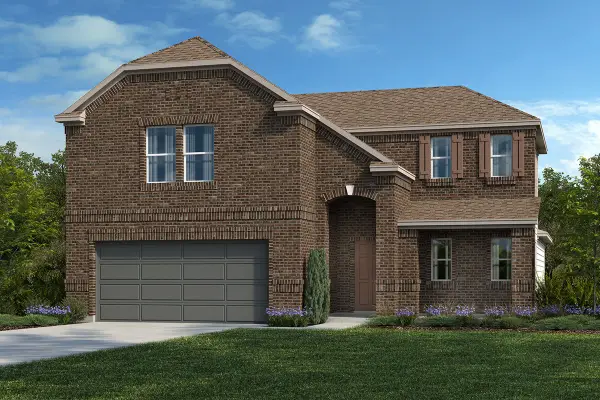 $380,339Active4 beds 3 baths2,500 sq. ft.
7814 Mica Valley Lane, Richmond, TX 77406
MLS# 28557141Listed by: KB HOME HOUSTON - New
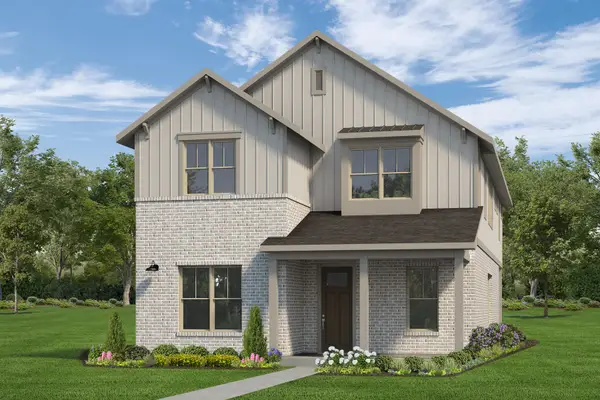 $453,330Active3 beds 3 baths2,432 sq. ft.
1127 Convivial Lane, Richmond, TX 77407
MLS# 46300618Listed by: AUTOGRAPH HOMES - New
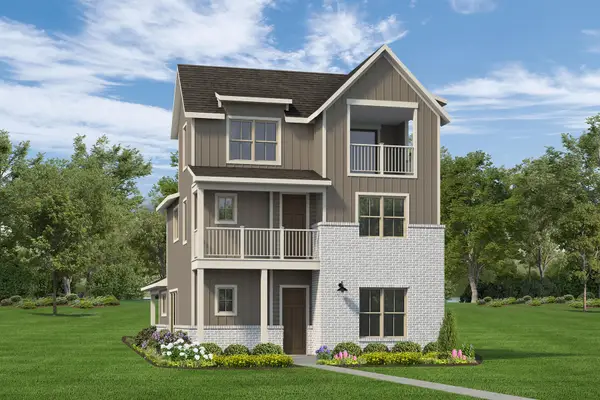 $482,777Active4 beds 3 baths2,467 sq. ft.
3519 City Heart Avenue, Richmond, TX 77407
MLS# 21149303Listed by: AUTOGRAPH HOMES - New
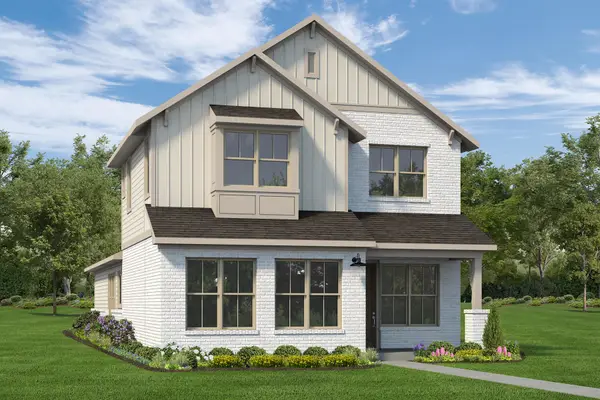 $432,501Active3 beds 3 baths2,162 sq. ft.
1119 Convivial Lane, Richmond, TX 77407
MLS# 34004807Listed by: AUTOGRAPH HOMES - Open Sun, 2 to 4pmNew
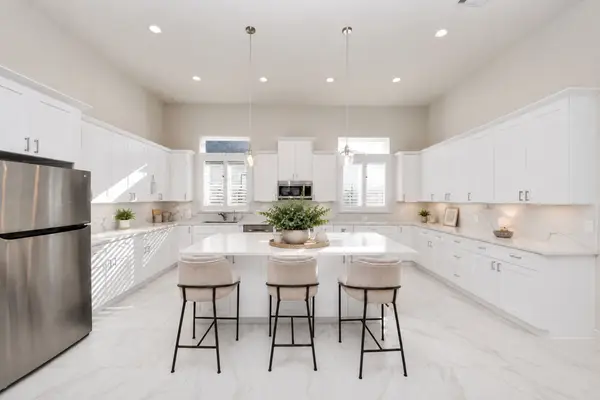 $589,000Active4 beds 3 baths3,242 sq. ft.
10319 Anchorage Passage, Richmond, TX 77407
MLS# 60784966Listed by: REALM REAL ESTATE PROFESSIONALS - KATY


Protect your home and budget from life's surprises with an Assurant Home Warranty, backed by a partner that supports you through every step of homeownership. Explore Plans.
© 2026 Better Homes and Gardens Real Estate LLC. An Anywhere Real Estate company. All rights reserved. Better Homes and Gardens® Real Estate is a registered trademark owned by Meredith Operations Corporation, licensed to Better Homes and Gardens Real Estate LLC and used with permission. Better Homes and Gardens Real Estate LLC fully supports the principles of the Fair Housing Act and the Equal Opportunity Act. Listing information is deemed reliable but is not guaranteed accurate.
Each office is independently owned and operated.
Any services or products provided by third parties are not provided by, affiliated with or related to Better Homes and Gardens Real Estate LLC, or its affiliated companies.