
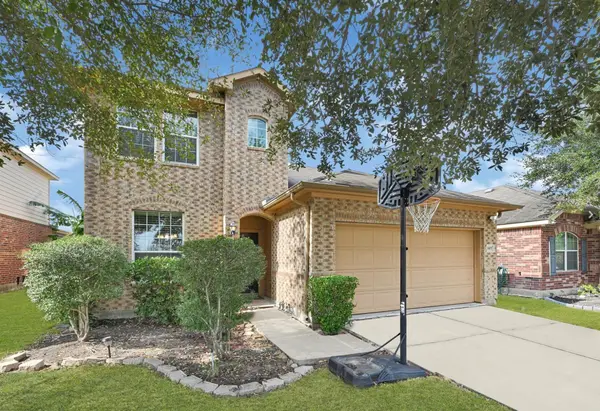
24211 Ayers Smith Trail, Richmond, TX 77469
Local realty services provided by:Better Homes and Gardens Real Estate Hometown
24211 Ayers Smith Trail,Richmond, TX 77469
$425,000
- 4 Beds
- 3 Baths
- 2,584 sq. ft.
- Single family
- Active
Upcoming open houses
- Sat, Jul 1112:00 pm - 03:00 pm
Listed by: alisha maknojia
Office: rove real estate832-287-0940
MLS#:78356756
Source:HARMLS
Price summary
- Price:$425,000
- Price per sq. ft.:$164.47
- Monthly HOA dues:$110.42
About this home
Welcome to this striking transitional residence located in the master-planned community of Veranda! This one of a kind home seamlessly blends timeless curb appeal with refined contemporary design. Featuring 4 bedrooms, 3 bathrooms, and a thoughtfully designed open-concept layout, this home delivers both sophistication and functionality at every turn. The modern kitchen flows effortlessly into the expansive living area, highlighted by soaring cathedral ceilings that create a dramatic sense of space and light. An expansive game room and private media room elevate everyday living, offering refined spaces for entertaining, unwinding, or hosting with ease. Step outside to a spacious backyard with endless potential, ready to be transformed into your private outdoor oasis. Don’t miss the opportunity to make this exceptional home yours. Look no further, schedule your private showing today!
Contact an agent
Home facts
- Year built:2021
- Listing ID #:78356756
- Updated:July 11, 2026 at 04:45 PM
Rooms and interior
- Bedrooms:4
- Total bathrooms:3
- Full bathrooms:3
- Rooms Total:9
- Flooring:Carpet, Tile
- Dining Description:Kitchen Dining Combo
- Bathrooms Description:Tub Shower
- Kitchen Description:Dishwasher, Disposal, Electric Oven, Gas Cooktop, Kitchen Dining Combo, Kitchen Family Room Combo, Kitchen Island, Microwave, Walk In Pantry
- Living area:2,584 sq. ft.
Heating and cooling
- Cooling:Central Air, Electric
- Heating:Central, Gas
- Central air:Yes
Structure and exterior
- Roof:Composition
- Year built:2021
- Building area:2,584 sq. ft.
- Lot area:0.13 Acres
- Lot Features:Subdivision
- Architectural Style:Traditional
- Construction Materials:Brick, Stucco
- Exterior Features:Fence, Fully Fenced, Patio, Porch, Private Yard, Sprinkler Irrigation, Tennis Courts
- Foundation Description:Slab
- Levels:2 Stories
Schools
- High school:LAMAR CONSOLIDATED HIGH SCHOOL
- Middle school:LAMAR JUNIOR HIGH SCHOOL
- Elementary school:PHELAN ELEMENTARY
Utilities
- Sewer:Public Sewer
Finances and disclosures
- Price:$425,000
- Price per sq. ft.:$164.47
- Tax amount:$11,609 (2025)
Features and amenities
- Appliances:Dishwasher, Disposal, Electric Oven, Gas Cooktop, Microwave
- Amenities:Ceiling Fans, High Ceilings, Loft, Vaulted Ceilings, Window Coverings
Parking
- Parking description:Driveway, Garage, Garage Door Opener
- Garage:Yes
- Garage spaces:2
New listings near 24211 Ayers Smith Trail
- New
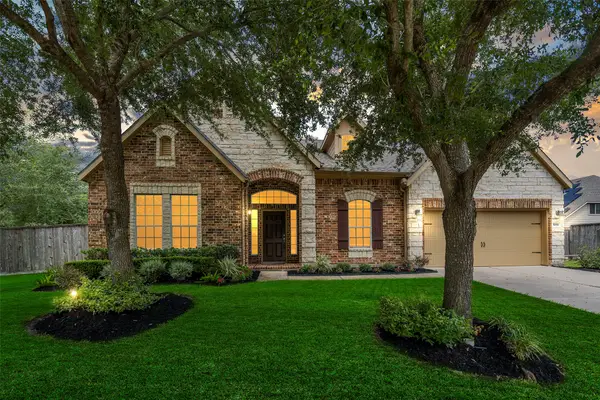 $460,000Active3 beds 3 baths3,104 sq. ft.
5055 Gold Haven Drive, Richmond, TX 77407
MLS# 95668041Listed by: NEXTHOME REALTY CENTER - New
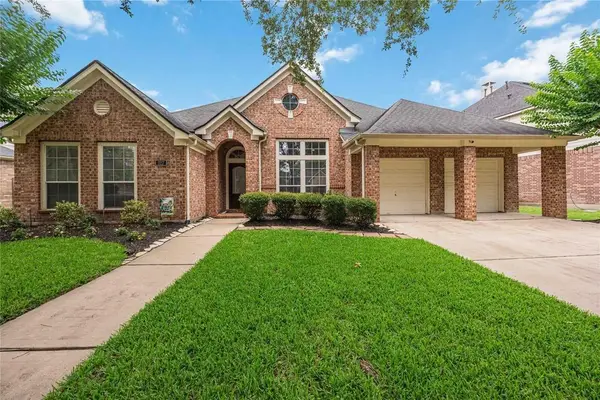 $400,000Active4 beds 3 baths2,757 sq. ft.
327 Silver Creek Circle, Richmond, TX 77406
MLS# 96527973Listed by: RE/MAX UNIVERSAL - New
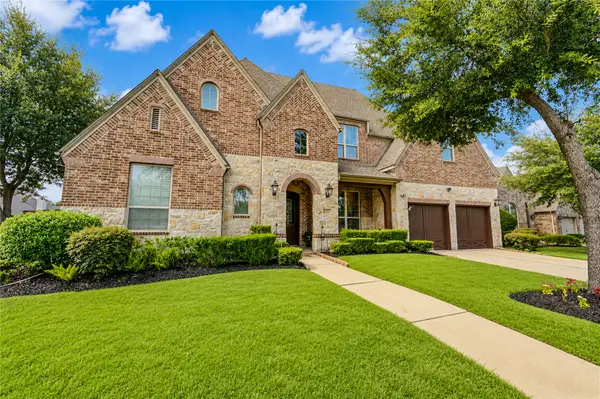 $779,990Active4 beds 5 baths4,165 sq. ft.
17214 Endel Way, Richmond, TX 77407
MLS# 10540897Listed by: ROOTS BROKERAGE - New
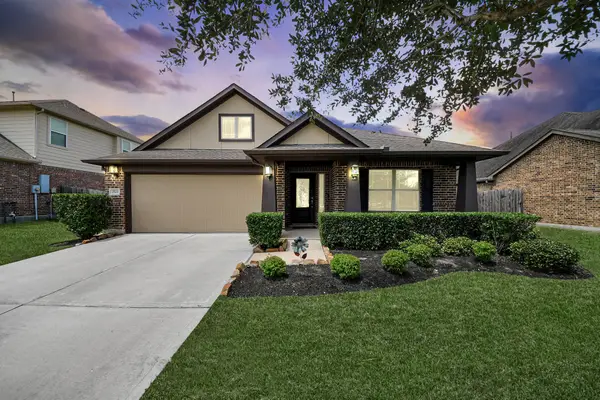 $299,990Active3 beds 2 baths1,921 sq. ft.
7523 Adobe Canyon Lane, Richmond, TX 77469
MLS# 92740873Listed by: RE/MAX FINE PROPERTIES - New
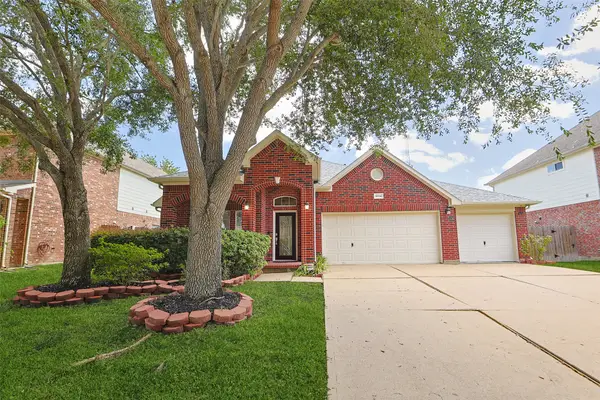 $409,900Active3 beds 3 baths2,344 sq. ft.
19714 Moss Bark Trail, Richmond, TX 77407
MLS# 72472017Listed by: BERKSHIRE HATHAWAY HOMESERVICES PREMIER PROPERTIES - New
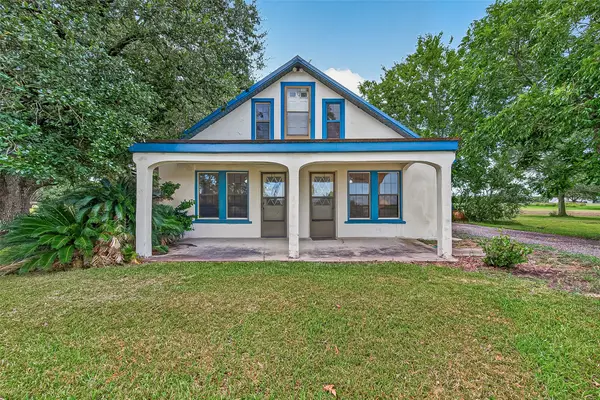 $425,000Active3 beds 2 baths1,172 sq. ft.
7022 Boothline Road, Richmond, TX 77469
MLS# 80850437Listed by: RE/MAX OPPORTUNITIES - Open Sun, 3 to 5pmNew
 $665,000Active5 beds 4 baths4,095 sq. ft.
17315 Tomintoul Path, Richmond, TX 77407
MLS# 65434171Listed by: EXP REALTY, LLC - New
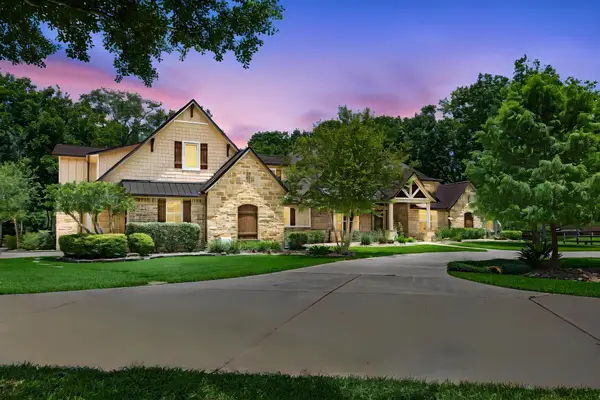 $1,999,000Active4 beds 4 baths5,990 sq. ft.
2734 Forest View, Richmond, TX 77406
MLS# 94603552Listed by: LONE STAR PROPERTIES - New
 $547,431Active4 beds 4 baths3,177 sq. ft.
6122 Wildflower Fields Court, Richmond, TX 77469
MLS# 27892282Listed by: EXP REALTY LLC - New
 $339,500Active4 beds 3 baths2,416 sq. ft.
5907 Water Violet Lane, Richmond, TX 77407
MLS# 47825797Listed by: UNITED REAL ESTATE


Protect your home and budget from life's surprises with an Assurant Home Warranty, backed by a partner that supports you through every step of homeownership. Explore Plans.
© 2026 Better Homes and Gardens Real Estate LLC. An Anywhere Real Estate company. All rights reserved. Better Homes and Gardens® Real Estate is a registered trademark owned by Meredith Operations Corporation, licensed to Better Homes and Gardens Real Estate LLC and used with permission. Better Homes and Gardens Real Estate LLC fully supports the principles of the Fair Housing Act and the Equal Opportunity Act. Listing information is deemed reliable but is not guaranteed accurate.
Each office is independently owned and operated.
Any services or products provided by third parties are not provided by, affiliated with or related to Better Homes and Gardens Real Estate LLC, or its affiliated companies.