
2819 Button Bush Drive, Richmond, TX 77469
Local realty services provided by:Better Homes and Gardens Real Estate Hometown
2819 Button Bush Drive,Richmond, TX 77469
$385,000
- 2 Beds
- 2 Baths
- 1,950 sq. ft.
- Single family
- Active
Listed by: ellen burton, everett burton
Office: all city real estate832-990-2699
MLS#:69047376
Source:HARMLS
Price summary
- Price:$385,000
- Price per sq. ft.:$197.44
- Monthly HOA dues:$183.33
About this home
Prime Location! Just a few steps from the Lakehouse social club, making it an ideal location for an active lifestyle. Coveted Tifton Walk floor plan offers large Owner's Suite with walk in shower (recently updated) and huge closet. This home has been lovingly maintained by the Original Owners. HVAC and all appliances have been serviced 2 x year since purchase. Whole House Generac Generator with service contract offers peace of mind in our Texas weather Full 3-Car Tandem Garage with Epoxy Flooring & plenty of storage has insulated garage door and Heat/AC mini split for year round comfort. Fenced in Backyard with Screened-In Porch and Extended Patio both with gas connections and Sprinkler System. Guest Suite with Full Bathroom, Home Office features a custom built Murphy Bed with Bookshelves. This turns office into a 2nd guest room in just a few minutes! Enjoy Del Webb's Active Lifestyle - 24/7 Fitness Center, 2 Swimming Pools, 2 Tennis Courts, 4 Pickleball Courts, Bocce Ball, etc.
Contact an agent
Home facts
- Year built:2013
- Subdivision & Development:Del Webb Sweetgrass
- Listing ID #:69047376
- Updated:September 14, 2026 at 11:55 AM
Rooms and interior
- Bedrooms:2
- Total bathrooms:2
- Full bathrooms:2
- Rooms Total:11
- Kitchen Description:Dishwasher, Disposal, Granite Counters, Kitchen Family Room Combo, Microwave, Pantry
- Living area:1,950 sq. ft.
Heating and cooling
- Cooling:Central Air, Electric
- Heating:Central, Gas, Wall Furnace
- Central air:Yes
Structure and exterior
- Roof:Composition
- Year built:2013
- Building area:1,950 sq. ft.
- Lot area:0.15 Acres
- Lot Features:Subdivision
- Architectural Style:Ranch, Traditional
- Construction Materials:Brick, Wood Siding
- Foundation Description:Slab
- Levels:1 Story
Schools
- High school:LAMAR CONSOLIDATED HIGH SCHOOL
- Middle school:LAMAR JUNIOR HIGH SCHOOL
- Elementary school:PHELAN ELEMENTARY
Utilities
- Sewer:Public Sewer
Finances and disclosures
- Price:$385,000
- Price per sq. ft.:$197.44
- Tax amount:$8,845 (2025)
Features and amenities
- Appliances:Dishwasher, Disposal, Microwave
Parking
- Parking description:Garage, Tandem
- Garage:Yes
- Garage spaces:3
New listings near 2819 Button Bush Drive
- New
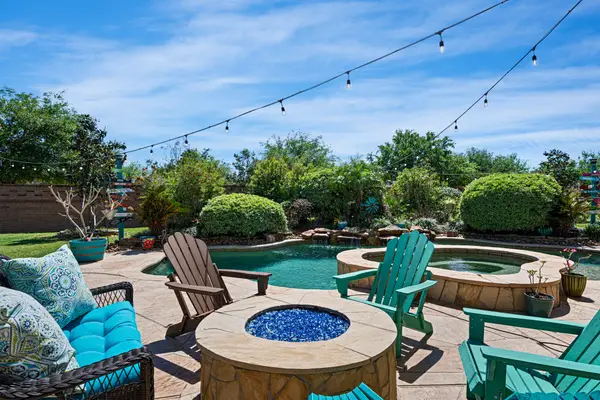 $779,500Active5 beds 5 baths4,323 sq. ft.
11503 Domina Street, Richmond, TX 77406
MLS# 18512081Listed by: RE/MAX POINTE - New
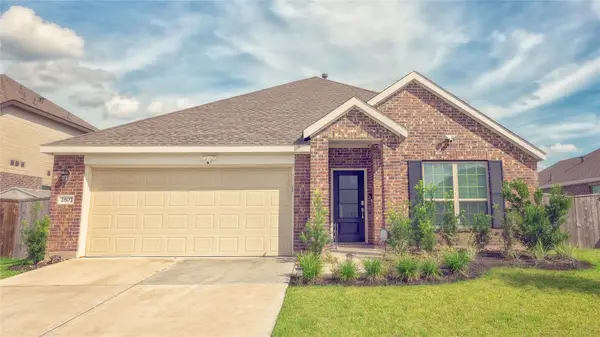 $323,999Active4 beds 2 baths1,965 sq. ft.
2607 Olivine Stone Drive, Richmond, TX 77469
MLS# 26445898Listed by: FIDELITY REALTORS AND SERVICES - New
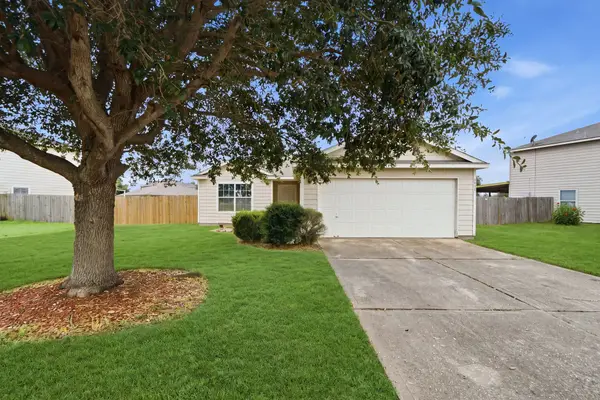 $215,000Active3 beds 2 baths1,123 sq. ft.
6834 Rambling Brook Lane, Richmond, TX 77469
MLS# 62857393Listed by: NAN & COMPANY PROPERTIES - CORPORATE OFFICE (HEIGHTS) - New
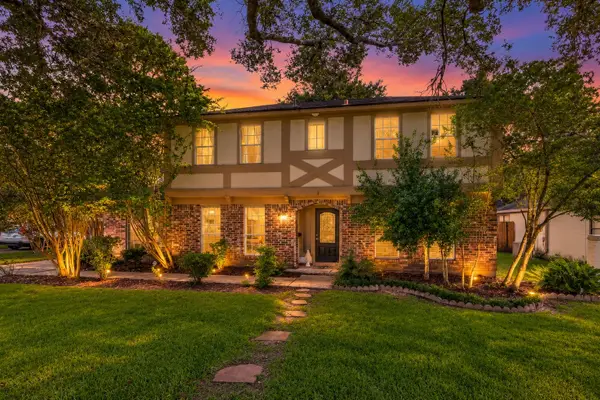 $299,000Active5 beds 3 baths2,750 sq. ft.
2025 Briar Lane, Richmond, TX 77469
MLS# 32054832Listed by: WEICHERT, REALTORS - THE MURRAY GROUP - New
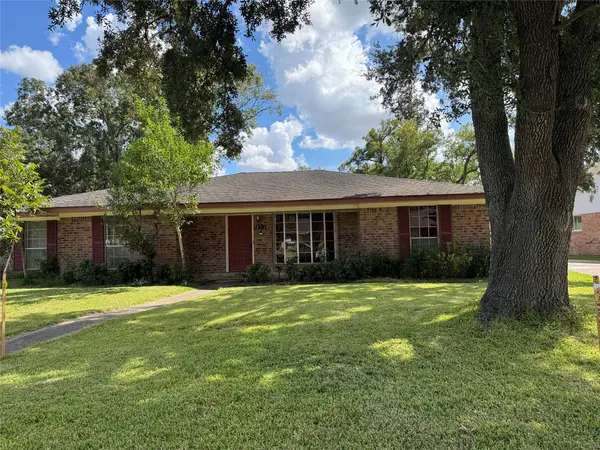 $280,000Active3 beds 3 baths2,238 sq. ft.
1801 Mulberry Drive, Richmond, TX 77469
MLS# 89397055Listed by: REALM REAL ESTATE PROFESSIONALS - GALLERIA - New
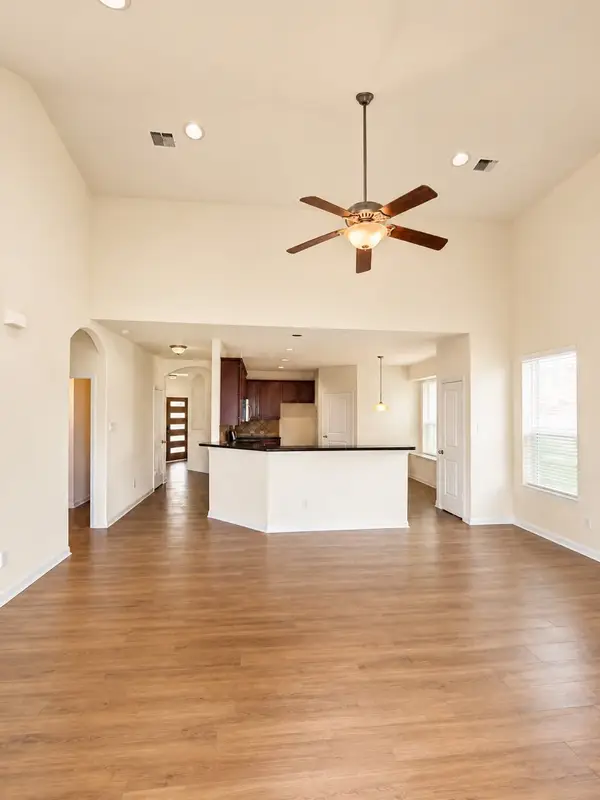 $420,000Active4 beds 4 baths2,818 sq. ft.
7827 Mesquite Manor Ln, Richmond, TX 77407
MLS# 57596183Listed by: TEXAS SIGNATURE REALTY - New
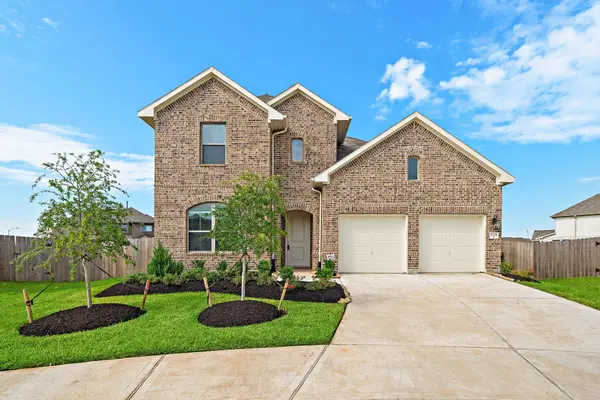 $600,000Active4 beds 5 baths2,936 sq. ft.
8706 Sunbury Oak Circle, Richmond, TX 77407
MLS# 33038760Listed by: THE WELLSPRING LIFE GROUP - New
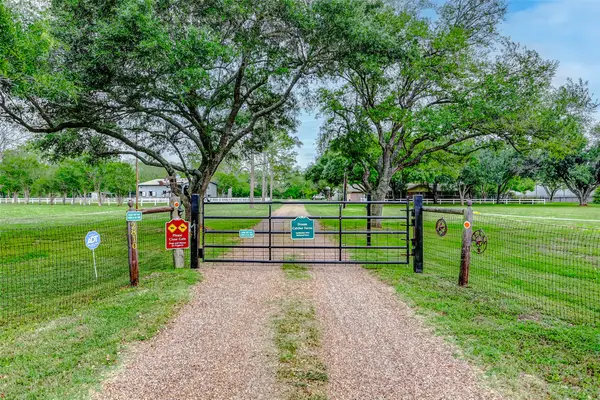 $1,500,000Active4 beds 3 baths2,510 sq. ft.
2810 Precinct Line Rd Road, Richmond, TX 77406
MLS# 76709699Listed by: KELLER WILLIAMS PREMIER REALTY - New
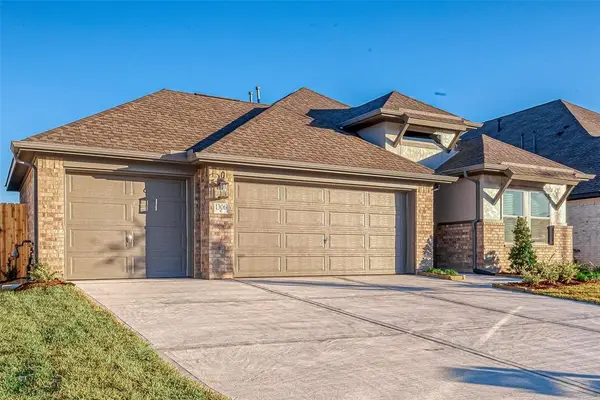 $379,990Active4 beds 3 baths2,057 sq. ft.
1306 Vinter Meadows Lane, Richmond, TX 77406
MLS# 78164027Listed by: ROOTS BROKERAGE - New
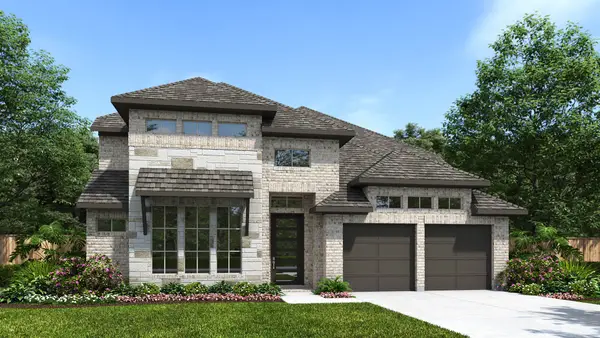 $667,900Active4 beds 4 baths3,346 sq. ft.
5227 Momo Lane, Richmond, TX 77469
MLS# 50572734Listed by: PERRY HOMES REALTY, LLC


Protect your home and budget from life's surprises with an Assurant Home Warranty, backed by a partner that supports you through every step of homeownership. Explore Plans.
© 2026 Better Homes and Gardens Real Estate LLC. An Anywhere Real Estate company. All rights reserved. Better Homes and Gardens® Real Estate is a registered trademark owned by Meredith Operations Corporation, licensed to Better Homes and Gardens Real Estate LLC and used with permission. Better Homes and Gardens Real Estate LLC fully supports the principles of the Fair Housing Act and the Equal Opportunity Act. Listing information is deemed reliable but is not guaranteed accurate.
Each office is independently owned and operated.
Any services or products provided by third parties are not provided by, affiliated with or related to Better Homes and Gardens Real Estate LLC, or its affiliated companies.