
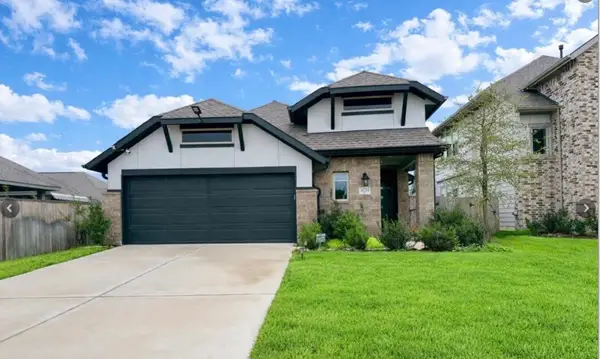
303 Autumn Creek Lane, Richmond, TX 77406
Local realty services provided by:Better Homes and Gardens Real Estate Gary Greene
Listed by: nancy macias
Office: roots brokerage214-872-0872
MLS#:19468657
Source:HARMLS
Price summary
- Price:$324,900
- Price per sq. ft.:$174.96
- Monthly HOA dues:$50
About this home
Welcome to 303 Autumn Creek Lane! This beautifully maintained 3-bedroom, 2-bath home offers comfort, functionality, and valuable recent improvements. Major updates include the roof, HVAC system, water heater, water softener, and flooring, all completed within the last two years. The inviting floor plan features a dedicated home office, formal dining room, spacious living area, and an open kitchen overlooking the family room. The private primary suite is complemented by an adjoining flex room—perfect for a home office, nursery, fitness space, or relaxing sitting area—creating a retreat that’s both functional and versatile. Conveniently located near shopping, dining, schools, and major commuter routes, this move-in-ready home is one you won’t want to miss!
Contact an agent
Home facts
- Year built:2004
- Listing ID #:19468657
- Updated:July 09, 2026 at 04:50 PM
Rooms and interior
- Bedrooms:3
- Total bathrooms:2
- Full bathrooms:2
- Rooms Total:4
- Flooring:Plank, Vinyl
- Bathrooms Description:Jetted Tub, Separate Shower, Soaking Tub, Tub Shower
- Kitchen Description:Disposal, Gas Oven, Gas Range, Pantry
- Living area:1,857 sq. ft.
Heating and cooling
- Cooling:Central Air, Electric
- Heating:Central, Electric
- Central air:Yes
Structure and exterior
- Roof:Composition
- Year built:2004
- Building area:1,857 sq. ft.
- Lot area:0.15 Acres
- Lot Features:Cul De Sac
- Architectural Style:Traditional
- Construction Materials:Brick
- Exterior Features:Fence, Patio, Private Yard
- Foundation Description:Pillar Post Pier
- Levels:1 Story
Schools
- High school:FOSTER HIGH SCHOOL
- Middle school:BRISCOE JUNIOR HIGH SCHOOL
- Elementary school:AUSTIN ELEMENTARY SCHOOL (LAMAR)
Utilities
- Sewer:Public Sewer
Finances and disclosures
- Price:$324,900
- Price per sq. ft.:$174.96
- Tax amount:$6,117 (2025)
Features and amenities
- Appliances:Disposal, Gas Oven, Gas Range
- Amenities:Crown Molding, High Ceilings
Parking
- Parking description:Garage
- Garage:Yes
- Garage spaces:2
New listings near 303 Autumn Creek Lane
- New
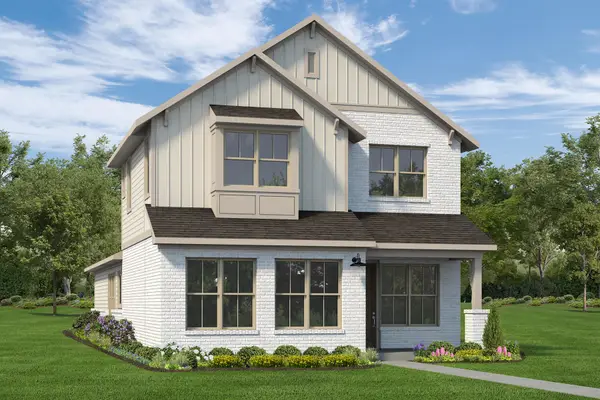 $432,501Active3 beds 3 baths2,162 sq. ft.
1119 Convivial Lane, Richmond, TX 77407
MLS# 34004807Listed by: AUTOGRAPH HOMES - New
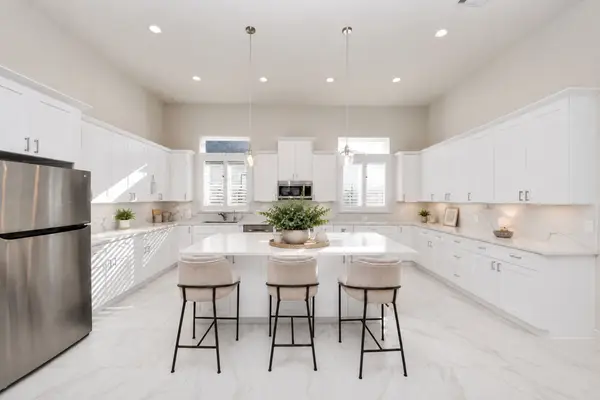 $589,000Active4 beds 3 baths3,242 sq. ft.
10319 Anchorage Passage, Richmond, TX 77407
MLS# 60784966Listed by: REALM REAL ESTATE PROFESSIONALS - KATY - New
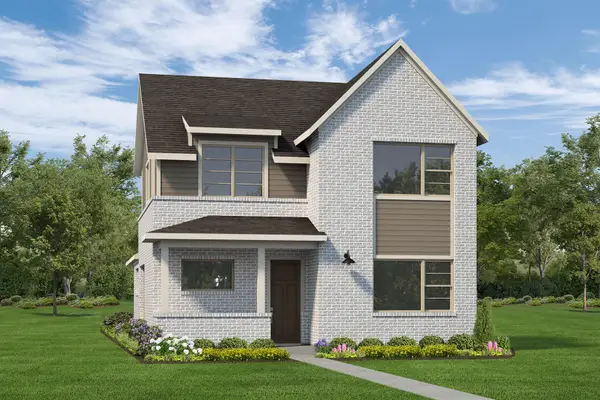 $436,359Active3 beds 3 baths2,034 sq. ft.
1123 Convivial Lane, Richmond, TX 77407
MLS# 63119430Listed by: AUTOGRAPH HOMES - New
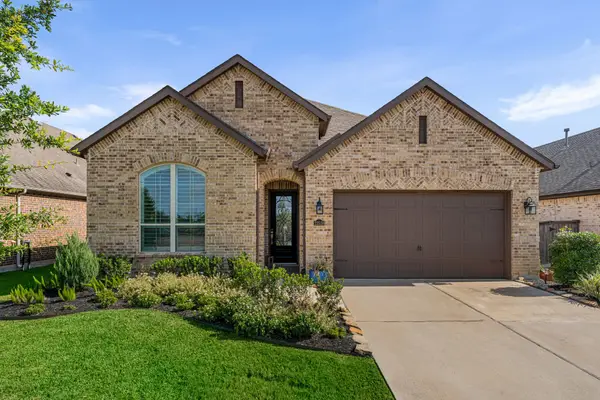 $447,900Active4 beds 3 baths2,204 sq. ft.
23538 Mcnabb Spur Lane, Richmond, TX 77469
MLS# 32012435Listed by: EXP REALTY LLC - New
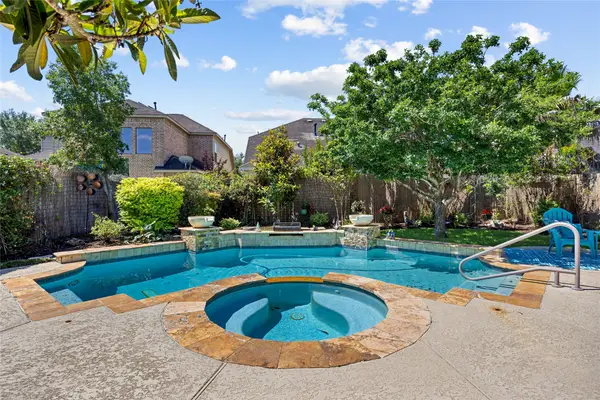 $375,000Active3 beds 2 baths1,864 sq. ft.
24515 Avellino Court, Richmond, TX 77406
MLS# 33590111Listed by: BLAIR REALTY GROUP - New
 $1,274,000Active5 beds 6 baths4,795 sq. ft.
3107 Cranberry Creek Loop, Richmond, TX 77406
MLS# 62094954Listed by: PARTNERS IN BUILDING - New
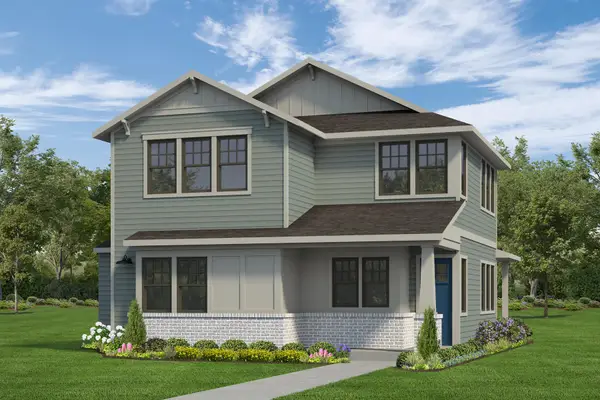 $408,922Active4 beds 3 baths2,216 sq. ft.
1158 Genial Lane, Richmond, TX 77407
MLS# 66597145Listed by: AUTOGRAPH HOMES - New
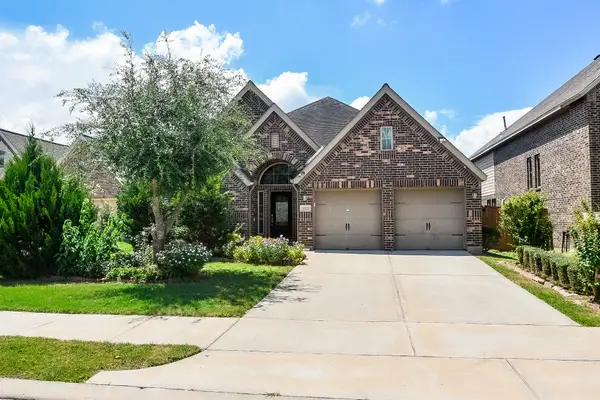 $495,000Active4 beds 3 baths2,596 sq. ft.
11119 Mellingshaw Lane, Richmond, TX 77407
MLS# 31733392Listed by: REALM REAL ESTATE PROFESSIONALS - KATY - New
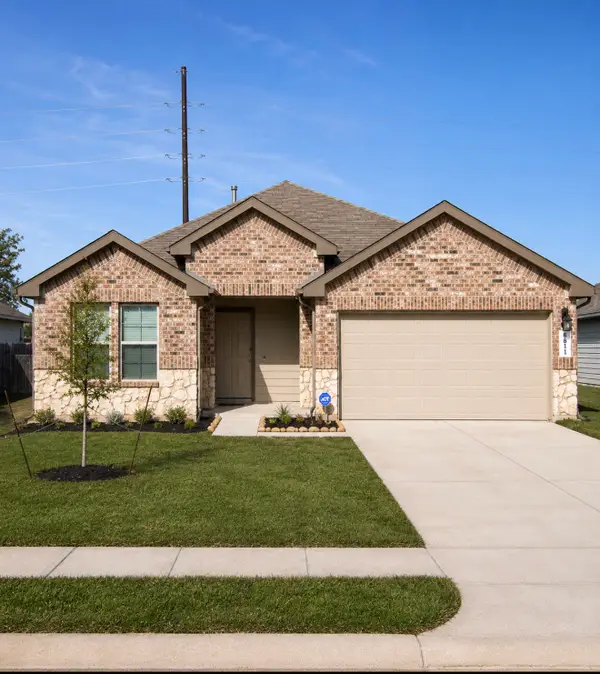 $280,000Active3 beds 2 baths1,597 sq. ft.
6811 Green Embers Lane, Richmond, TX 77469
MLS# 64011859Listed by: TAMMY WILTZ - New
 $362,000Active4 beds 3 baths1,945 sq. ft.
20715 Wilde Redbud Trail, Richmond, TX 77407
MLS# 20170675Listed by: GREAT WALL REALTY LLC


Protect your home and budget from life's surprises with an Assurant Home Warranty, backed by a partner that supports you through every step of homeownership. Explore Plans.
© 2026 Better Homes and Gardens Real Estate LLC. An Anywhere Real Estate company. All rights reserved. Better Homes and Gardens® Real Estate is a registered trademark owned by Meredith Operations Corporation, licensed to Better Homes and Gardens Real Estate LLC and used with permission. Better Homes and Gardens Real Estate LLC fully supports the principles of the Fair Housing Act and the Equal Opportunity Act. Listing information is deemed reliable but is not guaranteed accurate.
Each office is independently owned and operated.
Any services or products provided by third parties are not provided by, affiliated with or related to Better Homes and Gardens Real Estate LLC, or its affiliated companies.