
3107 Cranberry Creek Loop, Richmond, TX 77406
Local realty services provided by:Better Homes and Gardens Real Estate Hometown
3107 Cranberry Creek Loop,Richmond, TX 77406
$1,274,000
- 5 Beds
- 6 Baths
- 4,795 sq. ft.
- Single family
- Active
Listed by: jimmy franklin
Office: partners in building281-356-5339
MLS#:62094954
Source:HARMLS
Price summary
- Price:$1,274,000
- Price per sq. ft.:$265.69
- Monthly HOA dues:$105.92
About this home
STILL TIME TO CUSTOMIZE WITH PARTNERS IN BUILDING! This thoughtfully designed home features distinct living zones that maximize privacy & functionality. The private primary suite features a spacious bedroom, walk-in closet, & spa-inspired bath with dual vanities, a soaking tub, & separate shower. Two secondary bedrooms feature ensuite baths, while two additional bedrooms share a Jack-and-Jill bath. The open-concept kitchen with a large island flows into the breakfast area & family room with a fireplace & covered patio access. A spacious game room also opens to the patio, creating ideal indoor-outdoor living. A convenient full bath off the covered porch adds functionality for outdoor gatherings & future pool use. Complete with formal dining, a private study, mud room, utility room, & three-car garage. Harvest Green provides a strong sense of community through a vibrant social calendar, inviting Farmhouse, Lifestyle Center, lakes & winding trails, fitness center, pool & more.
Contact an agent
Home facts
- Year built:2026
- Subdivision & Development:Harvest Green
- Listing ID #:62094954
- Updated:August 24, 2026 at 12:03 PM
Rooms and interior
- Bedrooms:5
- Total bathrooms:6
- Full bathrooms:5
- Half bathrooms:1
- Rooms Total:11
- Flooring:Carpet, Tile
- Bathrooms Description:Separate Shower, Soaking Tub, Tub Shower
- Kitchen Description:Convection Oven, Dishwasher, Disposal, Double Oven, Gas Range, Kitchen Family Room Combo, Kitchen Island, Microwave, Walk In Pantry
- Living area:4,795 sq. ft.
Heating and cooling
- Cooling:Central Air, Electric
- Heating:Central, Gas
- Central air:Yes
Structure and exterior
- Roof:Composition
- Year built:2026
- Building area:4,795 sq. ft.
- Lot Features:Subdivision
- Construction Materials:Stone, Stucco
- Exterior Features:Fence, Patio, Porch
- Foundation Description:Slab
- Levels:1 Story
Schools
- High school:TRAVIS HIGH SCHOOL (FORT BEND)
- Middle school:BOWIE MIDDLE SCHOOL (FORT BEND)
- Elementary school:NEILL ELEMENTARY SCHOOL
Utilities
- Sewer:Public Sewer
Finances and disclosures
- Price:$1,274,000
- Price per sq. ft.:$265.69
Features and amenities
- Appliances:Convection Oven, Dishwasher, Disposal, Double Oven, Gas Range, Microwave
- Amenities:Ceiling Fans, Entrance Foyer, High Ceilings, Low Emissivity Windows, Prewired, Programmable Thermostat, Security System - Owned, Smoke Detectors
Parking
- Parking description:Garage
- Garage:Yes
- Garage spaces:3
New listings near 3107 Cranberry Creek Loop
- Open Sat, 12 to 3pmNew
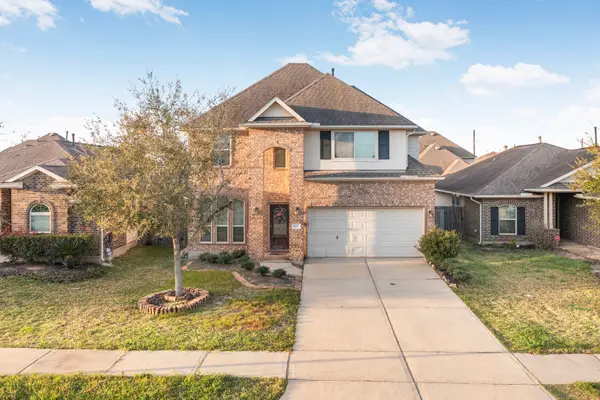 $339,000Active4 beds 3 baths2,340 sq. ft.
18826 Fairy Wren Lane, Richmond, TX 77407
MLS# 69659997Listed by: TD TEXAS REALTY, LLC - New
 $410,000Active4 beds 6 baths3,052 sq. ft.
3118 Frost Corner Place, Richmond, TX 77406
MLS# 40696927Listed by: EXP REALTY LLC - New
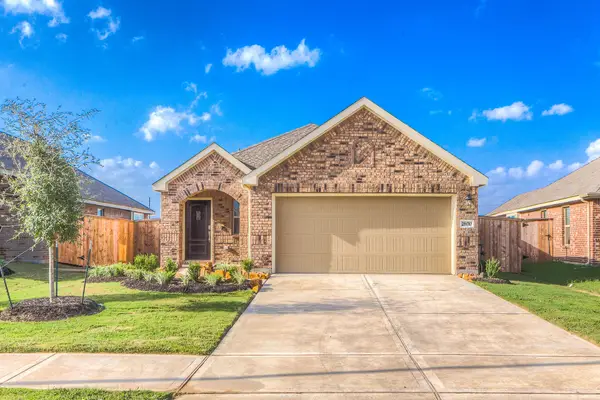 $295,000Active4 beds 2 baths1,538 sq. ft.
26010 Windy Prairie Court, Richmond, TX 77406
MLS# 59287744Listed by: DAYTOWN INTERNATIONAL LLC - New
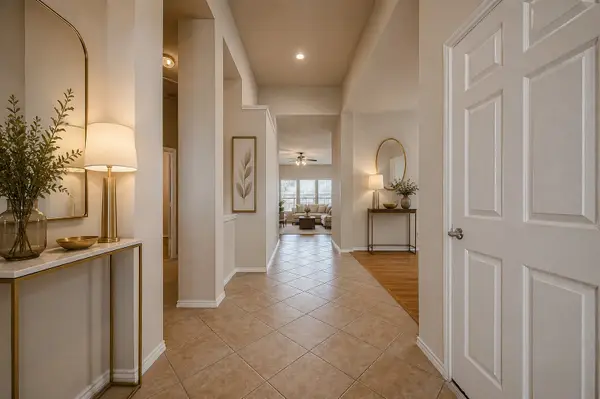 $295,000Active4 beds 2 baths2,414 sq. ft.
22114 Winter Sky Lane, Richmond, TX 77469
MLS# 96476863Listed by: B & W REALTY GROUP LLC - New
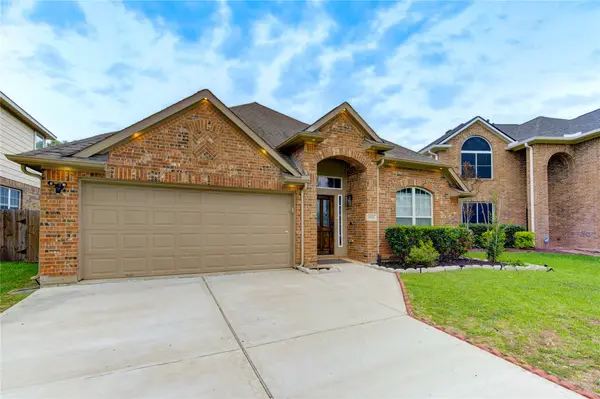 $339,990Active4 beds 2 baths2,160 sq. ft.
20519 Copper Cave Lane, Richmond, TX 77407
MLS# 27504333Listed by: ROOTS BROKERAGE - New
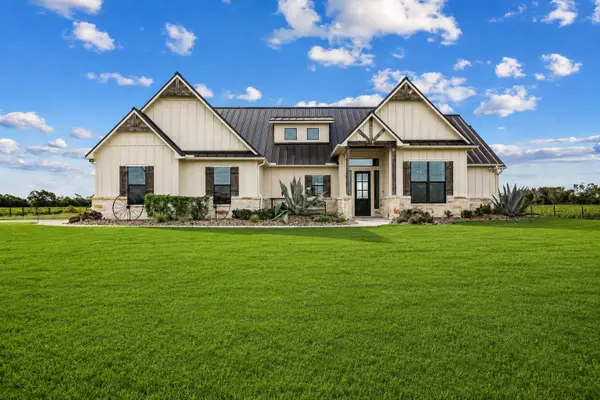 $2,000,000Active3 beds 4 baths2,777 sq. ft.
8441 Fairchild Road, Richmond, TX 77469
MLS# 90894863Listed by: KENYSON ROANE REALTY - New
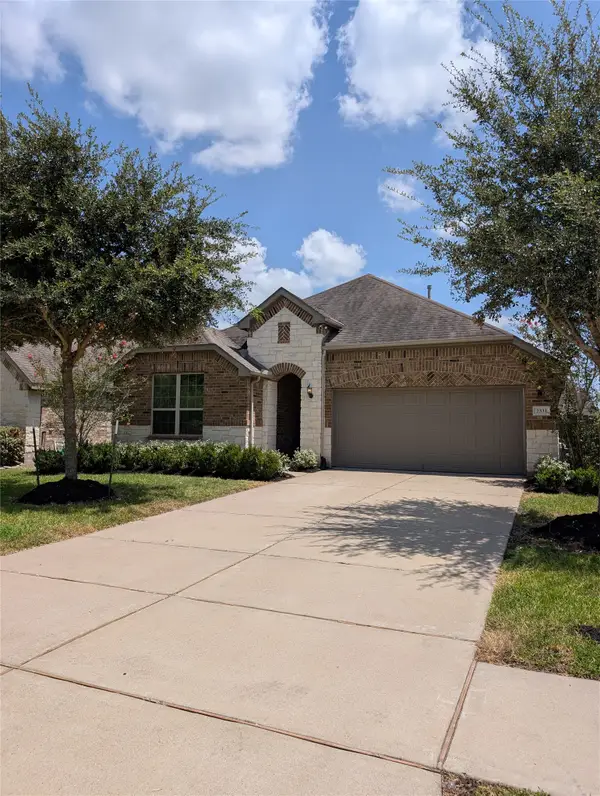 $299,990Active4 beds 2 baths1,834 sq. ft.
2331 Shoal Valley Lane, Richmond, TX 77469
MLS# 43810335Listed by: INTERCONTINENTAL PROPERTIES - New
 $384,000Active4 beds 4 baths2,656 sq. ft.
2327 Lily Cove Court, Richmond, TX 77469
MLS# 2883178Listed by: KELLER WILLIAMS SIGNATURE - New
 $255,000Active3 beds 2 baths1,619 sq. ft.
5115 Harbor Palm Drive, Richmond, TX 77469
MLS# 67448519Listed by: REALM REAL ESTATE PROFESSIONALS - KATY - New
 $369,000Active4 beds 3 baths2,724 sq. ft.
1131 Alexandria Court, Richmond, TX 77406
MLS# 54323336Listed by: LPT REALTY, LLC


Protect your home and budget from life's surprises with an Assurant Home Warranty, backed by a partner that supports you through every step of homeownership. Explore Plans.
© 2026 Better Homes and Gardens Real Estate LLC. An Anywhere Real Estate company. All rights reserved. Better Homes and Gardens® Real Estate is a registered trademark owned by Meredith Operations Corporation, licensed to Better Homes and Gardens Real Estate LLC and used with permission. Better Homes and Gardens Real Estate LLC fully supports the principles of the Fair Housing Act and the Equal Opportunity Act. Listing information is deemed reliable but is not guaranteed accurate.
Each office is independently owned and operated.
Any services or products provided by third parties are not provided by, affiliated with or related to Better Homes and Gardens Real Estate LLC, or its affiliated companies.