
3319 Wild River Drive, Richmond, TX 77406
Local realty services provided by:Better Homes and Gardens Real Estate Gary Greene
3319 Wild River Drive,Richmond, TX 77406
$1,800,000
- 8 Beds
- 8 Baths
- 6,962 sq. ft.
- Single family
- Active
Listed by: onyi silmon, marta peralta
Office: keller williams realty metropolitan713-621-8001
MLS#:5663462
Source:HARMLS
Price summary
- Price:$1,800,000
- Price per sq. ft.:$258.55
- Monthly HOA dues:$71
About this home
Set on 1.54 acres in Richmond, this estate offers the privacy, scale and atmosphere that make home feel like an escape. From the moment you arrive, there is a sense of elegance throughout, with recent updates giving the home a fresh, elevated feel while preserving its timeless character.The interiors are designed for quiet everyday moments and memorable gatherings, with spaces that feel refined, warm and effortlessly livable. Whether hosting dinner, settling in with a book or simply enjoying the peace of being at home, every part of the property invites you to slow down and enjoy the experience.Outdoors, the setting feels like a private resort, offering endless ways to relax, entertain and enjoy the open air. Spend afternoons by the pool, evenings gathered outside or take advantage of the space for recreation.With nearby parks, green spaces, hiking and the Brazos River corridor, this home offers a luxurious lifestyle that feels private, polished and serene.
Contact an agent
Home facts
- Year built:2006
- Subdivision & Development:River Forest Estates Sec 1
- Listing ID #:5663462
- Updated:October 23, 2026 at 12:26 PM
Rooms and interior
- Bedrooms:8
- Total bathrooms:8
- Full bathrooms:6
- Half bathrooms:2
- Rooms Total:15
- Flooring:Carpet, Tile, Wood
- Bathrooms Description:Tub Shower
- Kitchen Description:Breakfast Bar, Butlers Pantry, Dishwasher, Disposal, Gas Oven, Granite Counters, Kitchen Island, Microwave, Pantry
- Living area:6,962 sq. ft.
Heating and cooling
- Cooling:Central Air, Electric
- Heating:Central, Gas
- Central air:Yes
Structure and exterior
- Roof:Composition
- Year built:2006
- Building area:6,962 sq. ft.
- Lot area:1.54 Acres
- Lot Features:Subdivision
- Architectural Style:Traditional
- Construction Materials:Brick, Stone, Stucco
- Exterior Features:Fully Fenced, Outdoor Kitchen, Patio, Porch
- Foundation Description:Slab
- Levels:2 Stories
Schools
- High school:FOSTER HIGH SCHOOL
- Middle school:BRISCOE JUNIOR HIGH SCHOOL
- Elementary school:FROST ELEMENTARY SCHOOL (LAMAR)
Utilities
- Water:Well
- Sewer:Public Sewer, Septic Tank
Finances and disclosures
- Price:$1,800,000
- Price per sq. ft.:$258.55
- Tax amount:$25,996 (2025)
Features and amenities
- Appliances:Dishwasher, Disposal, Gas Oven, Microwave
- Amenities:Balcony, Crown Molding, Entrance Foyer, High Ceilings, Smoke Detectors
- Pool features:In Ground
Parking
- Parking description:Electric Gate, Garage, Garage Door Opener
- Garage:Yes
- Garage spaces:4
New listings near 3319 Wild River Drive
- Coming Soon
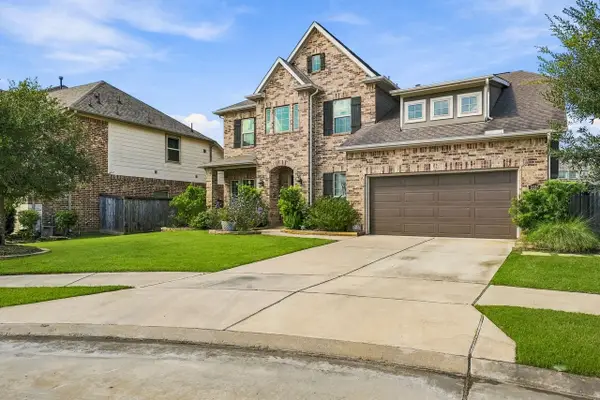 $539,900Coming Soon4 beds 4 baths3,027 sq. ft.
2215 Hermina Radler Drive, Richmond, TX 77469
MLS# 77311803Listed by: COLDWELL BANKER REALTY - SUGAR LAND - New
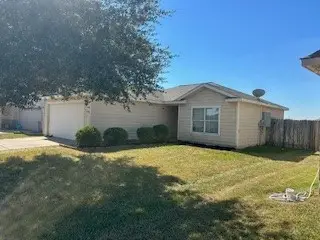 $214,900Active3 beds 2 baths1,123 sq. ft.
7130 Orange Tree Lane, Richmond, TX 77469
MLS# 22429201Listed by: REALM REAL ESTATE PROFESSIONALS - SUGAR LAND - New
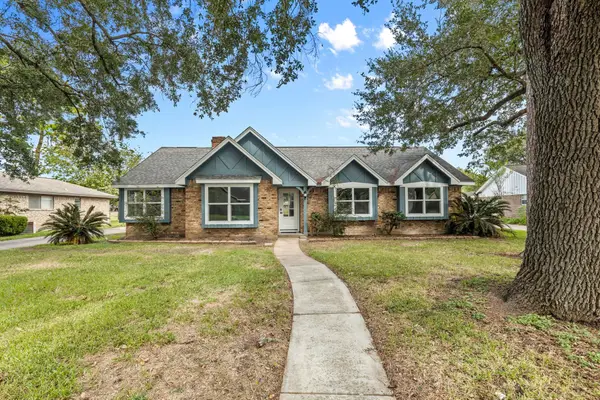 $325,000Active4 beds 3 baths2,235 sq. ft.
1805 Laurel Oaks Drive, Richmond, TX 77469
MLS# 62750642Listed by: LPT REALTY, LLC - New
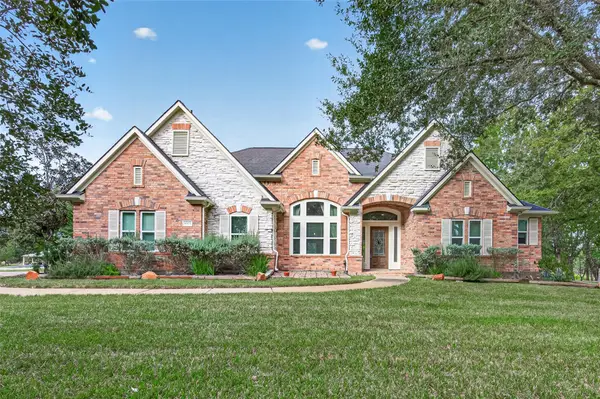 $774,900Active4 beds 5 baths3,501 sq. ft.
8903 Water Crest Trl, Richmond, TX 77469
MLS# 2805762Listed by: THE DAVIS AGENCY - New
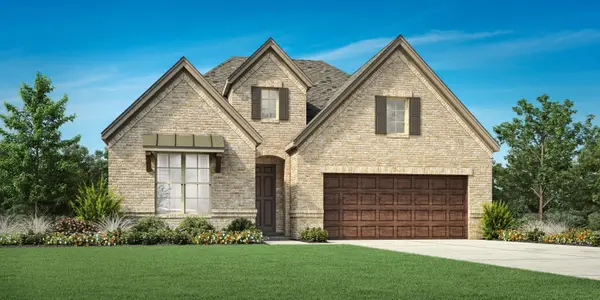 $589,000Active4 beds 3 baths2,497 sq. ft.
5315 Gless Park Drive, Richmond, TX 77406
MLS# 11046864Listed by: HOMESUSA.COM - New
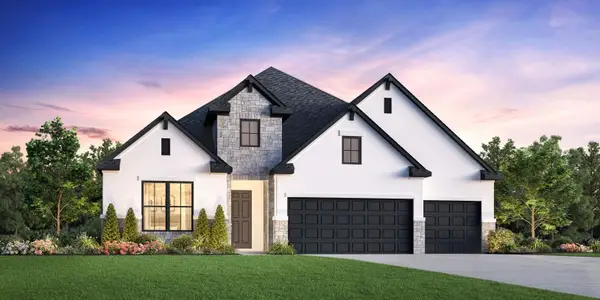 $779,000Active4 beds 4 baths3,080 sq. ft.
3630 Harvest Glen Drive, Richmond, TX 77406
MLS# 49165784Listed by: HOMESUSA.COM - New
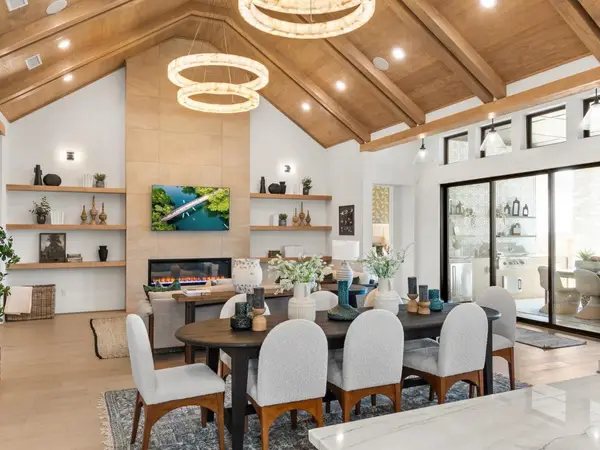 $770,000Active4 beds 5 baths3,646 sq. ft.
5615 Brook Willow Drive, Richmond, TX 77406
MLS# 57950157Listed by: HOMESUSA.COM - New
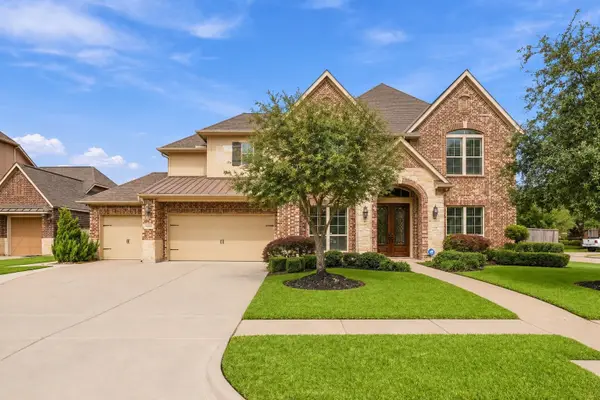 $940,000Active5 beds 5 baths4,787 sq. ft.
21218 Harvest Thistle Drive, Richmond, TX 77406
MLS# 72190251Listed by: WYCHICO REALTY LLC - New
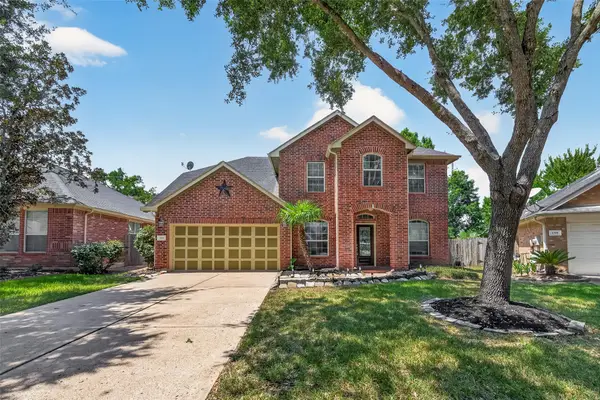 $329,900Active4 beds 3 baths2,443 sq. ft.
195 Copper Stream Ln, Richmond, TX 77406
MLS# 72932811Listed by: REALM REAL ESTATE PROFESSIONALS - GALLERIA - New
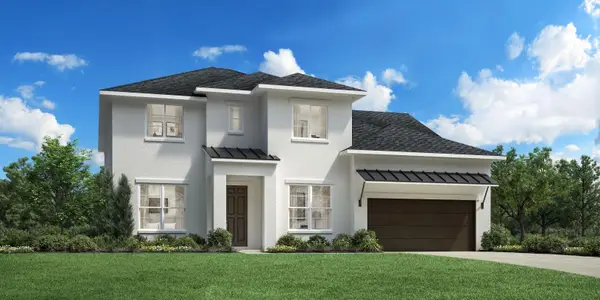 $780,000Active5 beds 5 baths3,758 sq. ft.
3626 Harvest Glen Drive, Richmond, TX 77406
MLS# 85862759Listed by: HOMESUSA.COM


Protect your home and budget from life's surprises with an Assurant Home Warranty, backed by a partner that supports you through every step of homeownership. Explore Plans.
© 2026 Better Homes and Gardens Real Estate LLC. An Anywhere Real Estate company. All rights reserved. Better Homes and Gardens® Real Estate is a registered trademark owned by Meredith Operations Corporation, licensed to Better Homes and Gardens Real Estate LLC and used with permission. Better Homes and Gardens Real Estate LLC fully supports the principles of the Fair Housing Act and the Equal Opportunity Act. Listing information is deemed reliable but is not guaranteed accurate.
Each office is independently owned and operated.
Any services or products provided by third parties are not provided by, affiliated with or related to Better Homes and Gardens Real Estate LLC, or its affiliated companies.