
3518 River Forest Drive, Richmond, TX 77406
Local realty services provided by:Better Homes and Gardens Real Estate Gary Greene
Upcoming open houses
- Sun, Oct 2503:00 pm - 05:00 pm
Listed by: anja drewes neidhardt
Office: anja drewesproperties, llc.713-298-9177
MLS#:78682059
Source:HARMLS
Price summary
- Price:$1,658,000
- Price per sq. ft.:$285.42
- Monthly HOA dues:$54.92
About this home
Set on 2 private acres beneath a canopy of mature trees, this distinguished River Forest estate welcomes you with a resort-style pool and spa, serene lake views and an exceptional sense of privacy. Designed by architect Don Purser, the custom home features 5 bedrooms, a dramatic two-story library with mezzanine, game room, media room and multiple living areas. The island kitchen showcases granite counters and a Viking range. Covered patios and balconies overlook the pool, spa and park-like grounds, creating a beautiful setting for entertaining or quiet evenings by the lake. A 4-car garage includes an air-conditioned hobby space. Recent improvements include interior paint and carpet in 2026, three A/C replacements in 2022–2023, a CertainTeed roof in 2019 and a 48 kW whole-house generator 2020. River Forest delivers rare privacy and tranquility with everyday amenities just a short drive away. A truly special property designed for gracious living, entertaining and enjoying the outdoors.
Contact an agent
Home facts
- Year built:2002
- Subdivision & Development:River Forest
- Listing ID #:78682059
- Updated:October 23, 2026 at 12:26 PM
Rooms and interior
- Bedrooms:5
- Total bathrooms:6
- Full bathrooms:4
- Half bathrooms:2
- Rooms Total:13
- Flooring:Carpet, Marble, Tile, Wood
- Kitchen Description:Dishwasher, Disposal, Electric Oven, Gas Range, Granite Counters, Microwave, Refrigerator
- Living area:5,809 sq. ft.
Heating and cooling
- Cooling:Attic Fan, Central Air, Electric
- Heating:Central, Gas
- Central air:Yes
Structure and exterior
- Roof:Composition
- Year built:2002
- Building area:5,809 sq. ft.
- Lot area:2 Acres
- Lot Features:Subdivision, Views
- Architectural Style:Traditional
- Construction Materials:Stucco
- Exterior Features:Fence, Patio
- Foundation Description:Slab
- Levels:2 Stories
Schools
- High school:FOSTER HIGH SCHOOL
- Middle school:BRISCOE JUNIOR HIGH SCHOOL
- Elementary school:FROST ELEMENTARY SCHOOL (LAMAR)
Utilities
- Water:Well
- Sewer:Septic Tank
Finances and disclosures
- Price:$1,658,000
- Price per sq. ft.:$285.42
- Tax amount:$16,315 (2018)
Features and amenities
- Appliances:Dishwasher, Disposal, Dryer, Electric Oven, Gas Range, Microwave, Refrigerator, Washer, Water Softener Owned
- Laundry features:Dryer, Washer
- Amenities:Ceiling Fans, Crown Molding, High Ceilings, Low Emissivity Windows, Multiple Staircases, Programmable Thermostat, Security System - Owned, Smoke Detectors, Water Softner - Owned, Window Coverings
- Pool features:Gunite, Heated, In Ground
Parking
- Parking description:Additional Parking, Garage
- Garage:Yes
- Garage spaces:4
New listings near 3518 River Forest Drive
- Coming Soon
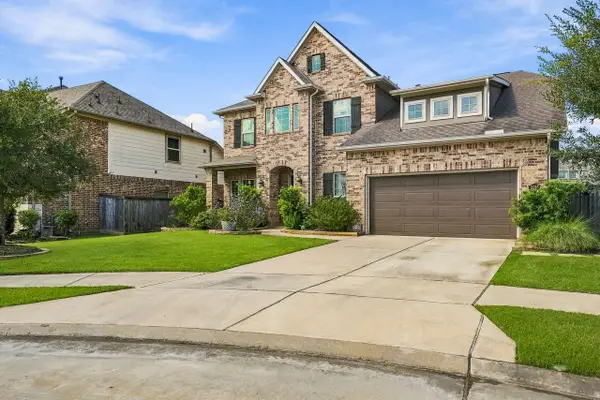 $539,900Coming Soon4 beds 4 baths3,027 sq. ft.
2215 Hermina Radler Drive, Richmond, TX 77469
MLS# 77311803Listed by: COLDWELL BANKER REALTY - SUGAR LAND - New
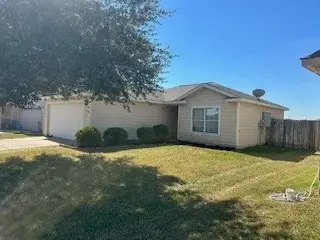 $214,900Active3 beds 2 baths1,123 sq. ft.
7130 Orange Tree Lane, Richmond, TX 77469
MLS# 22429201Listed by: REALM REAL ESTATE PROFESSIONALS - SUGAR LAND - New
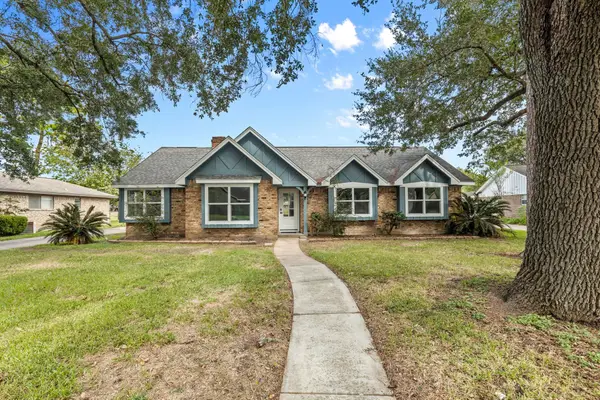 $325,000Active4 beds 3 baths2,235 sq. ft.
1805 Laurel Oaks Drive, Richmond, TX 77469
MLS# 62750642Listed by: LPT REALTY, LLC - New
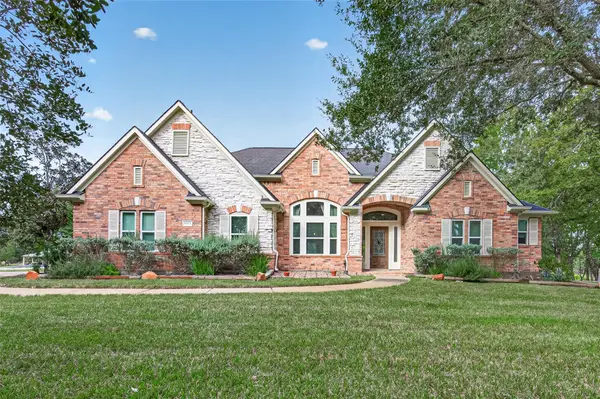 $774,900Active4 beds 5 baths3,501 sq. ft.
8903 Water Crest Trl, Richmond, TX 77469
MLS# 2805762Listed by: THE DAVIS AGENCY - New
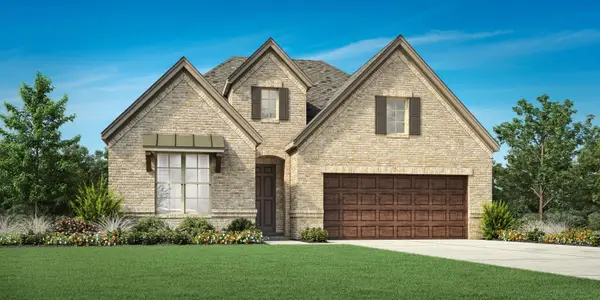 $589,000Active4 beds 3 baths2,497 sq. ft.
5315 Gless Park Drive, Richmond, TX 77406
MLS# 11046864Listed by: HOMESUSA.COM - New
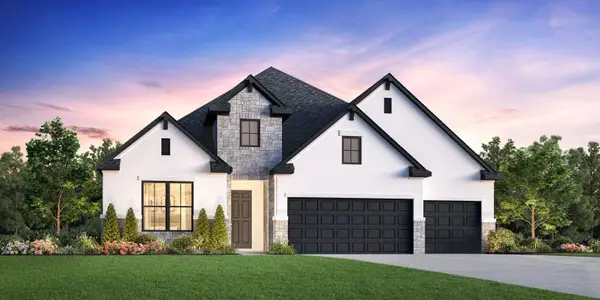 $779,000Active4 beds 4 baths3,080 sq. ft.
3630 Harvest Glen Drive, Richmond, TX 77406
MLS# 49165784Listed by: HOMESUSA.COM - New
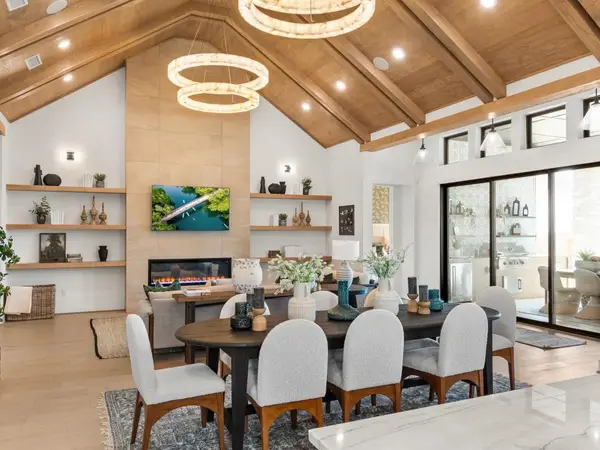 $770,000Active4 beds 5 baths3,646 sq. ft.
5615 Brook Willow Drive, Richmond, TX 77406
MLS# 57950157Listed by: HOMESUSA.COM - New
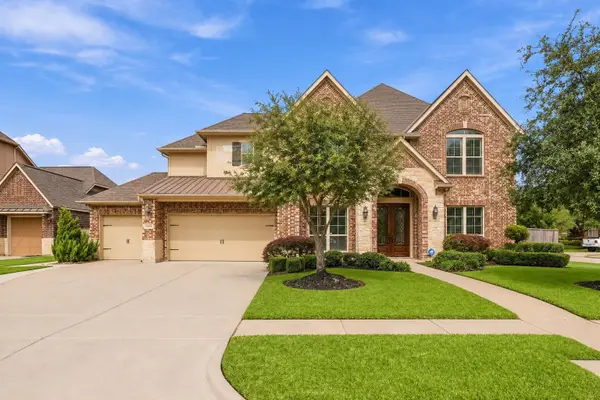 $940,000Active5 beds 5 baths4,787 sq. ft.
21218 Harvest Thistle Drive, Richmond, TX 77406
MLS# 72190251Listed by: WYCHICO REALTY LLC - New
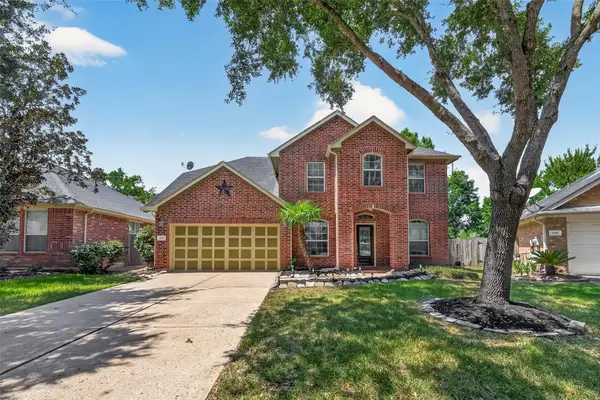 $329,900Active4 beds 3 baths2,443 sq. ft.
195 Copper Stream Ln, Richmond, TX 77406
MLS# 72932811Listed by: REALM REAL ESTATE PROFESSIONALS - GALLERIA - New
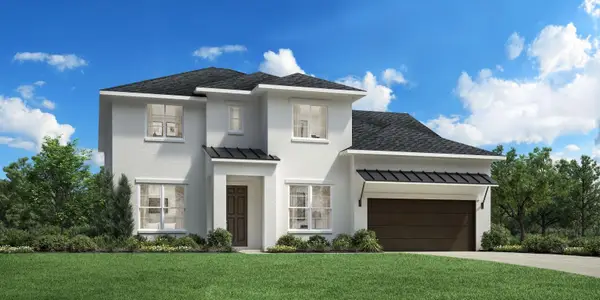 $780,000Active5 beds 5 baths3,758 sq. ft.
3626 Harvest Glen Drive, Richmond, TX 77406
MLS# 85862759Listed by: HOMESUSA.COM


Protect your home and budget from life's surprises with an Assurant Home Warranty, backed by a partner that supports you through every step of homeownership. Explore Plans.
© 2026 Better Homes and Gardens Real Estate LLC. An Anywhere Real Estate company. All rights reserved. Better Homes and Gardens® Real Estate is a registered trademark owned by Meredith Operations Corporation, licensed to Better Homes and Gardens Real Estate LLC and used with permission. Better Homes and Gardens Real Estate LLC fully supports the principles of the Fair Housing Act and the Equal Opportunity Act. Listing information is deemed reliable but is not guaranteed accurate.
Each office is independently owned and operated.
Any services or products provided by third parties are not provided by, affiliated with or related to Better Homes and Gardens Real Estate LLC, or its affiliated companies.