
4606 Gemini Street, Richmond, TX 77469
Local realty services provided by:Better Homes and Gardens Real Estate Gary Greene
4606 Gemini Street,Richmond, TX 77469
$421,257
- 4 Beds
- 3 Baths
- 2,649 sq. ft.
- Single family
- Active
Listed by: nimesh patel, rachel borgsmiller
Office: re/max fine properties281-265-5533
MLS#:88770780
Source:HARMLS
Price summary
- Price:$421,257
- Price per sq. ft.:$159.02
- Monthly HOA dues:$116.67
About this home
NEWMARK HOMES presents the Armstrong plan, a versatile two-story design offering 4 bedrooms, 3 full baths, and 2,649 square feet of well-planned living space. Created with flexibility in mind, this home adapts to a variety of needs, whether you're accommodating guests, working from home, or seeking additional room to grow. The main level features comfortable gathering spaces anchored by a centrally located kitchen with generous storage and workspace. The private primary suite provides a quiet escape at the end of the day, while secondary bedrooms offer comfort and privacy for family or visitors. Upstairs, additional living space can serve as a game room, media area, study zone, or retreat. Select options include a second primary suite, making this floor plan especially appealing for multi-generational living. Combining smart design, everyday functionality, and NEWMARK HOMES' quality craftsmanship, the Armstrong is built to support the way you live.
Contact an agent
Home facts
- Year built:2026
- Subdivision & Development:Austin Point
- Listing ID #:88770780
- Updated:October 23, 2026 at 12:26 PM
Rooms and interior
- Bedrooms:4
- Total bathrooms:3
- Full bathrooms:3
- Rooms Total:12
- Flooring:Carpet, Tile
- Bathrooms Description:Separate Shower
- Kitchen Description:Dishwasher, Disposal, Microwave
- Living area:2,649 sq. ft.
Heating and cooling
- Cooling:Central Air, Electric
- Heating:Central, Gas
- Central air:Yes
Structure and exterior
- Roof:Composition
- Year built:2026
- Building area:2,649 sq. ft.
- Lot Features:Subdivision
- Architectural Style:Traditional
- Construction Materials:Brick
- Exterior Features:Private Yard
- Foundation Description:Slab
- Levels:2 Stories
Schools
- High school:GEORGE RANCH HIGH SCHOOL
- Middle school:READING JUNIOR HIGH SCHOOL
- Elementary school:VELASQUEZ ELEMENTARY SCHOOL
Utilities
- Sewer:Public Sewer
Finances and disclosures
- Price:$421,257
- Price per sq. ft.:$159.02
Features and amenities
- Appliances:Dishwasher, Disposal, Microwave
- Amenities:Programmable Thermostat
Parking
- Parking description:Garage
- Garage:Yes
- Garage spaces:2
New listings near 4606 Gemini Street
- Coming Soon
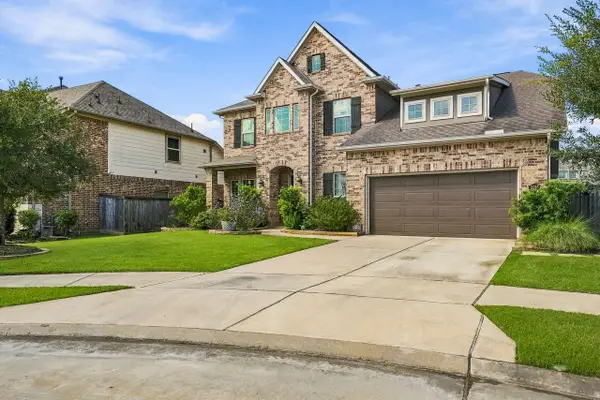 $539,900Coming Soon4 beds 4 baths3,027 sq. ft.
2215 Hermina Radler Drive, Richmond, TX 77469
MLS# 77311803Listed by: COLDWELL BANKER REALTY - SUGAR LAND - New
 $214,900Active3 beds 2 baths1,123 sq. ft.
7130 Orange Tree Lane, Richmond, TX 77469
MLS# 22429201Listed by: REALM REAL ESTATE PROFESSIONALS - SUGAR LAND - New
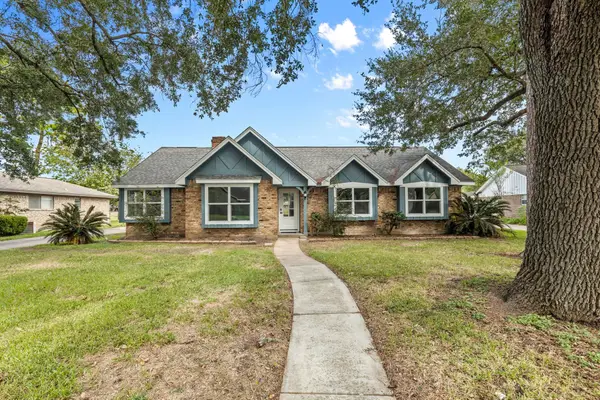 $325,000Active4 beds 3 baths2,235 sq. ft.
1805 Laurel Oaks Drive, Richmond, TX 77469
MLS# 62750642Listed by: LPT REALTY, LLC - New
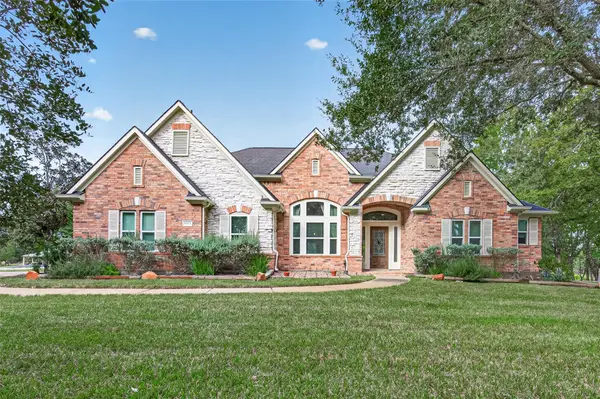 $774,900Active4 beds 5 baths3,501 sq. ft.
8903 Water Crest Trl, Richmond, TX 77469
MLS# 2805762Listed by: THE DAVIS AGENCY - New
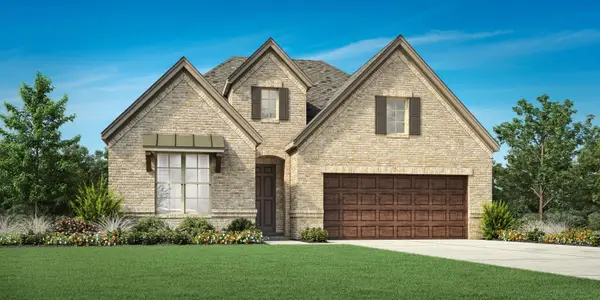 $589,000Active4 beds 3 baths2,497 sq. ft.
5315 Gless Park Drive, Richmond, TX 77406
MLS# 11046864Listed by: HOMESUSA.COM - New
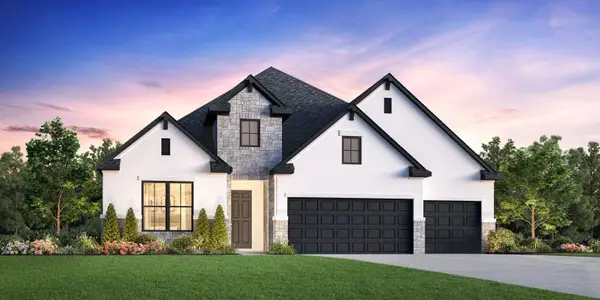 $779,000Active4 beds 4 baths3,080 sq. ft.
3630 Harvest Glen Drive, Richmond, TX 77406
MLS# 49165784Listed by: HOMESUSA.COM - New
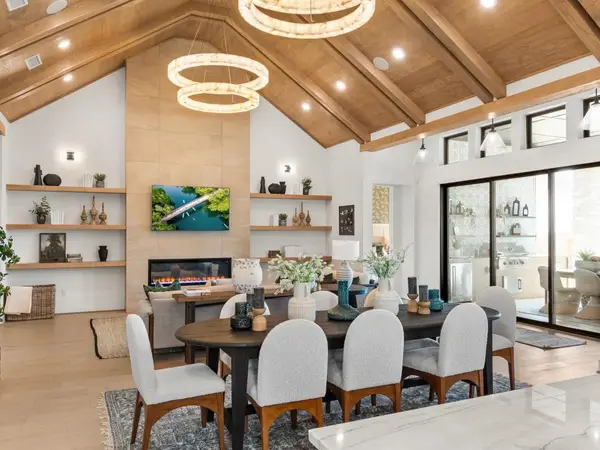 $770,000Active4 beds 5 baths3,646 sq. ft.
5615 Brook Willow Drive, Richmond, TX 77406
MLS# 57950157Listed by: HOMESUSA.COM - New
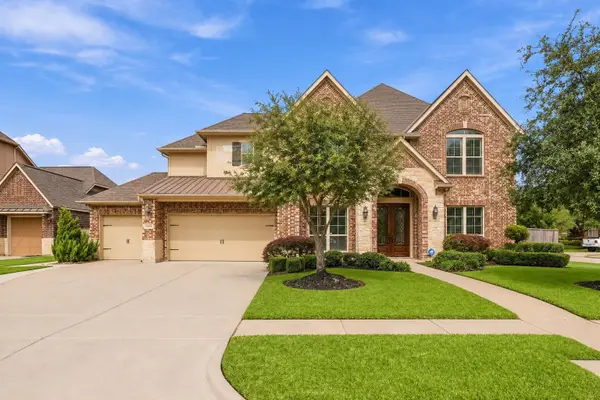 $940,000Active5 beds 5 baths4,787 sq. ft.
21218 Harvest Thistle Drive, Richmond, TX 77406
MLS# 72190251Listed by: WYCHICO REALTY LLC - New
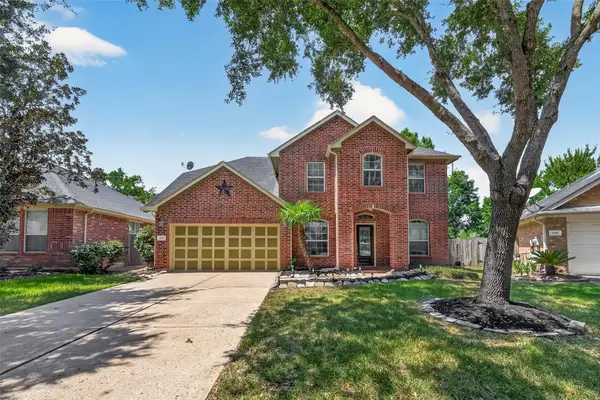 $329,900Active4 beds 3 baths2,443 sq. ft.
195 Copper Stream Ln, Richmond, TX 77406
MLS# 72932811Listed by: REALM REAL ESTATE PROFESSIONALS - GALLERIA - New
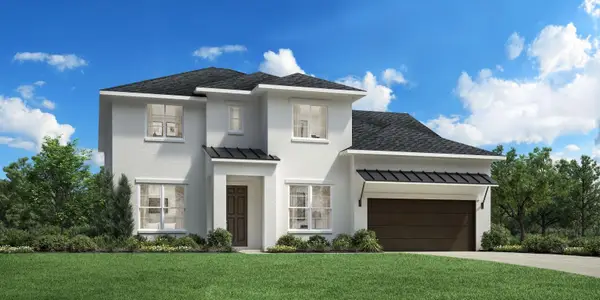 $780,000Active5 beds 5 baths3,758 sq. ft.
3626 Harvest Glen Drive, Richmond, TX 77406
MLS# 85862759Listed by: HOMESUSA.COM


Protect your home and budget from life's surprises with an Assurant Home Warranty, backed by a partner that supports you through every step of homeownership. Explore Plans.
© 2026 Better Homes and Gardens Real Estate LLC. An Anywhere Real Estate company. All rights reserved. Better Homes and Gardens® Real Estate is a registered trademark owned by Meredith Operations Corporation, licensed to Better Homes and Gardens Real Estate LLC and used with permission. Better Homes and Gardens Real Estate LLC fully supports the principles of the Fair Housing Act and the Equal Opportunity Act. Listing information is deemed reliable but is not guaranteed accurate.
Each office is independently owned and operated.
Any services or products provided by third parties are not provided by, affiliated with or related to Better Homes and Gardens Real Estate LLC, or its affiliated companies.