
6915 Bradford Terrace Road, Richmond, TX 77407
Local realty services provided by:Better Homes and Gardens Real Estate Hometown
6915 Bradford Terrace Road,Richmond, TX 77407
$375,000
- 4 Beds
- 3 Baths
- 1,876 sq. ft.
- Single family
- Active
Listed by: gary wander
Office: re/max southwest281-491-1776
MLS#:46741247
Source:HARMLS
Price summary
- Price:$375,000
- Price per sq. ft.:$199.89
- Monthly HOA dues:$79.58
About this home
LIKE NEW - IMMACULATE D. R. Horton WATERVEIW Home - The "Harris" floor plan w/a stunning entry, high ceilings, an extended hallway & beautiful vinyl plank wood flooring throughout! Luxurious carpeting in all bedrooms! Two full baths plus a half bath! The Family Room has walls of windows projecting an abundance of natural light inside! The casual dining area flows gracefully into your Gourmet Kitchen featuring quartz counters, an abundance of tall Shaker cabinets for storage space, stainless appliances, expansive Eat-in & working island w/under-mount stainless sink & more! Private Owner's Suite features a luxurious bathroom w/soaking tub & shower & a huge walk-in closet. Energy efficient "HERS rated" Home, tankless water heater & a "Smart Home Automation System" where you are able to control your home from anywhere, camera doorbell, lighting, electric deadbolt, thermostat & so much more! New outdoor Pergola & patio deck overlook the lake. Washer, dryer & refrigerator included.
Contact an agent
Home facts
- Year built:2022
- Listing ID #:46741247
- Updated:July 12, 2026 at 12:19 PM
Rooms and interior
- Bedrooms:4
- Total bathrooms:3
- Full bathrooms:2
- Half bathrooms:1
- Rooms Total:12
- Flooring:Carpet, Plank, Vinyl
- Dining Description:Kitchen Dining Combo, Living Dining Room
- Bathrooms Description:Tub Shower
- Kitchen Description:Dishwasher, Disposal, Electric Oven, Gas Range, Kitchen Dining Combo, Kitchen Family Room Combo, Kitchen Island, Microwave, Oven, Pantry, Refrigerator, Walk In Pantry
- Living area:1,876 sq. ft.
Heating and cooling
- Cooling:Central Air, Electric
- Heating:Central, Gas
- Central air:Yes
Structure and exterior
- Roof:Composition
- Year built:2022
- Building area:1,876 sq. ft.
- Lot area:0.13 Acres
- Lot Features:Subdivision, Views
- Architectural Style:Traditional
- Construction Materials:Brick, Cement Siding, Synthetic Stucco
- Exterior Features:Fence, Patio, Porch, Sprinkler Irrigation
- Foundation Description:Slab
- Levels:1 Story
Schools
- High school:BUSH HIGH SCHOOL
- Middle school:CROCKETT MIDDLE SCHOOL (FORT BEND)
- Elementary school:JORDAN ELEMENTARY SCHOOL (FORT BEND)
Utilities
- Sewer:Public Sewer
Finances and disclosures
- Price:$375,000
- Price per sq. ft.:$199.89
- Tax amount:$9,728 (2025)
Features and amenities
- Appliances:Dishwasher, Disposal, Dryer, Electric Oven, Gas Range, Microwave, Oven, Refrigerator, Tankless Water Heater, Washer
- Laundry features:Dryer, Washer
- Amenities:Ceiling Fans, Entrance Foyer, High Ceilings, Low Emissivity Windows, Prewired, Programmable Thermostat, Smoke Detectors, Tankless Water Heater
- Smart home:Yes
Parking
- Parking description:Garage, Garage Door Opener
- Garage:Yes
- Garage spaces:2
New listings near 6915 Bradford Terrace Road
- New
 $360,000Active3 beds 4 baths1,900 sq. ft.
11023 Jacob Crossing Drive, Richmond, TX 77406
MLS# 11361070Listed by: EXP REALTY LLC - New
 $590,000Active4 beds 3 baths2,828 sq. ft.
18414 Kilbowie Place, Richmond, TX 77407
MLS# 18447135Listed by: REALM REAL ESTATE PROFESSIONALS - SUGAR LAND - New
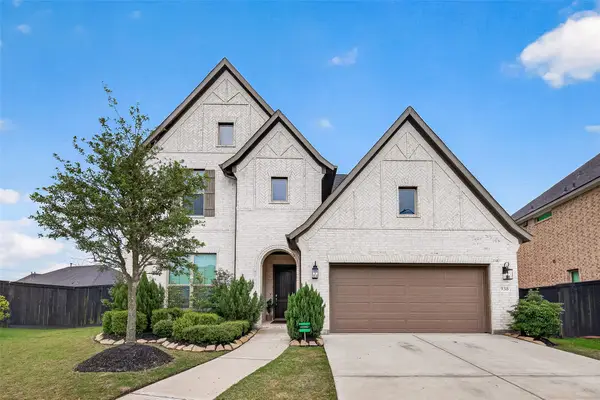 $675,000Active6 beds 5 baths3,626 sq. ft.
938 Orange Zest Lane, Richmond, TX 77406
MLS# 37745361Listed by: WEICHERT, REALTORS - THE MURRAY GROUP  $679,900Pending4 beds 3 baths2,895 sq. ft.
10506 Shining Orion Drive, Richmond, TX 77406
MLS# 86136429Listed by: PERRY HOMES REALTY, LLC- New
 $550,000Active4 beds 3 baths3,016 sq. ft.
17210 Pentland Court, Richmond, TX 77407
MLS# 78359023Listed by: KELLER WILLIAMS SIGNATURE - New
 $339,000Active4 beds 3 baths2,670 sq. ft.
7106 Still Haven Drive, Richmond, TX 77407
MLS# 23043825Listed by: TEXAS SIGNATURE REALTY - New
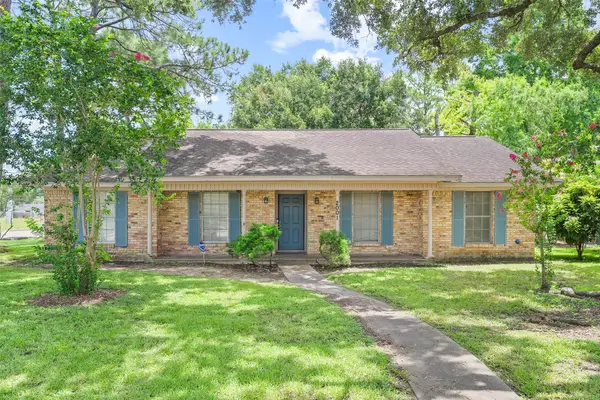 $225,000Active3 beds 2 baths1,648 sq. ft.
2001 Lamar Drive, Richmond, TX 77469
MLS# 42359286Listed by: THIRD COAST REALTY LLC - New
 $577,900Active4 beds 3 baths2,504 sq. ft.
7434 Bayside Falls Lane, Richmond, TX 77469
MLS# 45967545Listed by: PERRY HOMES REALTY, LLC - New
 $600,900Active4 beds 3 baths2,513 sq. ft.
1618 Shadow Bank Drive, Richmond, TX 77469
MLS# 66223130Listed by: PERRY HOMES REALTY, LLC - New
 $325,000Active3 beds 2 baths2,097 sq. ft.
19122 Mission Manor Lane, Richmond, TX 77407
MLS# 96560865Listed by: FOREVER REALTY, LLC


Protect your home and budget from life's surprises with an Assurant Home Warranty, backed by a partner that supports you through every step of homeownership. Explore Plans.
© 2026 Better Homes and Gardens Real Estate LLC. An Anywhere Real Estate company. All rights reserved. Better Homes and Gardens® Real Estate is a registered trademark owned by Meredith Operations Corporation, licensed to Better Homes and Gardens Real Estate LLC and used with permission. Better Homes and Gardens Real Estate LLC fully supports the principles of the Fair Housing Act and the Equal Opportunity Act. Listing information is deemed reliable but is not guaranteed accurate.
Each office is independently owned and operated.
Any services or products provided by third parties are not provided by, affiliated with or related to Better Homes and Gardens Real Estate LLC, or its affiliated companies.