
7310 Victoria Brook Trace, Richmond, TX 77407
Local realty services provided by:Better Homes and Gardens Real Estate Gary Greene
7310 Victoria Brook Trace,Richmond, TX 77407
$379,000
- 4 Beds
- 3 Baths
- 2,231 sq. ft.
- Single family
- Active
Listed by: brian alfaro
Office: realm real estate professionals - katy281-598-5800
MLS#:79609069
Source:HARMLS
Price summary
- Price:$379,000
- Price per sq. ft.:$169.88
- Monthly HOA dues:$79.17
About this home
Welcome to 7310 Victoria Brook Trace, where thoughtful upgrades and stylish finishes make this home truly move-in ready. The bright, open layout features luxury vinyl plank flooring, designer lighting, and a spacious kitchen with quartz countertops, stainless steel appliances, a large island, and views into the dining and living areas.
A custom fireplace wall creates a warm focal point, while the primary suite offers dual vanities, a soaking tub, an oversized shower, and custom closet storage. Upstairs includes spacious bedrooms, a game room, and a dedicated office with built-in cabinetry.
Outside, enjoy an expansive covered patio with a custom pergola, ceiling fans, and plenty of room to entertain, plus a large backyard with space to play.
Additional upgrades include solar system, whole-home CAT-7 wiring, garage A/C, EV charger wiring, laundry room cabinetry, built-in storage, and improved landscaping.
Contact an agent
Home facts
- Year built:2021
- Listing ID #:79609069
- Updated:July 24, 2026 at 07:09 PM
Rooms and interior
- Bedrooms:4
- Total bathrooms:3
- Full bathrooms:2
- Half bathrooms:1
- Rooms Total:9
- Flooring:Carpet, Plank, Vinyl
- Bathrooms Description:Separate Shower, Soaking Tub
- Kitchen Description:Dishwasher, Disposal, Gas Cooktop, Gas Oven, Microwave, Pantry
- Living area:2,231 sq. ft.
Heating and cooling
- Cooling:Central Air, Electric
- Heating:Central, Gas
- Central air:Yes
Structure and exterior
- Roof:Composition
- Year built:2021
- Building area:2,231 sq. ft.
- Lot area:0.12 Acres
- Lot Features:Cul De Sac, Subdivision
- Architectural Style:Traditional
- Construction Materials:Brick, Cement Siding, Stucco, Wood Siding
- Exterior Features:Fence, Patio
- Foundation Description:Slab
- Levels:2 Stories
Schools
- High school:BUSH HIGH SCHOOL
- Middle school:CROCKETT MIDDLE SCHOOL (FORT BEND)
- Elementary school:SEGUIN ELEMENTARY (FORT BEND)
Utilities
- Sewer:Public Sewer
Finances and disclosures
- Price:$379,000
- Price per sq. ft.:$169.88
- Tax amount:$10,575 (2025)
Features and amenities
- Appliances:Dishwasher, Disposal, Gas Cooktop, Gas Oven, Microwave
- Amenities:Ceiling Fans
Parking
- Parking description:Garage
- Garage:Yes
- Garage spaces:2
New listings near 7310 Victoria Brook Trace
- New
 $369,000Active3 beds 2 baths1,991 sq. ft.
18335 Stablewood Manor Trail, Richmond, TX 77407
MLS# 36076181Listed by: VIN REALTY LLC - New
 $627,990Active4 beds 4 baths2,998 sq. ft.
18403 Dogwood Field Drive, Richmond, TX 77407
MLS# 37900737Listed by: ALEXANDER PROPERTIES - New
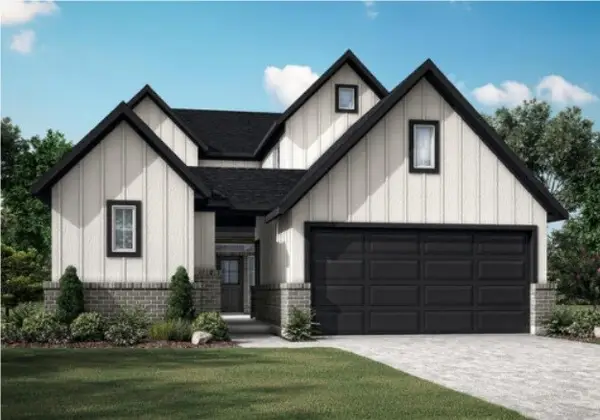 $511,119Active4 beds 3 baths2,556 sq. ft.
10818 Starlight Lane, Richmond, TX 77469
MLS# 52549770Listed by: RE/MAX FINE PROPERTIES - New
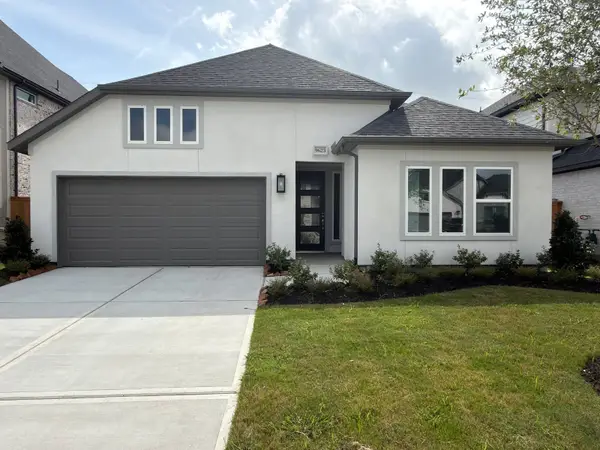 $474,990Active4 beds 3 baths2,203 sq. ft.
9623 Pink Lotus Court, Richmond, TX 77407
MLS# 55265614Listed by: ALEXANDER PROPERTIES - New
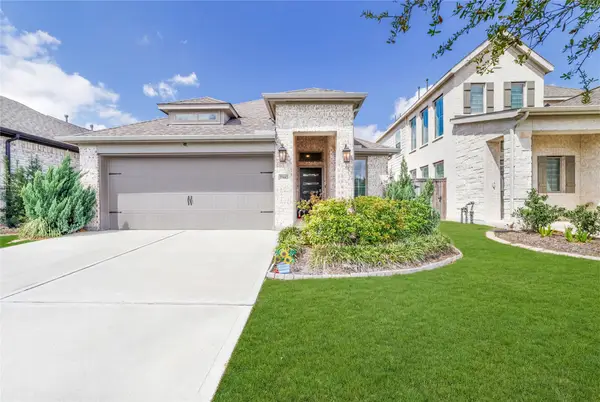 $340,000Active3 beds 2 baths1,732 sq. ft.
10443 Cecilia Star Lane, Richmond, TX 77406
MLS# 65581600Listed by: SKW REALTY - New
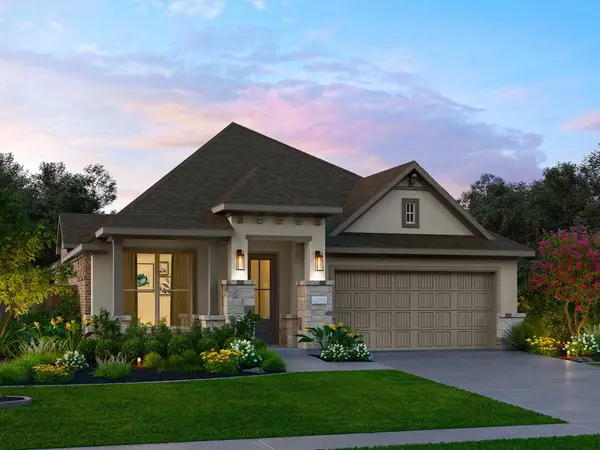 $474,000Active3 beds 2 baths19 sq. ft.
1127 Connecting Way, Richmond, TX 77406
MLS# 84434653Listed by: NAN AND COMPANY PROPERTIES - New
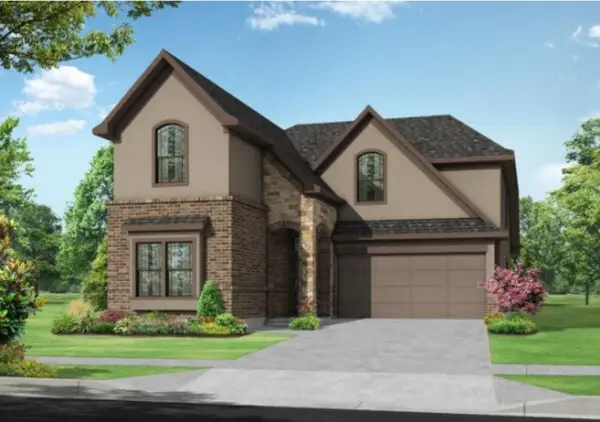 $499,694Active5 beds 4 baths2,650 sq. ft.
10814 Starlight Lane, Richmond, TX 77469
MLS# 96699807Listed by: RE/MAX FINE PROPERTIES - New
 $775,000Active6 beds 6 baths4,442 sq. ft.
4907 Mimosa Lane, Richmond, TX 77406
MLS# 10212954Listed by: ORCHARD BROKERAGE - Open Sun, 2 to 4pmNew
 $459,900Active4 beds 4 baths2,614 sq. ft.
7846 Skylark Heights Lane, Richmond, TX 77407
MLS# 34514031Listed by: UNITED REAL ESTATE - Open Sun, 12 to 3pmNew
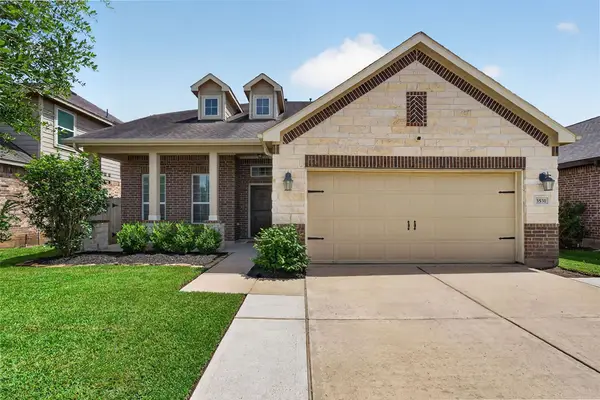 $450,000Active4 beds 4 baths2,883 sq. ft.
3531 Sunlight Springs Street, Richmond, TX 77406
MLS# 34542224Listed by: REALTY OF AMERICA, LLC


Protect your home and budget from life's surprises with an Assurant Home Warranty, backed by a partner that supports you through every step of homeownership. Explore Plans.
© 2026 Better Homes and Gardens Real Estate LLC. An Anywhere Real Estate company. All rights reserved. Better Homes and Gardens® Real Estate is a registered trademark owned by Meredith Operations Corporation, licensed to Better Homes and Gardens Real Estate LLC and used with permission. Better Homes and Gardens Real Estate LLC fully supports the principles of the Fair Housing Act and the Equal Opportunity Act. Listing information is deemed reliable but is not guaranteed accurate.
Each office is independently owned and operated.
Any services or products provided by third parties are not provided by, affiliated with or related to Better Homes and Gardens Real Estate LLC, or its affiliated companies.