
7311 Lakeway Bluff Lane, Richmond, TX 77407
Local realty services provided by:Better Homes and Gardens Real Estate Hometown
7311 Lakeway Bluff Lane,Richmond, TX 77407
$345,000
- 4 Beds
- 3 Baths
- 1,876 sq. ft.
- Single family
- Active
Listed by: salman tejani
Office: monument realty972-746-7381
MLS#:63397300
Source:HARMLS
Price summary
- Price:$345,000
- Price per sq. ft.:$183.9
- Monthly HOA dues:$79.17
About this home
With no back neighbors on cut de sac as you enter this lovely home you are greeted with High Ceilings,
extended hallway and Beautiful Vinyl Plank Wood Flooring throughout! Luxurious Carpeting in all bedrooms! Two Full Baths
plus Half Bath! The Family Room features Walls of Windows projecting abundance of natural light inside! Your Casual Dining
area flows gracefully into your Gourmet Kitchen which features Quartz Counters, lots of Tall Shaker Cabinets for storage
space, Stainless Appliances, Large Eat-in & Working Island w/Under-mount Stainless Sink & more! Private Owner's Suite
features Luxurious bathroom w/Soaker Tub & Shower & Huge Walk-in Closet. Energy Efficient Home(HERS Rated),Tankless
Water Heater & features the "Smart Home Automation System" where you are able to control your home from anywhere,
Camera Doorbell, Lighting, Electric Deadbolt, Thermostat & so much more! Amenities include: Pool, Splash Pad & More! Just 20 minutes to The Galleria!
Contact an agent
Home facts
- Year built:2022
- Listing ID #:63397300
- Updated:July 24, 2026 at 07:09 PM
Rooms and interior
- Bedrooms:4
- Total bathrooms:3
- Full bathrooms:2
- Half bathrooms:1
- Rooms Total:11
- Flooring:Carpet, Plank, Tile, Vinyl
- Dining Description:Kitchen Dining Combo, Living Dining Room
- Bathrooms Description:Separate Shower, Soaking Tub, Tub Shower
- Kitchen Description:Breakfast Bar, Dishwasher, Disposal, Free Standing Range, Gas Cooktop, Kitchen Dining Combo, Kitchen Family Room Combo, Kitchen Island, Microwave, Refrigerator, Walk In Pantry
- Living area:1,876 sq. ft.
Heating and cooling
- Cooling:Central Air, Electric
- Heating:Central, Electric
- Central air:Yes
Structure and exterior
- Roof:Composition
- Year built:2022
- Building area:1,876 sq. ft.
- Lot area:0.13 Acres
- Lot Features:Cul De Sac, Subdivision
- Architectural Style:Traditional
- Construction Materials:Brick, Stucco
- Exterior Features:Balcony, Patio, Private Yard
- Foundation Description:Slab
- Levels:1 Story
Schools
- High school:BUSH HIGH SCHOOL
- Middle school:CROCKETT MIDDLE SCHOOL (FORT BEND)
- Elementary school:SEGUIN ELEMENTARY (FORT BEND)
Utilities
- Sewer:Public Sewer
Finances and disclosures
- Price:$345,000
- Price per sq. ft.:$183.9
- Tax amount:$9,754 (2025)
Features and amenities
- Appliances:Dishwasher, Disposal, Dryer, Free Standing Range, Gas Cooktop, Microwave, Refrigerator, Washer
- Laundry features:Dryer, Washer
- Amenities:Ceiling Fans, Window Coverings
- Smart home:Yes
Parking
- Parking description:Garage
- Garage:Yes
- Garage spaces:2
New listings near 7311 Lakeway Bluff Lane
- New
 $369,000Active3 beds 2 baths1,991 sq. ft.
18335 Stablewood Manor Trail, Richmond, TX 77407
MLS# 36076181Listed by: VIN REALTY LLC - New
 $627,990Active4 beds 4 baths2,998 sq. ft.
18403 Dogwood Field Drive, Richmond, TX 77407
MLS# 37900737Listed by: ALEXANDER PROPERTIES - New
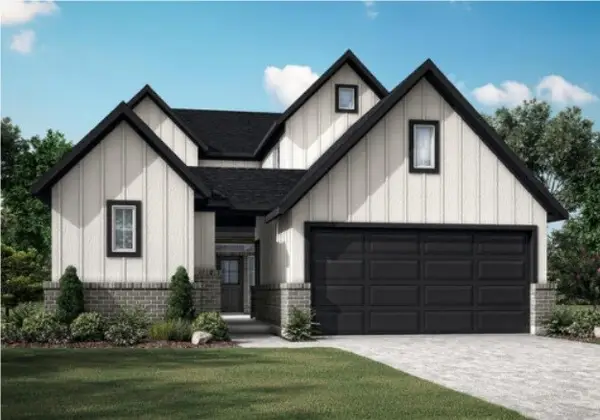 $511,119Active4 beds 3 baths2,556 sq. ft.
10818 Starlight Lane, Richmond, TX 77469
MLS# 52549770Listed by: RE/MAX FINE PROPERTIES - New
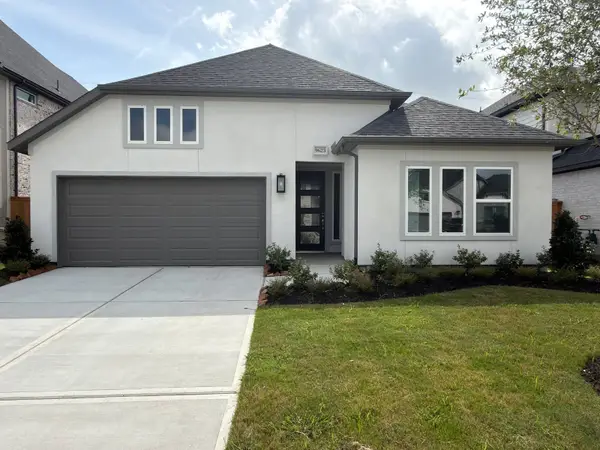 $474,990Active4 beds 3 baths2,203 sq. ft.
9623 Pink Lotus Court, Richmond, TX 77407
MLS# 55265614Listed by: ALEXANDER PROPERTIES - New
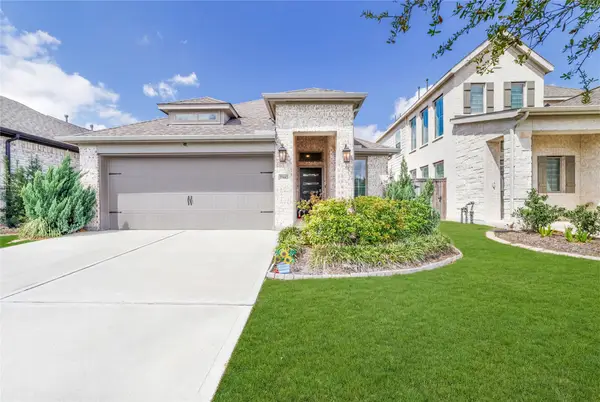 $340,000Active3 beds 2 baths1,732 sq. ft.
10443 Cecilia Star Lane, Richmond, TX 77406
MLS# 65581600Listed by: SKW REALTY - New
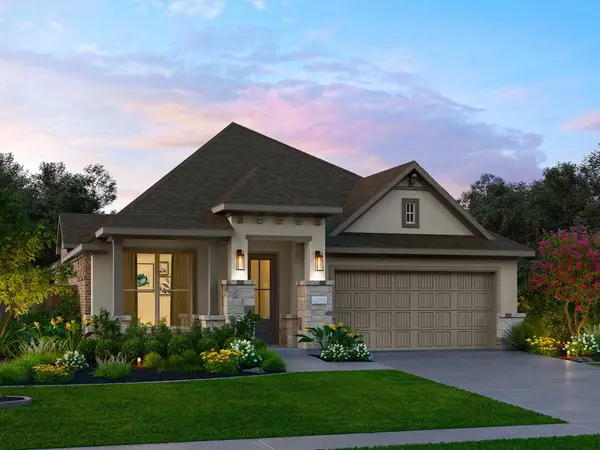 $474,000Active3 beds 2 baths19 sq. ft.
1127 Connecting Way, Richmond, TX 77406
MLS# 84434653Listed by: NAN AND COMPANY PROPERTIES - New
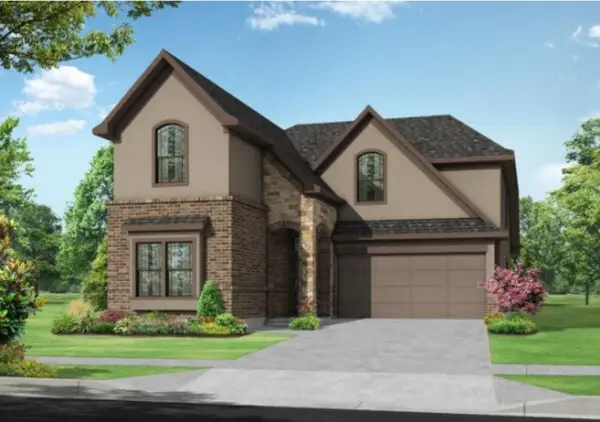 $499,694Active5 beds 4 baths2,650 sq. ft.
10814 Starlight Lane, Richmond, TX 77469
MLS# 96699807Listed by: RE/MAX FINE PROPERTIES - New
 $775,000Active6 beds 6 baths4,442 sq. ft.
4907 Mimosa Lane, Richmond, TX 77406
MLS# 10212954Listed by: ORCHARD BROKERAGE - Open Sun, 2 to 4pmNew
 $459,900Active4 beds 4 baths2,614 sq. ft.
7846 Skylark Heights Lane, Richmond, TX 77407
MLS# 34514031Listed by: UNITED REAL ESTATE - Open Sun, 12 to 3pmNew
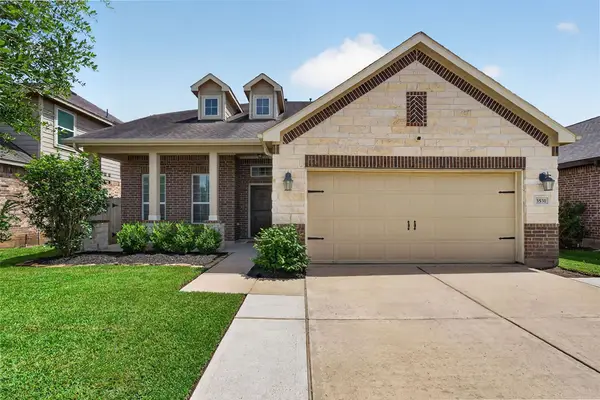 $450,000Active4 beds 4 baths2,883 sq. ft.
3531 Sunlight Springs Street, Richmond, TX 77406
MLS# 34542224Listed by: REALTY OF AMERICA, LLC


Protect your home and budget from life's surprises with an Assurant Home Warranty, backed by a partner that supports you through every step of homeownership. Explore Plans.
© 2026 Better Homes and Gardens Real Estate LLC. An Anywhere Real Estate company. All rights reserved. Better Homes and Gardens® Real Estate is a registered trademark owned by Meredith Operations Corporation, licensed to Better Homes and Gardens Real Estate LLC and used with permission. Better Homes and Gardens Real Estate LLC fully supports the principles of the Fair Housing Act and the Equal Opportunity Act. Listing information is deemed reliable but is not guaranteed accurate.
Each office is independently owned and operated.
Any services or products provided by third parties are not provided by, affiliated with or related to Better Homes and Gardens Real Estate LLC, or its affiliated companies.