
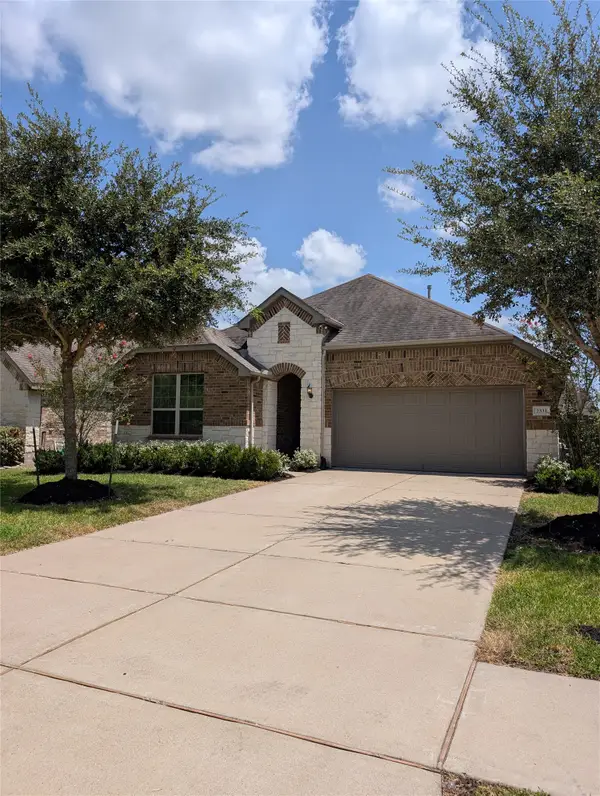
818 Butterfly Garden Trail, Richmond, TX 77406
Local realty services provided by:Better Homes and Gardens Real Estate Gary Greene
818 Butterfly Garden Trail,Richmond, TX 77406
$595,000
- 5 Beds
- 4 Baths
- 3,209 sq. ft.
- Single family
- Active
Listed by: binu alex
Office: mih realty, llc.713-589-8500
MLS#:35138359
Source:HARMLS
Price summary
- Price:$595,000
- Price per sq. ft.:$185.42
- Monthly HOA dues:$109.17
About this home
Spacious two-story home featuring 5 bedrooms, 4 full bathrooms, and a well-designed floor plan that offers comfort and flexibility for a variety of lifestyles. The open-concept layout includes generous living and dining areas, a first-floor primary suite, an additional downstairs bedroom with a full bath, and three secondary bedrooms upstairs. A large game room and dedicated media room provide additional space for entertainment, recreation, or a home office. The private backyard offers room to relax or entertain. Conveniently located near major highways, shopping, dining, parks, and everyday conveniences. A wonderful opportunity to enjoy spacious living in a desirable community.
Contact an agent
Home facts
- Year built:2016
- Subdivision & Development:Harvest Green Sec 2
- Listing ID #:35138359
- Updated:August 24, 2026 at 02:21 AM
Rooms and interior
- Bedrooms:5
- Total bathrooms:4
- Full bathrooms:4
- Rooms Total:9
- Flooring:Carpet, Tile
- Bathrooms Description:Tub Shower
- Kitchen Description:Breakfast Bar, Dishwasher, Disposal, Electric Oven, Gas Cooktop, Granite Counters, Kitchen Family Room Combo, Kitchen Island, Microwave, Oven, Pantry, Walk In Pantry
- Living area:3,209 sq. ft.
Heating and cooling
- Cooling:Central Air, Electric
- Heating:Central, Gas
- Central air:Yes
Structure and exterior
- Roof:Composition
- Year built:2016
- Building area:3,209 sq. ft.
- Lot area:0.16 Acres
- Lot Features:Subdivision
- Architectural Style:Traditional
- Construction Materials:Brick, Stone
- Exterior Features:Fence, Fully Fenced, Patio, Porch, Private Yard, Sprinkler Irrigation, Tennis Courts
- Foundation Description:Slab
- Levels:2 Stories
Schools
- High school:TRAVIS HIGH SCHOOL (FORT BEND)
- Middle school:BOWIE MIDDLE SCHOOL (FORT BEND)
- Elementary school:NEILL ELEMENTARY SCHOOL
Utilities
- Sewer:Public Sewer
Finances and disclosures
- Price:$595,000
- Price per sq. ft.:$185.42
- Tax amount:$14,319 (2025)
Features and amenities
- Appliances:Dishwasher, Disposal, Electric Oven, Gas Cooktop, Microwave, Oven
- Amenities:Entrance Foyer, Low Emissivity Windows, Prewired, Programmable Thermostat, Security System - Owned, Smoke Detectors, Window Coverings
Parking
- Parking description:Garage
- Garage:Yes
- Garage spaces:2
New listings near 818 Butterfly Garden Trail
- New
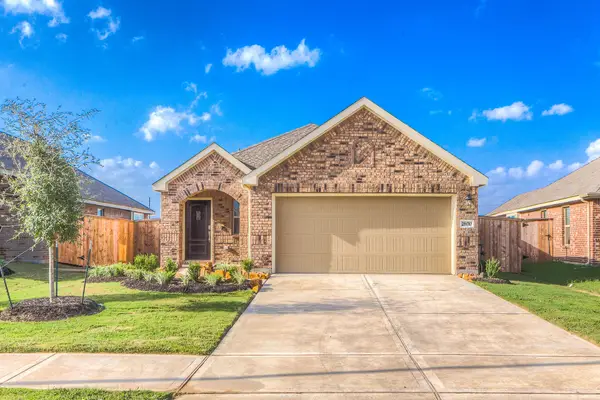 $295,000Active4 beds 2 baths1,538 sq. ft.
26010 Windy Prairie Court, Richmond, TX 77406
MLS# 59287744Listed by: DAYTOWN INTERNATIONAL LLC - New
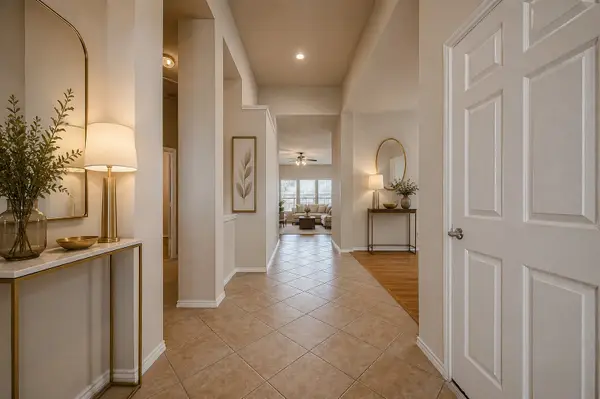 $295,000Active4 beds 2 baths2,414 sq. ft.
22114 Winter Sky Lane, Richmond, TX 77469
MLS# 96476863Listed by: B & W REALTY GROUP LLC - New
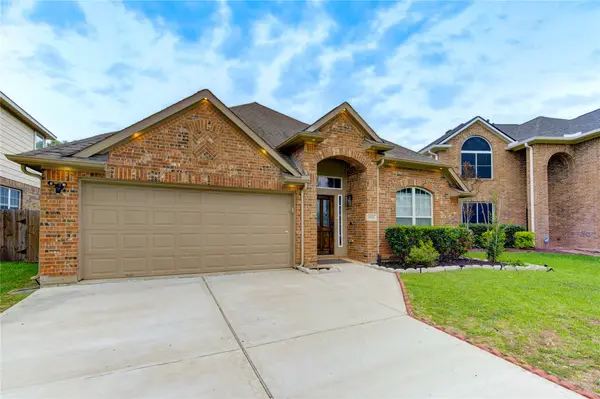 $339,990Active4 beds 2 baths2,160 sq. ft.
20519 Copper Cave Lane, Richmond, TX 77407
MLS# 27504333Listed by: ROOTS BROKERAGE - New
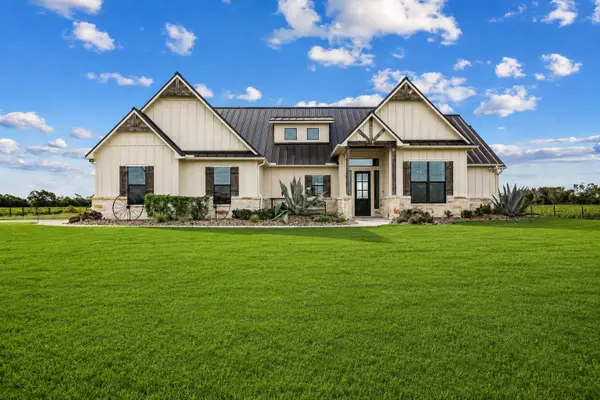 $2,000,000Active3 beds 4 baths2,777 sq. ft.
8441 Fairchild Road, Richmond, TX 77469
MLS# 90894863Listed by: KENYSON ROANE REALTY - New
 $299,990Active4 beds 2 baths1,834 sq. ft.
2331 Shoal Valley Lane, Richmond, TX 77469
MLS# 43810335Listed by: INTERCONTINENTAL PROPERTIES - New
 $384,000Active4 beds 4 baths2,656 sq. ft.
2327 Lily Cove Court, Richmond, TX 77469
MLS# 2883178Listed by: KELLER WILLIAMS SIGNATURE - New
 $255,000Active3 beds 2 baths1,619 sq. ft.
5115 Harbor Palm Drive, Richmond, TX 77469
MLS# 67448519Listed by: REALM REAL ESTATE PROFESSIONALS - KATY - New
 $369,000Active4 beds 3 baths2,724 sq. ft.
1131 Alexandria Court, Richmond, TX 77406
MLS# 54323336Listed by: LPT REALTY, LLC - Open Sat, 11am to 1pmNew
 $465,000Active4 beds 5 baths3,350 sq. ft.
8002 Riverine Terrace Drive, Richmond, TX 77406
MLS# 89032674Listed by: EXP REALTY, LLC - New
 $333,500Active3 beds 2 baths2,245 sq. ft.
7335 Jacobs Well, Richmond, TX 77407
MLS# 17503477Listed by: RE/MAX SOUTHWEST


Protect your home and budget from life's surprises with an Assurant Home Warranty, backed by a partner that supports you through every step of homeownership. Explore Plans.
© 2026 Better Homes and Gardens Real Estate LLC. An Anywhere Real Estate company. All rights reserved. Better Homes and Gardens® Real Estate is a registered trademark owned by Meredith Operations Corporation, licensed to Better Homes and Gardens Real Estate LLC and used with permission. Better Homes and Gardens Real Estate LLC fully supports the principles of the Fair Housing Act and the Equal Opportunity Act. Listing information is deemed reliable but is not guaranteed accurate.
Each office is independently owned and operated.
Any services or products provided by third parties are not provided by, affiliated with or related to Better Homes and Gardens Real Estate LLC, or its affiliated companies.