
504 Edgewater Street, Richwood, TX 77531
Local realty services provided by:Better Homes and Gardens Real Estate Gary Greene
504 Edgewater Street,Richwood, TX 77531
$265,000
- 3 Beds
- 2 Baths
- 1,500 sq. ft.
- Single family
- Active
Listed by: amanda badawy
Office: coldwell banker ultimate979-297-1226
MLS#:93478246
Source:HARMLS
Price summary
- Price:$265,000
- Price per sq. ft.:$176.67
About this home
Completely remodeled, this beautifully updated Clute home offers a like-new feel with thoughtful upgrades throughout.Beautiful bamboo flooring flows through the sunlit living and dining areas, anchored by a chef’s kitchen featuring custom hickory cabinetry, sleek quartz countertops, subway tile, and stainless-steel appliances. Both bathrooms have been fully redesigned with custom vanities and designer tile finishes. Enjoy rare functional upgrades including a brand-new roof (2025), replacement windows and doors backed by a lifetime warranty, full PEX plumbing, updated electrical, tankless water heater, and an insulated, climate-controlled garage ideal for a workshop or home gym. Step outside to a sprawling covered front porch spanning the length of the home, plus an expansive backyard with a 10x14 storage shed (2024). Major capital improvements completed with transferable warranties in place—simply unpack and enjoy!
Contact an agent
Home facts
- Year built:1962
- Subdivision & Development:Havenwood
- Listing ID #:93478246
- Updated:October 08, 2026 at 05:38 PM
Rooms and interior
- Bedrooms:3
- Total bathrooms:2
- Full bathrooms:2
- Rooms Total:3
- Flooring:Bamboo
- Kitchen Description:Dishwasher, Disposal, Electric Oven, Electric Range, Microwave, Quartz Counters
- Living area:1,500 sq. ft.
Heating and cooling
- Cooling:Central Air, Electric
- Heating:Central, Gas
- Central air:Yes
Structure and exterior
- Roof:Composition
- Year built:1962
- Building area:1,500 sq. ft.
- Lot area:0.3 Acres
- Architectural Style:Traditional
- Construction Materials:Brick
- Exterior Features:Patio, Porch, Private Yard, Storage
- Foundation Description:Slab
- Levels:1 Story
Schools
- High school:BRAZOSWOOD HIGH SCHOOL
- Middle school:CLUTE INTERMEDIATE SCHOOL
- Elementary school:POLK ELEMENTARY SCHOOL (BRAZOSPORT)
Utilities
- Water:Well
- Sewer:Septic Tank
Finances and disclosures
- Price:$265,000
- Price per sq. ft.:$176.67
- Tax amount:$1,569 (2026)
Features and amenities
- Appliances:Dishwasher, Disposal, Electric Oven, Electric Range, Microwave
Parking
- Parking description:Garage
- Garage:Yes
- Garage spaces:2
New listings near 504 Edgewater Street
- New
 $300,000Active4 beds 3 baths2,418 sq. ft.
134 Dove Trail, Richwood, TX 77531
MLS# 90204341Listed by: TBT REAL ESTATE - New
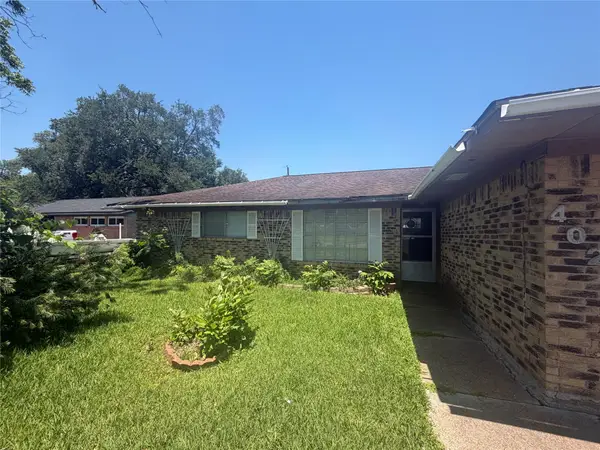 $105,000Active3 beds 2 baths1,368 sq. ft.
402 S Yaupon Street, Richwood, TX 77531
MLS# 68845774Listed by: CJM REALTY ADVISORS  $719,000Active6 beds 3 baths3,677 sq. ft.
33207 Blue Marlin Drive, Richwood, TX 77515
MLS# 42396116Listed by: EXP REALTY LLC $998,000Active4 beds 4 baths4,719 sq. ft.
3018 Bayou View Court, Richwood, TX 77515
MLS# 45969278Listed by: SANDORAY REAL ESTATE, LLC- Open Fri, 6 to 8pm
 $270,000Active3 beds 2 baths1,575 sq. ft.
714 Moore Street, Richwood, TX 77566
MLS# 6145242Listed by: MEGA REALTY  $167,000Active2 beds 1 baths1,015 sq. ft.
118 W Mahan Street, Richwood, TX 77531
MLS# 8468046Listed by: COLDWELL BANKER ULTIMATE $529,000Active5 beds 3 baths2,385 sq. ft.
33111 Amberjack Drive, Richwood, TX 77515
MLS# 26269900Listed by: MEGA REALTY- Open Fri, 5 to 7pm
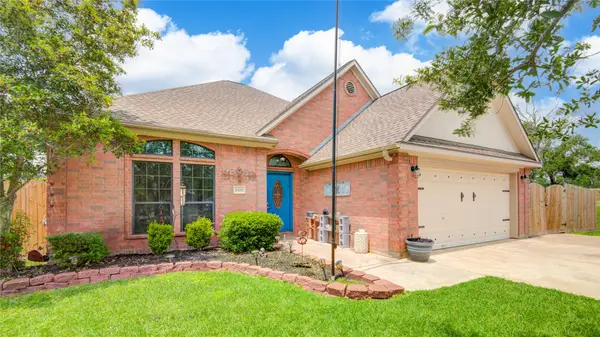 $249,900Active3 beds 2 baths1,623 sq. ft.
1000 Cardinal Drive, Richwood, TX 77566
MLS# 78455145Listed by: BIRDSONG REAL ESTATE 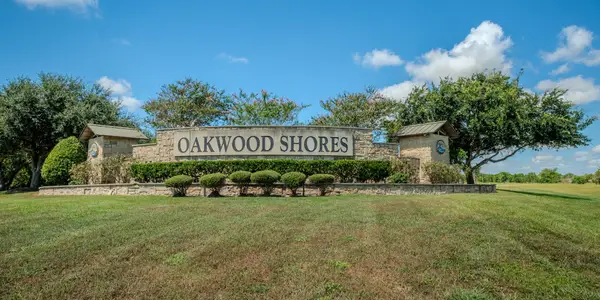 $110,000Active2.97 Acres
33003 Blue Crab Court, Richwood, TX 77515
MLS# 62780554Listed by: CB&A, REALTORS- SOUTHEAST


Protect your home and budget from life's surprises with an Assurant Home Warranty, backed by a partner that supports you through every step of homeownership. Explore Plans.
© 2026 Better Homes and Gardens Real Estate LLC. An Anywhere Real Estate company. All rights reserved. Better Homes and Gardens® Real Estate is a registered trademark owned by Meredith Operations Corporation, licensed to Better Homes and Gardens Real Estate LLC and used with permission. Better Homes and Gardens Real Estate LLC fully supports the principles of the Fair Housing Act and the Equal Opportunity Act. Listing information is deemed reliable but is not guaranteed accurate.
Each office is independently owned and operated.
Any services or products provided by third parties are not provided by, affiliated with or related to Better Homes and Gardens Real Estate LLC, or its affiliated companies.