
1016 N Oak Street, Roanoke, TX 76262
Local realty services provided by:Better Homes and Gardens Real Estate Lindsey Realty
1016 N Oak Street,Roanoke, TX 76262
$599,900
- 3 Beds
- 2 Baths
- 2,060 sq. ft.
- Single family
- Active
Listed by: randy white, lisa girard
Office: randy white real estate svcs
MLS#:21405825
Source:GDAR
Price summary
- Price:$599,900
- Price per sq. ft.:$291.21
About this home
Welcome to 1016 N Oak Street, where thoughtful design and small-town charm come together in the heart of Roanoke. Built by Blue Dove Building Co, this new Transitional Cottage-style home offers 2,060 square feet with 3 bedrooms, 2 full baths, and a 2-car garage, all on one beautifully planned level. Step inside to an open, inviting living space centered around a warm fireplace, creating an easy gathering place for quiet evenings or time with friends. The kitchen opens naturally to the living area and features a large island, quartz countertops, and stainless steel appliances, making it just as functional as it is beautiful. The private primary suite feels tucked away from the main living spaces and includes an oversized walk-in closet with direct access to the utility room for added convenience. Great Jack and Jill bathroom between guest bedrooms. Extra amenities include a tankless gas water heater, mud room, covered porch and patio and private primary suite from other guest bedrooms. Outside your front door, enjoy the character and energy of Roanoke with Starbucks and historic Downtown Roanoke nearby, offering local dining, boutique shopping, and the charm of one of the area’s most recognizable destinations. Expected completion date is March 2027....
Contact an agent
Home facts
- Year built:2026
- Subdivision & Development:Howe
- Listing ID #:21405825
- Added:1 day(s) ago
- Updated:October 08, 2026 at 12:11 PM
Rooms and interior
- Bedrooms:3
- Total bathrooms:2
- Full bathrooms:2
- Flooring:Luxury Vinyl Plank, Tile
- Kitchen Description:Dishwasher, Disposal, Electric Oven, Gas Cooktop, Microwave
- Living area:2,060 sq. ft.
Heating and cooling
- Cooling:Ceiling Fans, Central Air, Electric
- Heating:Central, Natural Gas
- Central air:Yes
Structure and exterior
- Roof:Composition
- Year built:2026
- Building area:2,060 sq. ft.
- Lot area:0.22 Acres
- Lot Features:Few Trees, Landscaped, Lawn
- Architectural Style:Traditional
- Construction Materials:Brick
- Foundation Description:Slab
- Levels:1 Story
Schools
- High school:Byron Nelson
- Middle school:Medlin
- Elementary school:Roanoke
Finances and disclosures
- Price:$599,900
- Price per sq. ft.:$291.21
Features and amenities
- Appliances:Dishwasher, Disposal, Electric Oven, Gas Cooktop, Gas Water Heater, Microwave, Plumbed For Gas, Some Gas Appliances, Tankless Water Heater
- Amenities:Smoke Detectors
Parking
- Garage:Yes
- Garage spaces:2
 Information provided, in part, by North Texas Real Estate Information Systems, Inc. Last Updated October 8, 2026 Listings with the NTREIS logo are listed by brokerages other than Better Homes and Gardens Real Estate Lindsey Realty.
New listings near 1016 N Oak Street
- Open Sun, 1 to 3pmNew
 $895,000Active5 beds 4 baths3,961 sq. ft.
15504 Nimble Trail, Roanoke, TX 76262
MLS# 21404472Listed by: REAL BROKER, LLC - New
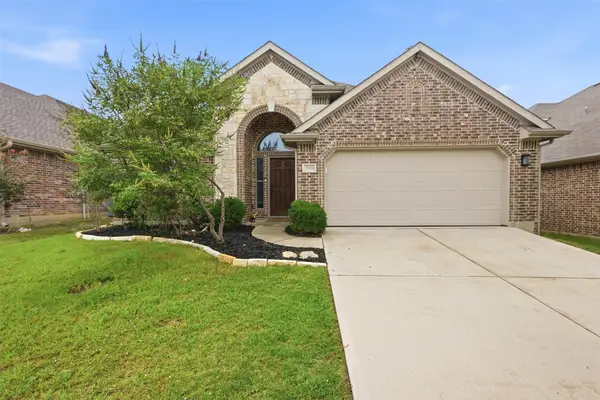 $350,000Active3 beds 2 baths2,103 sq. ft.
3956 Hollow Lake Road, Roanoke, TX 76262
MLS# 21400379Listed by: COMPASS RE TEXAS, LLC - New
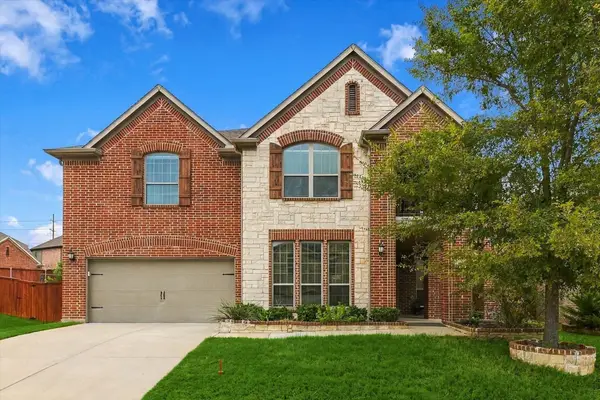 $695,000Active4 beds 3 baths4,075 sq. ft.
901 Hartford Court, Roanoke, TX 76262
MLS# 21385687Listed by: ELITE REAL ESTATE TEXAS - Open Sat, 12 to 3pmNew
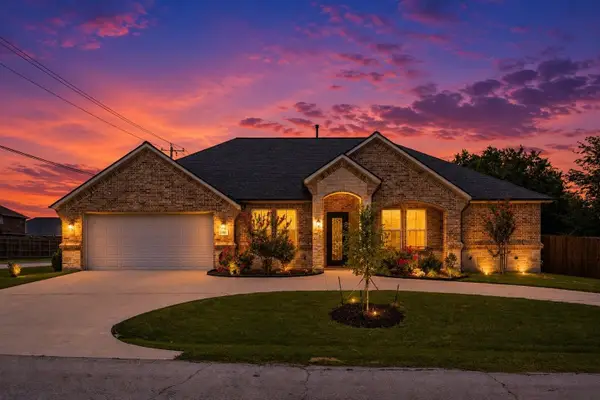 $625,000Active3 beds 3 baths2,319 sq. ft.
101 Sycamore Lane, Roanoke, TX 76262
MLS# 21401415Listed by: COMPASS RE TEXAS, LLC 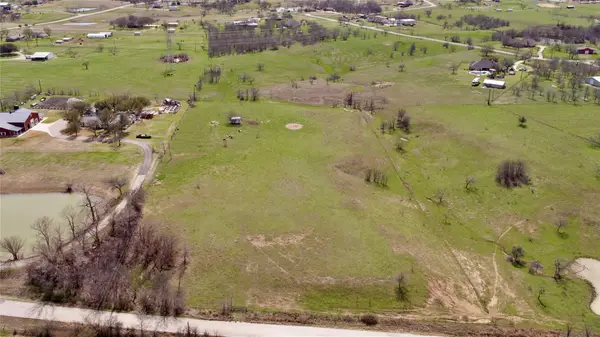 $1,895,000Active5.92 Acres
14742 Allen Trail, Roanoke, TX 76262
MLS# 21393655Listed by: RANDY WHITE REAL ESTATE SVCS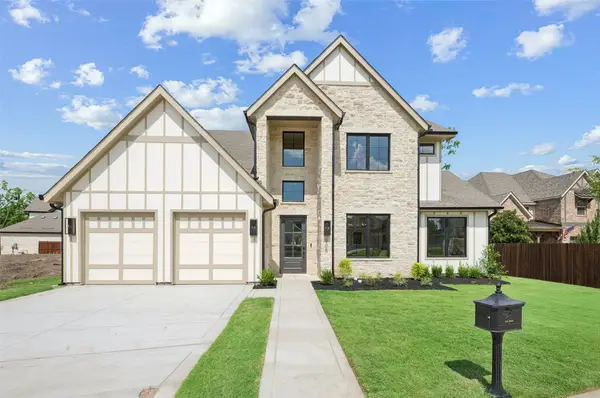 $1,335,000Active4 beds 5 baths3,527 sq. ft.
505 Reed Street, Roanoke, TX 76262
MLS# 21342515Listed by: ALLIE BETH ALLMAN & ASSOCIATES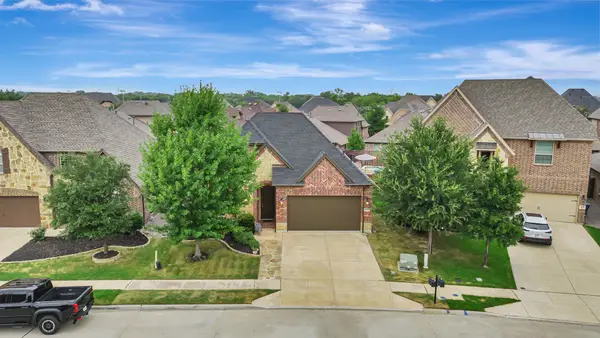 $600,000Active3 beds 2 baths2,083 sq. ft.
409 Middleton Drive, Roanoke, TX 76262
MLS# 21390393Listed by: HOMESMART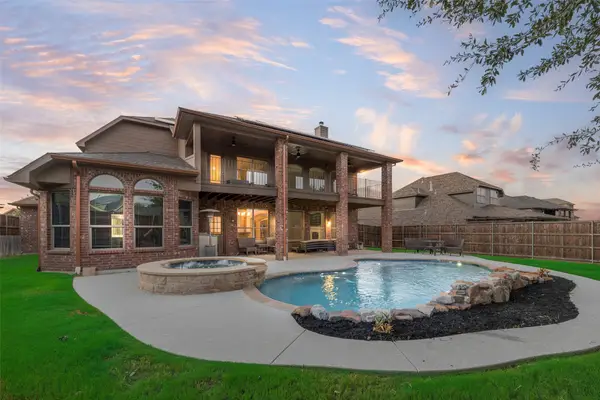 $725,000Active4 beds 4 baths4,159 sq. ft.
1114 Eastwick Drive, Roanoke, TX 76262
MLS# 21389020Listed by: LILY MOORE REALTY $330,000Pending3 beds 2 baths1,548 sq. ft.
311 Alyse Road, Roanoke, TX 76262
MLS# 21386240Listed by: LOCAL PRO REALTY LLC


Protect your home and budget from life's surprises with an Assurant Home Warranty, backed by a partner that supports you through every step of homeownership. Explore Plans.
© 2026 Better Homes and Gardens Real Estate LLC. An Anywhere Real Estate company. All rights reserved. Better Homes and Gardens® Real Estate is a registered trademark owned by Meredith Operations Corporation, licensed to Better Homes and Gardens Real Estate LLC and used with permission. Better Homes and Gardens Real Estate LLC fully supports the principles of the Fair Housing Act and the Equal Opportunity Act. Listing information is deemed reliable but is not guaranteed accurate.
Each office is independently owned and operated.
Any services or products provided by third parties are not provided by, affiliated with or related to Better Homes and Gardens Real Estate LLC, or its affiliated companies.