
5488 River Trail Drive, Robstown, TX 78380
Local realty services provided by:Better Homes and Gardens Real Estate Winans
5488 River Trail Drive,Robstown, TX 78380
- 4 Beds
- 5 Baths
- - sq. ft.
- Single family
- Sold
Listed by: valeria ford, erin rich
Office: south coast real estate
MLS#:475949
Source:South Texas MLS
Sorry, we are unable to map this address
Price summary
- Price:
- Monthly HOA dues:$150
About this home
Spectacular estate, privately nestled on nearly 2 beautifully landscaped acres. Designed with both luxury and functionality in mind, this stunning property offers exceptional craftsmanship, expansive living spaces, and resort-style outdoor amenities that create the ultimate retreat. The main residence features 4 spacious bedrooms and 3.5 baths, thoughtfully designed for comfort and elegance. The primary suite is a true sanctuary, large his & hers walk-in closets complete with a private bonus room ideal for an office, nursery, or fitness space. The spa inspired primary bath is unforgettable, showcasing a grand soaking tub framed by elegant columns, an oversized tiled walk-in shower, and luxurious finishes throughout. At the heart of the home, the gourmet kitchen is an absolute showstopper featuring custom wood cabinetry, gorgeous granite countertops and timeless design. Multiple living and dining areas, entertainment spaces include a loft area on the second level and a dedicated cinema/theater room, creating endless possibilities for hosting guests. Car enthusiasts and hobbyists will appreciate the impressive 4-car garage, including a 2-car air-conditioned section perfect for a workshop, gym, hobby space, or climate-controlled storage. Step outside into your own private resort where a pergola overlooks the sparkling heated in-ground pool and relaxing hot tub, incredible outdoor kitchen all surrounded by mature landscaping and peaceful privacy from neighboring properties. The property also includes a large workshop at 3500 sqft with a half bath and an additional barn-ready setup for animals, making this estate ideal for those seeking space for hobbies, livestock, equipment, or recreational use. This remarkable property offers the perfect blend of luxury, privacy, and versatility, an exceptional opportunity to own a one-of-a-kind retreat with room to live, entertain, and enjoy the lifestyle you’ve been dreaming of. Call your REALTOR today, to tour this residence....
Contact an agent
Home facts
- Year built:2007
- Subdivision & Development:Heather Ridge Estates
- Listing ID #:475949
- Added:98 day(s) ago
- Updated:August 25, 2026 at 04:07 AM
Rooms and interior
- Bedrooms:4
- Total bathrooms:5
- Full bathrooms:3
- Half bathrooms:2
- Flooring:Hardwood, Vinyl
- Bathrooms Description:Jetted Tub
- Kitchen Description:Dishwasher, Microwave, Outdoor Kitchen
Heating and cooling
- Cooling:Central Air
- Heating:Central, Electric
- Central air:Yes
Structure and exterior
- Roof:Shingle
- Year built:2007
- Lot Features:Landscaped
- Construction Materials:Stone
- Exterior Features:Covered, Outdoor Kitchen, Patio, Rain Gutters, Storage
- Foundation Description:Slab
- Levels:1 Story
Schools
- High school:Calallen
- Middle school:Calallen
- Elementary school:Calallen
Utilities
- Water:Public, Water Available
- Sewer:Septic Available
Finances and disclosures
- Price:
Features and amenities
- Appliances:Dishwasher, Microwave
- Laundry features:Dryer Hookup, Washer Hookup
- Amenities:Breakfast Bar, Open Floor Plan, Smoke Detectors, Window Coverings
- Pool features:In Ground, Pool
Parking
- Parking description:Garage, Rear Side Off Street
- Garage:Yes
- Garage spaces:4
 Based on information from South Texas MLS, LLC as 2026. All information provided is deemed reliable but is not guaranteed and should be independently verified. South Texas MLS, LLC provides the MLS and all content therein “AS IS” and without any warranty, express or implied. MLS aggregate data is a copyright of Texas Association of REALTORS® (TAR) and that the reader may not reproduce or distribute the MLS aggregate data.
New listings near 5488 River Trail Drive
- New
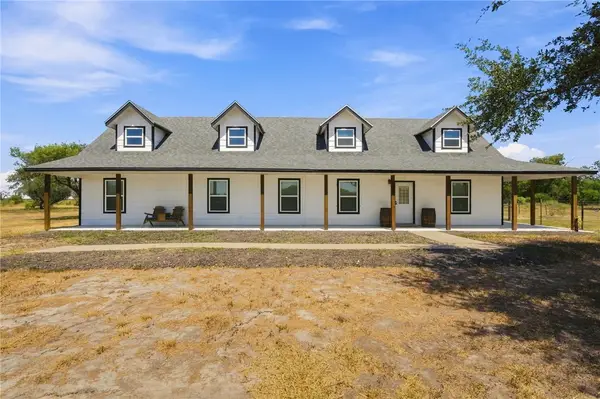 $469,000Active5 beds 3 baths2,306 sq. ft.
4629 Chuckwagon, Robstown, TX 78380
MLS# 481396Listed by: LUXE REALTY GROUP - New
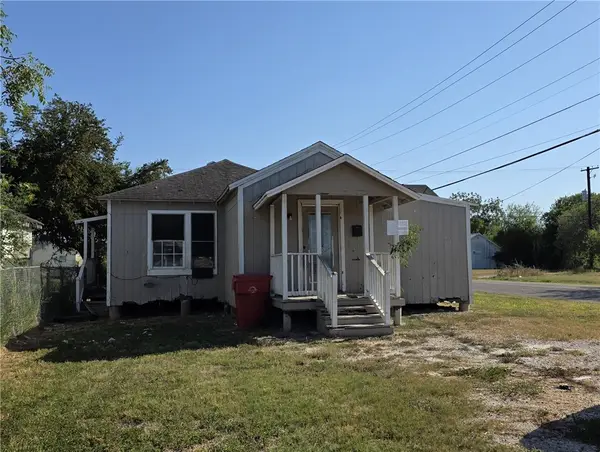 $60,000Active3 beds 2 baths1,259 sq. ft.
328 W Avenue D, Robstown, TX 78380
MLS# 481364Listed by: JOSEPH WALTER REALTY, LLC - New
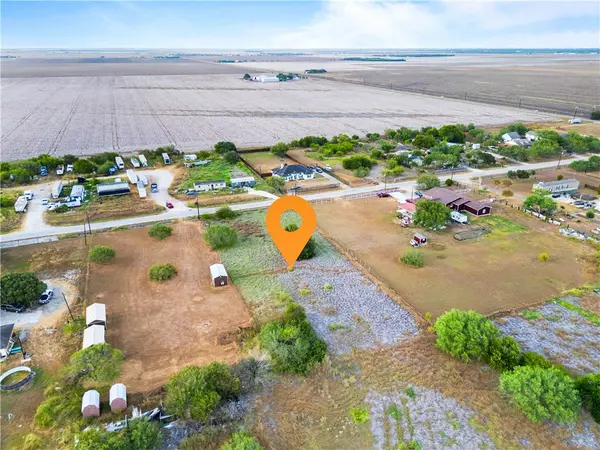 $39,900Active0.87 Acres
0 Beechcraft, Robstown, TX 78380
MLS# 481048Listed by: EXP REALTY LLC - New
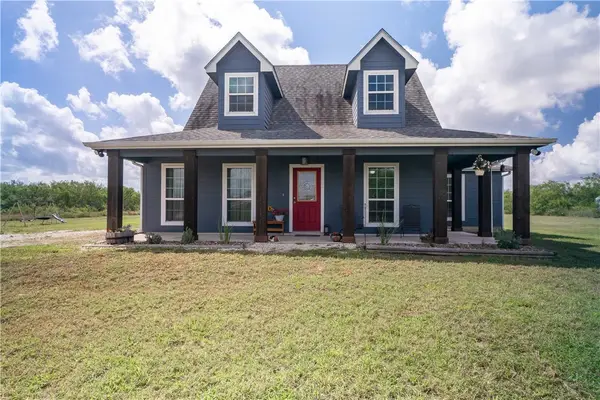 $365,000Active3 beds 3 baths1,754 sq. ft.
11766 Fm 70, Robstown, TX 78380
MLS# 481046Listed by: EXP REALTY LLC - New
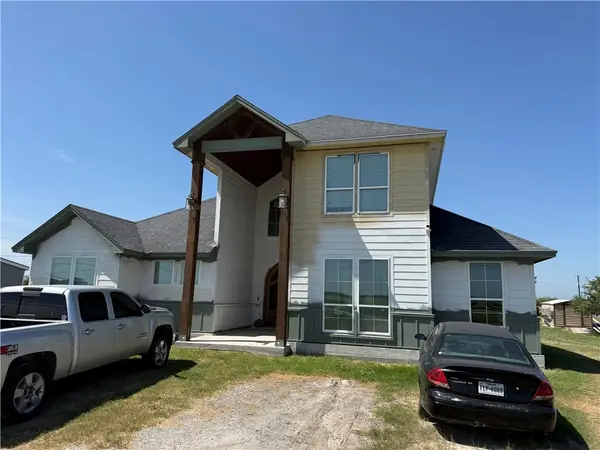 $625,000Active4 beds 4 baths3,513 sq. ft.
3530 County Road 48, Robstown, TX 78380
MLS# 481039Listed by: MR. REAL ESTATE & ASSOCIATES - New
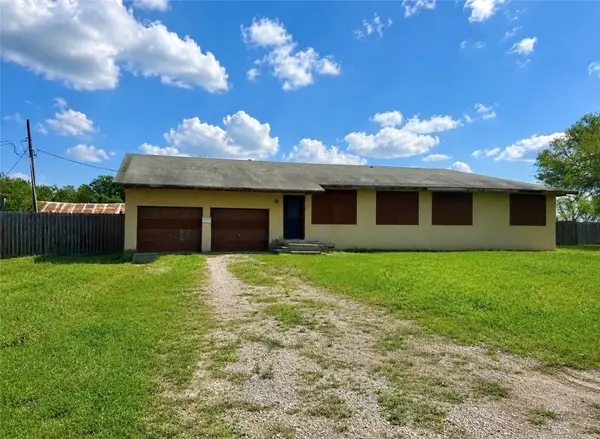 $80,000Active3 beds 2 baths1,666 sq. ft.
4522 County Road 52, Robstown, TX 78380
MLS# 481095Listed by: KELLER WILLIAMS COASTAL BEND - New
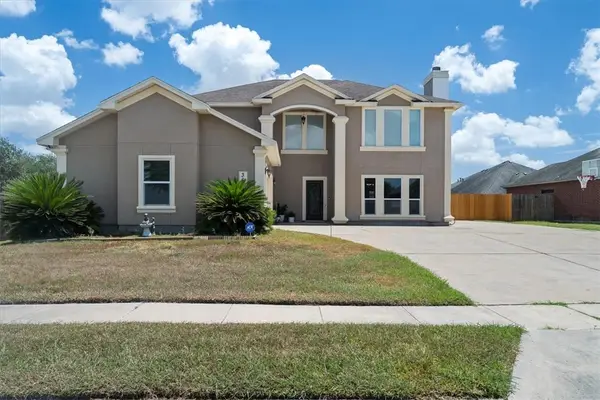 $444,900Active4 beds 3 baths2,756 sq. ft.
3614 Lake Palestine, Robstown, TX 78380
MLS# 481006Listed by: KELLER WILLIAMS COASTAL BEND - New
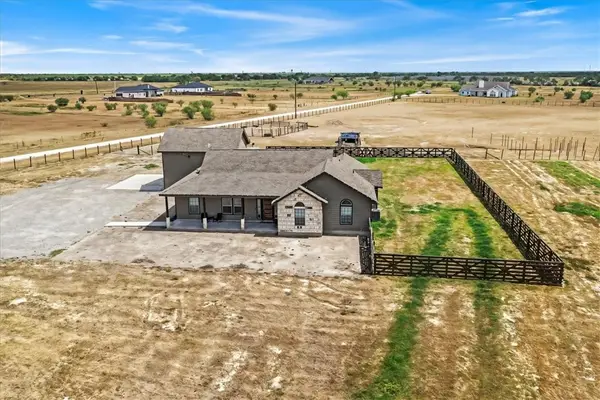 $634,000Active4 beds 3 baths2,398 sq. ft.
6456 Fm 624, Robstown, TX 78380
MLS# 481008Listed by: COLDWELL BANKER PACESETTER NW - New
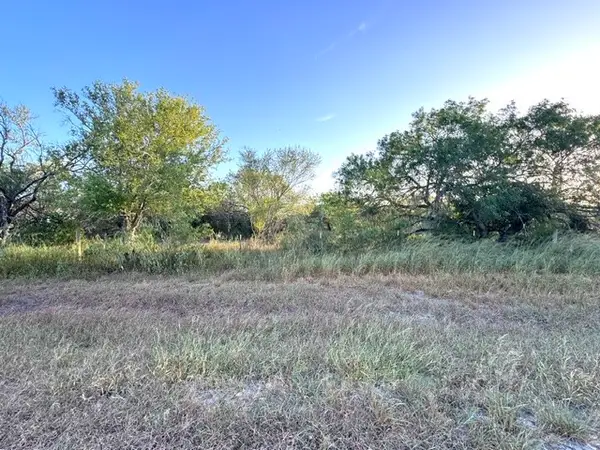 $68,900Active2.63 Acres
5929 Sweet Water Road, Robstown, TX 78380
MLS# 480924Listed by: GROUP ONE REAL ESTATE - New
 $430,000Active4 beds 2 baths1,946 sq. ft.
14205 Kruip Court, Robstown, TX 78380
MLS# 480925Listed by: CORPUS CHRISTI REALTY GROUP


Protect your home and budget from life's surprises with an Assurant Home Warranty, backed by a partner that supports you through every step of homeownership. Explore Plans.
© 2026 Better Homes and Gardens Real Estate LLC. An Anywhere Real Estate company. All rights reserved. Better Homes and Gardens® Real Estate is a registered trademark owned by Meredith Operations Corporation, licensed to Better Homes and Gardens Real Estate LLC and used with permission. Better Homes and Gardens Real Estate LLC fully supports the principles of the Fair Housing Act and the Equal Opportunity Act. Listing information is deemed reliable but is not guaranteed accurate.
Each office is independently owned and operated.
Any services or products provided by third parties are not provided by, affiliated with or related to Better Homes and Gardens Real Estate LLC, or its affiliated companies.