
1528 S Magnolia St, Rockport, TX 78382
Local realty services provided by:Better Homes and Gardens Real Estate Saenz & Associates
Listed by: dana kisel
Office: phyllis browning company
MLS#:482551
Source:South Texas MLS
Price summary
- Price:$699,000
- Price per sq. ft.:$419.82
About this home
Pelican’s Landing Retreat Located Half Block off Water St. Thoughtfully Updated 3 BR, 2½ Bath Offers Premium Water Views, Coastal-Inspired Furnishings & Décor, Exceptional Indoor-Outdoor Living w/Short-Term Rental Assets. Expansive Covered Deck & Patio Capture Predominant SE Breeze Allowing a Perfect Setting for Relaxing/Entertaining. The Resort-Style Backyard Features a 2023 X-Large Heated Pool w/Tanning Deck, Waterfalls & 8 Person Hot Tub, BBQ Grill w/Granite Eating Bar, Wood Accents & Room for Alfresco Dining. Stone Fire Pit, Palapa, Rock Landscape & Yard, Palms w/Irrigation Complete the Outdoor Oasis. Berlin Garden Chairs/Tables, Slingback Chaise Lounges & Adirondacks Remain. Inside, Comfort is Showcased w/ Quintessential Seaside Styling-Various Signed Art Pieces, Fresh Interior and Exterior Paint in 2023, Updated Fixtures, Lighting, Fans, Custom Wood Shutters, Blackout Linen Drapes, and Slatted Blinds Throughout. The Spacious Kitchen Includes Leathered Finished Granite, Beverage Bar, Walk-In Pantry and Impressive 8-Burner Gas Cooktop Alongside Built-In Oven/Micro/DW. In House W/D w/ Space for Freezer/Desk. Additional Improvements Consists of Complete Redone AC Ductwork and Newer HVAC system. Two Garages Provide Ample Room for Watercraft, Golf cart, Vehicle, Water Toys and/or Custom Tackle Space. The Rear Roll-Up Garage Door Offers Convenient Access, While the Garage is Arranged with a Game Room Outfitted w/ Foosball and Shuffleboard, Plus a Fresh Ship-Lapped Convenient Half Bath. Bikes & Kayak Convey! The Oversized Parking Area is Welcoming and Practical, Adorned w/ a Custom Made, Quite Charming Pelican Mailbox and Local Artist Pelican Mural on Side Exterior. Bahama Shutters & More Make this Coastal Home a Rare Find at this Price! Situated in a Waterfront Community just South of Downtown, Near the Community Pier & Public Boat Ramp, Shopping, Dining, Cultural Arts & Entertainment, Rockport Harbor & Rockport’s Blue Wave Beach. Check it Out!!...
Contact an agent
Home facts
- Year built:2009
- Subdivision & Development:Manning
- Listing ID #:482551
- Added:7 day(s) ago
- Updated:October 08, 2026 at 02:05 PM
Rooms and interior
- Bedrooms:3
- Total bathrooms:3
- Full bathrooms:2
- Half bathrooms:1
- Flooring:Ceramic Tile
- Bathrooms Description:Jetted Tub
- Kitchen Description:Dishwasher, Disposal, Gas Cooktop, Kitchen Island, Microwave, Outdoor Kitchen, Refrigerator
- Bedroom Description:Split Bedrooms
- Living area:1,665 sq. ft.
Heating and cooling
- Cooling:Central Air
- Heating:Central, Electric
- Central air:Yes
Structure and exterior
- Roof:Shingle
- Year built:2009
- Building area:1,665 sq. ft.
- Lot area:0.23 Acres
- Lot Features:Interior Lot, Landscaped
- Construction Materials:Wood Siding
- Exterior Features:Covered, Deck, Open, Outdoor Kitchen, Patio, Sprinkler Irrigation
- Foundation Description:Slab
- Levels:2 Story
Schools
- High school:RockportFulton
- Middle school:RockportFulton
- Elementary school:Live Oak
Utilities
- Water:Public, Water Available
- Sewer:Public Sewer, Sewer Available
Finances and disclosures
- Price:$699,000
- Price per sq. ft.:$419.82
Features and amenities
- Appliances:Dishwasher, Disposal, Gas Cooktop, Microwave, Refrigerator
- Laundry features:Dryer Hookup, Washer Hookup
- Amenities:Air Filtration, Breakfast Bar, Ceiling Fans, Dry Bar, Open Floor Plan, Paneling Wainscoting, Smoke Detectors, Window Coverings
- Pool features:Concrete, Heated, In Ground, Pool
Parking
- Total parking spaces:8
- Parking description:Attached, Carport, Concrete, Front Entry, Garage, Garage Door Opener, Golf Cart Garage, Rear Side Off Street
- Garage:Yes
- Garage spaces:2
 Based on information from South Texas MLS, LLC as 2026. All information provided is deemed reliable but is not guaranteed and should be independently verified. South Texas MLS, LLC provides the MLS and all content therein “AS IS” and without any warranty, express or implied. MLS aggregate data is a copyright of Texas Association of REALTORS® (TAR) and that the reader may not reproduce or distribute the MLS aggregate data.
New listings near 1528 S Magnolia St
- New
 $219,000Active2 beds 3 baths1,467 sq. ft.
210 Oak Bay Street #1003, Rockport, TX 78382
MLS# 483621Listed by: KEY ALLEGRO REAL ESTATE - New
 $299,000Active3 beds 3 baths672 sq. ft.
312 W 5th Street, Rockport, TX 78382
MLS# 483587Listed by: LUCE PROPERTIES - New
 $250,000Active3 beds 2 baths1,356 sq. ft.
905 N Pearl Street, Rockport, TX 78382
MLS# 483548Listed by: K FLANNIGAN REALTY - Open Fri, 4 to 6pmNew
 $699,000Active3 beds 2 baths1,632 sq. ft.
2001 S Mathis Street, Rockport, TX 78382
MLS# 483558Listed by: SPEARS & CO REAL ESTATE - New
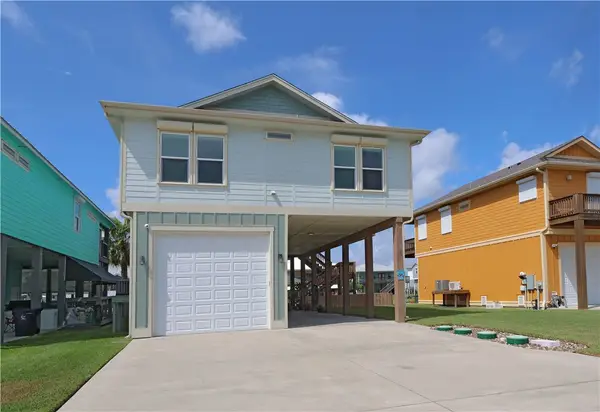 $749,900Active3 beds 3 baths1,591 sq. ft.
110 Bufflehead, Rockport, TX 78382
MLS# 483384Listed by: SPEARS & CO REAL ESTATE - New
 $198,000Active2 beds 3 baths1,467 sq. ft.
210 Oak Bay Street #1203, Rockport, TX 78382
MLS# 483483Listed by: SPEARS & CO REAL ESTATE - New
 $349,900Active3 beds 3 baths1,100 sq. ft.
1121 Lady Clare Street, Rockport, TX 78382
MLS# 483450Listed by: KELLER WILLIAMS COASTAL BEND - - New
 $179,900Active3 beds 2 baths1,440 sq. ft.
121 Copano Heights Boulevard, Rockport, TX 78382
MLS# 483443Listed by: RE/MAX SECURITY REAL ESTATE - New
 $89,000Active0.34 Acres
31 Southpointe Circle, Rockport, TX 78382
MLS# 483444Listed by: RE/MAX SECURITY REAL ESTATE - New
 $829,000Active3 beds 3 baths1,944 sq. ft.
147 Front, Rockport, TX 78382
MLS# 483445Listed by: HERCHMAN REALTY, LLC


Protect your home and budget from life's surprises with an Assurant Home Warranty, backed by a partner that supports you through every step of homeownership. Explore Plans.
© 2026 Better Homes and Gardens Real Estate LLC. An Anywhere Real Estate company. All rights reserved. Better Homes and Gardens® Real Estate is a registered trademark owned by Meredith Operations Corporation, licensed to Better Homes and Gardens Real Estate LLC and used with permission. Better Homes and Gardens Real Estate LLC fully supports the principles of the Fair Housing Act and the Equal Opportunity Act. Listing information is deemed reliable but is not guaranteed accurate.
Each office is independently owned and operated.
Any services or products provided by third parties are not provided by, affiliated with or related to Better Homes and Gardens Real Estate LLC, or its affiliated companies.