
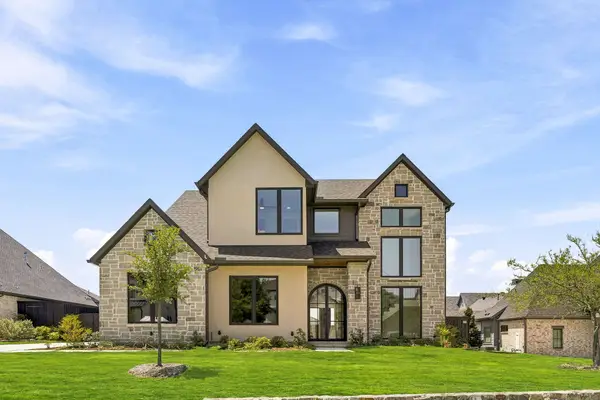
924 Shadow Creek Drive, Rockwall, TX 75087
Local realty services provided by:Better Homes and Gardens Real Estate Rhodes Realty
924 Shadow Creek Drive,Rockwall, TX 75087
$852,287
- 4 Beds
- 5 Baths
- 3,032 sq. ft.
- Single family
- Pending
Listed by: dina verteramo
Office: highland homes realty
MLS#:21329133
Source:GDAR
Price summary
- Price:$852,287
- Price per sq. ft.:$281.1
- Monthly HOA dues:$87.5
About this home
Gorgeous 1 story popular floor plan on a large corner lot by the greenbelt. 18' Vaulted ceilings in the kitchen and dining area with a large island and a peninsula. Heart of the Home! This home also features an extended primary suite with a spa-inspired bath showcasing a freestanding 67 inch rectangular soaking tub, along with a private bedroom with full bath ideal for guests or modern living. Large secondary bedrooms provide added comfort and flexibility with full baths for each bedroom plus a powder bath. An extended outdoor living area perfect for entertaining that creates an inviting focal point.
Contact an agent
Home facts
- Year built:2026
- Subdivision & Development:Quail Hollow
- Listing ID #:21329133
- Added:61 day(s) ago
- Updated:September 13, 2026 at 07:30 AM
Rooms and interior
- Bedrooms:4
- Total bathrooms:5
- Full bathrooms:4
- Half bathrooms:1
- Flooring:Carpet, Tile, Wood
- Kitchen Description:Built In Gas Range, Convection Oven, Dishwasher, Disposal, Double Oven, Electric Oven, Gas Cooktop
- Living area:3,032 sq. ft.
Structure and exterior
- Roof:Composition
- Year built:2026
- Building area:3,032 sq. ft.
- Lot area:0.22 Acres
- Lot Features:Corner Lot, Greenbelt, Landscaped, Lawn, Sprinkler System
- Architectural Style:Traditional
- Construction Materials:Brick
- Foundation Description:Slab
- Levels:1 Story
Schools
- High school:Rockwall
- Middle school:JW Williams
- Elementary school:Sherry and Paul Hamm
Finances and disclosures
- Price:$852,287
- Price per sq. ft.:$281.1
Features and amenities
- Appliances:Built In Gas Range, Convection Oven, Dishwasher, Disposal, Double Oven, Electric Oven, Gas Cooktop, Tankless Water Heater
- Amenities:Carbon Monoxide Detectors
Parking
- Garage:Yes
- Garage spaces:3
 Information provided, in part, by North Texas Real Estate Information Systems, Inc. Last Updated September 13, 2026 Listings with the NTREIS logo are listed by brokerages other than Better Homes and Gardens Real Estate Rhodes Realty.
New listings near 924 Shadow Creek Drive
- New
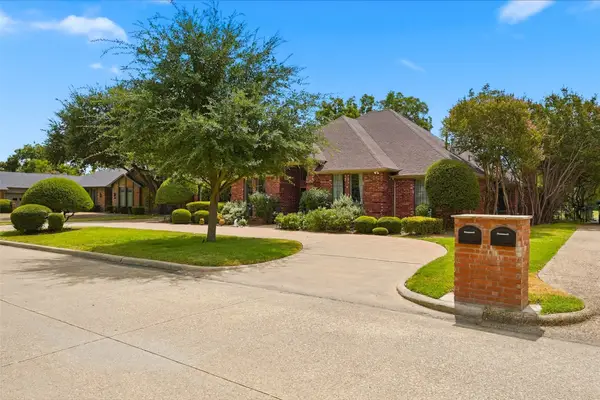 $699,999Active4 beds 4 baths4,016 sq. ft.
1465 Plummer Drive, Rockwall, TX 75087
MLS# 21384427Listed by: COLDWELL BANKER APEX, REALTORS - New
 $875,000Active4 beds 4 baths3,898 sq. ft.
4741 Parkwood Drive, Rockwall, TX 75032
MLS# 21370393Listed by: BRIGGS FREEMAN SOTHEBY'S INT'L - New
 $2,800,000Active28.88 Acres
0001 John King Boulevard, Rockwall, TX 75087
MLS# 21384153Listed by: GULLION PROPERTIES LLC - New
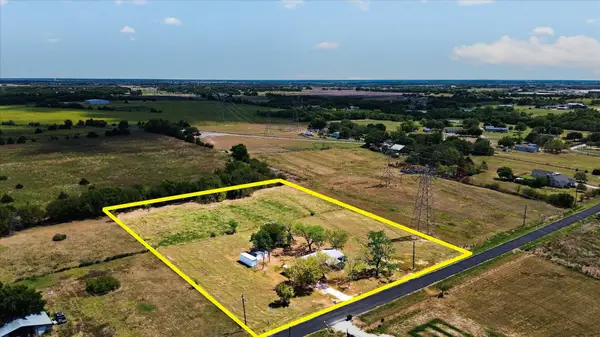 $375,000Active3 beds 2 baths1,344 sq. ft.
11929 County Road 950, Rockwall, TX 75087
MLS# 21383860Listed by: EXP REALTY, LLC - New
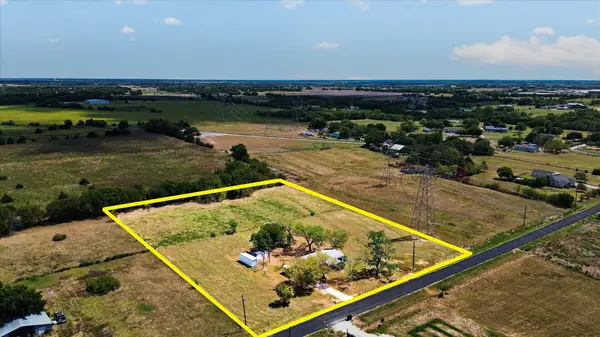 $375,000Active3 Acres
11929-1 County Road 950, Rockwall, TX 75087
MLS# 21383880Listed by: EXP REALTY, LLC - Open Mon, 10am to 6pmNew
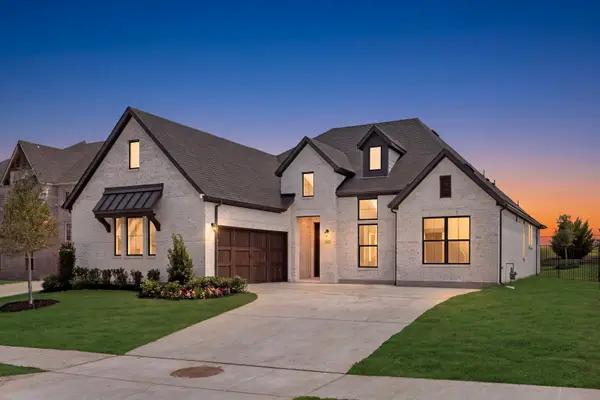 $540,000Active4 beds 3 baths2,534 sq. ft.
2019 Wickersham Road, Rockwall, TX 75087
MLS# 21383562Listed by: HOMESUSA.COM - New
 $365,000Active1.93 Acres
291 Cornelius Road, Rockwall, TX 75087
MLS# 21383534Listed by: EBBY HALLIDAY, REALTORS - New
 $999,000Active4 beds 4 baths3,000 sq. ft.
1222 Whisper Rock Drive, Rockwall, TX 75032
MLS# 21381168Listed by: COMPASS RE TEXAS, LLC. - New
 $1,099,000Active4 beds 5 baths3,425 sq. ft.
1217 Whisper Rock Drive, Rockwall, TX 75032
MLS# 21381173Listed by: COMPASS RE TEXAS, LLC. - Open Sun, 12 to 2pmNew
 $500,000Active4 beds 3 baths2,391 sq. ft.
1990 Wind Hill Road, Rockwall, TX 75087
MLS# 21382518Listed by: DHS REALTY


Protect your home and budget from life's surprises with an Assurant Home Warranty, backed by a partner that supports you through every step of homeownership. Explore Plans.
© 2026 Better Homes and Gardens Real Estate LLC. An Anywhere Real Estate company. All rights reserved. Better Homes and Gardens® Real Estate is a registered trademark owned by Meredith Operations Corporation, licensed to Better Homes and Gardens Real Estate LLC and used with permission. Better Homes and Gardens Real Estate LLC fully supports the principles of the Fair Housing Act and the Equal Opportunity Act. Listing information is deemed reliable but is not guaranteed accurate.
Each office is independently owned and operated.
Any services or products provided by third parties are not provided by, affiliated with or related to Better Homes and Gardens Real Estate LLC, or its affiliated companies.