
1101 Wilson Drive, Rosenberg, TX 77471
Local realty services provided by:Better Homes and Gardens Real Estate Gary Greene
1101 Wilson Drive,Rosenberg, TX 77471
$169,000
- 2 Beds
- 2 Baths
- 1,303 sq. ft.
- Multi-family
- Active
Listed by: brenda estes
Office: world wide realty,llc832-877-2740
MLS#:66931504
Source:HARMLS
Price summary
- Price:$169,000
- Price per sq. ft.:$129.7
About this home
***PRICE IMPROVEMENT***NO HOA DUES & LOW PROPERY TAXES**UPDATED DUPLEX***YOU WILL LOVE IT - LUXURY WATERPROOF VINYL PLANK ON STAIRS & 2ND FLOOR TILE FIRST FLOOR...NO CARPET, RECENT TUB & TILE SURROUND, GRANITE COUNTER TOPS IN BATH & TOILET! FRESHLY PAINTED, BEAUTIFUL GRANITE KITCHEN COUNTER TOPS! NEW ELECTRIC STOVE & NEW DISHWASHER, FRESH PAINT, NEW FIXTURES, KNOBS AND MIRRORS! GREAT VALUE FOR 2 BEDROOM DUPLEX WITH 2 CAR GARAGE AND SPACIOUS FENCED BACK YARD!---LARGE FAMILY ROOM W/WOOD BURNING OR GAS LOGS FIREPLACE! SPACIOUS BREAKFAST AREA WITH LOWERED BREAKFAST BAR & NICE KITCHEN WITH LOTS OF WINDOWS! CEILING FANS, SPACIOUS WALK IN CLOSETS IN BOTH BEDROOMS! One bath upstairs & half bath down! One of two duplexes at front of QUIET SUBDIVISION CONVENIENTLY LOCATED CLOSE TO SHOPPING & SCHOOLS! CLOSE TO FM 762, HWY 90, & I-59. WELL MAINTAINED!--HURRY WON'T LAST!
Contact an agent
Home facts
- Year built:1982
- Subdivision & Development:Pecan Park Sec 1
- Listing ID #:66931504
- Updated:October 10, 2026 at 11:54 AM
Rooms and interior
- Bedrooms:2
- Total bathrooms:2
- Full bathrooms:1
- Half bathrooms:1
- Rooms Total:8
- Flooring:Plank, Tile, Vinyl
- Dining Description:Kitchen Dining Combo
- Bathrooms Description:Tub Shower
- Kitchen Description:Breakfast Bar, Dishwasher, Disposal, Electric Oven, Electric Range, Kitchen Dining Combo, Refrigerator
- Living area:1,303 sq. ft.
Heating and cooling
- Cooling:Central Air, Electric
- Heating:Central, Gas
- Central air:Yes
Structure and exterior
- Roof:Composition
- Year built:1982
- Building area:1,303 sq. ft.
- Lot Features:Corner Lot, Side Yard, Subdivision
- Architectural Style:Traditional
- Construction Materials:Brick, Cement Siding
- Exterior Features:Fence, Patio
- Foundation Description:Slab
- Levels:2 Stories
Schools
- High school:LAMAR CONSOLIDATED HIGH SCHOOL
- Middle school:LAMAR JUNIOR HIGH SCHOOL
- Elementary school:SMITH ELEMENTARY SCHOOL (LAMAR)
Utilities
- Sewer:Public Sewer
Finances and disclosures
- Price:$169,000
- Price per sq. ft.:$129.7
- Tax amount:$1,895 (2025)
Features and amenities
- Appliances:Dishwasher, Disposal, Electric Oven, Electric Range, Refrigerator
- Amenities:Ceiling Fans, Smoke Detectors, Window Coverings
Parking
- Parking description:Driveway, Garage, Garage Door Opener
- Garage:Yes
- Garage spaces:2
New listings near 1101 Wilson Drive
- New
 $337,990Active4 beds 3 baths2,370 sq. ft.
2623 Enchanted Maple Drive, Rosenberg, TX 77469
MLS# 37182083Listed by: KELLER WILLIAMS CITY VIEW  $409,990Pending4 beds 4 baths2,910 sq. ft.
5035 Waxwing Drive, Rosenberg, TX 77471
MLS# 82345817Listed by: DRB GROUP REALTY, LLC- New
 $323,990Active4 beds 3 baths2,482 sq. ft.
2631 Sunset Bluff Lane, Rosenberg, TX 77471
MLS# 38003021Listed by: D.R. HORTON-TEXAS, LTD - New
 $184,900Active3 beds 2 baths1,330 sq. ft.
1713 Frost Street, Rosenberg, TX 77471
MLS# 51398805Listed by: KELLER WILLIAMS REALTY SOUTHWEST - New
 $150,000Active4 beds 3 baths2,395 sq. ft.
8903 Rocky Knoll Lane, Rosenberg, TX 77469
MLS# 10071780Listed by: JOSEPH WALTER REALTY, LLC - New
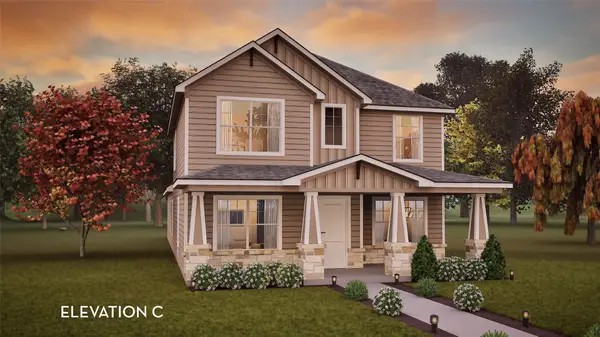 $342,650Active4 beds 3 baths2,144 sq. ft.
4638 Ara Drive, Richmond, TX 77469
MLS# 91987475Listed by: CASTLEROCK REALTY, LLC - New
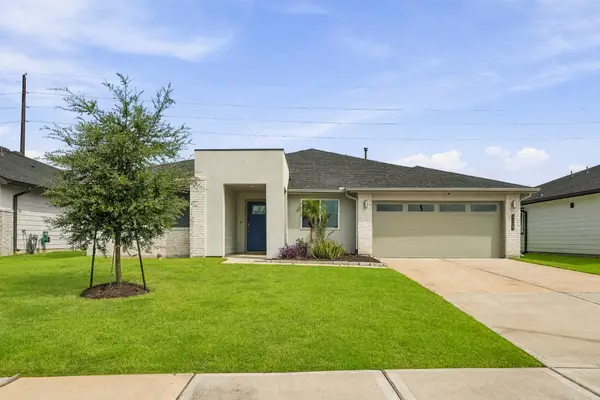 $340,000Active4 beds 2 baths2,150 sq. ft.
7119 Sunbreeze Lane, Rosenberg, TX 77469
MLS# 28009607Listed by: PRIME PROPERTIES - New
 $349,900Active4 beds 2 baths2,098 sq. ft.
6610 Auburn Terrace Lane, Rosenberg, TX 77471
MLS# 67315681Listed by: BERKSHIRE HATHAWAY HOMESERVICES PREMIER PROPERTIES - New
 $300,000Active3 beds 2 baths1,538 sq. ft.
5007 Bryan Road, Rosenberg, TX 77469
MLS# 89703404Listed by: WESTWOODCPM REAL ESTATE - New
 $279,655Active3 beds 2 baths1,355 sq. ft.
4630 Ara Drive, Richmond, TX 77469
MLS# 59678966Listed by: CASTLEROCK REALTY, LLC


Protect your home and budget from life's surprises with an Assurant Home Warranty, backed by a partner that supports you through every step of homeownership. Explore Plans.
© 2026 Better Homes and Gardens Real Estate LLC. An Anywhere Real Estate company. All rights reserved. Better Homes and Gardens® Real Estate is a registered trademark owned by Meredith Operations Corporation, licensed to Better Homes and Gardens Real Estate LLC and used with permission. Better Homes and Gardens Real Estate LLC fully supports the principles of the Fair Housing Act and the Equal Opportunity Act. Listing information is deemed reliable but is not guaranteed accurate.
Each office is independently owned and operated.
Any services or products provided by third parties are not provided by, affiliated with or related to Better Homes and Gardens Real Estate LLC, or its affiliated companies.