
1121 Austin Street, Rosenberg, TX 77471
Local realty services provided by:Better Homes and Gardens Real Estate Hometown
Upcoming open houses
- Sun, Jul 1212:00 pm - 02:00 pm
Listed by: shannon torres
Office: realty of america, llc.512-788-9495
MLS#:89986082
Source:HARMLS
Price summary
- Price:$300,000
- Price per sq. ft.:$189.75
About this home
Welcome to 1121 Austin Street, a beautifully maintained single-story home built in 2021. This 3-bedroom, 2-bath residence offers 1,581 square feet of thoughtfully designed living space with an open-concept layout that seamlessly connects the living, dining, and kitchen areas. The kitchen features modern cabinetry, quartz countertops, stainless steel appliances, and ample storage. Large-format porcelain tile flooring runs throughout the main living areas, providing a clean, contemporary look with easy maintenance. The spacious primary suite includes a private bath and generous walk-in closet, while two additional bedrooms offer flexibility for family, guests, or a home office. Outside, enjoy a fully fenced backyard, covered patio, and attached two-car garage. Conveniently located near shopping, dining, parks, schools, and major commuter routes, this move-in-ready home combines modern finishes with everyday comfort.
Contact an agent
Home facts
- Year built:2021
- Listing ID #:89986082
- Updated:July 10, 2026 at 12:52 AM
Rooms and interior
- Bedrooms:3
- Total bathrooms:2
- Full bathrooms:2
- Rooms Total:6
- Flooring:Tile
- Dining Description:Kitchen Dining Combo
- Bathrooms Description:Separate Shower, Soaking Tub, Tub Shower
- Kitchen Description:Dishwasher, Gas Cooktop, Gas Oven, Kitchen Dining Combo, Kitchen Island, Microwave, Pantry, Refrigerator, Walk In Pantry
- Living area:1,581 sq. ft.
Heating and cooling
- Cooling:Central Air, Electric
- Heating:Central, Gas
- Central air:Yes
Structure and exterior
- Roof:Composition
- Year built:2021
- Building area:1,581 sq. ft.
- Lot area:0.14 Acres
- Lot Features:Subdivision
- Construction Materials:Cement Siding
- Exterior Features:Fence, Patio, Private Yard
- Foundation Description:Slab
- Levels:1 Story
Schools
- High school:TERRY HIGH SCHOOL
- Middle school:GEORGE JUNIOR HIGH SCHOOL
- Elementary school:TRAVIS ELEMENTARY SCHOOL (LAMAR)
Utilities
- Sewer:Public Sewer
Finances and disclosures
- Price:$300,000
- Price per sq. ft.:$189.75
- Tax amount:$6,181 (2025)
Features and amenities
- Appliances:Dishwasher, Gas Cooktop, Gas Oven, Microwave, Refrigerator
Parking
- Parking description:Driveway, Garage
- Garage:Yes
- Garage spaces:2
New listings near 1121 Austin Street
- New
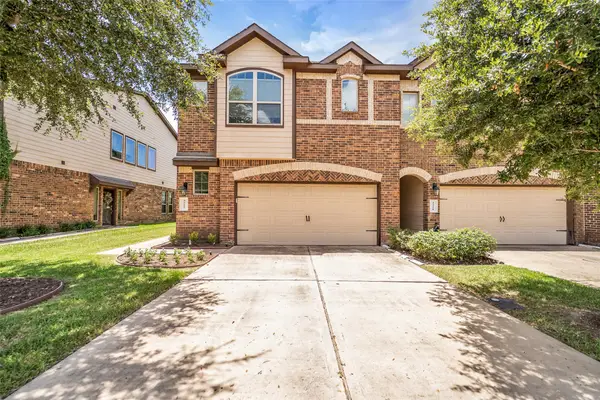 $260,000Active2 beds 3 baths1,536 sq. ft.
3322 Orchard Bridge Lane, Rosenberg, TX 77471
MLS# 82426317Listed by: COLDWELL BANKER REALTY - MEMORIAL OFFICE - New
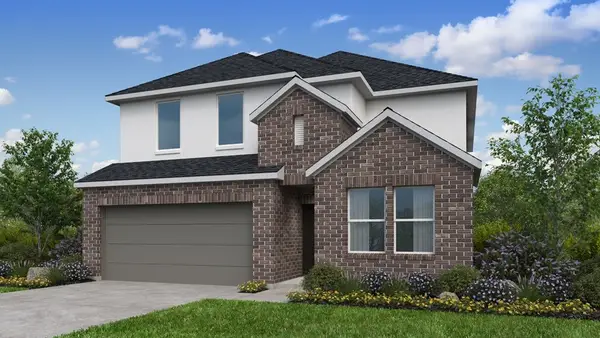 $406,890Active5 beds 3 baths2,897 sq. ft.
642 Yaupon Holly Drive, Rosenberg, TX 77471
MLS# 13637869Listed by: ALEXANDER PROPERTIES - New
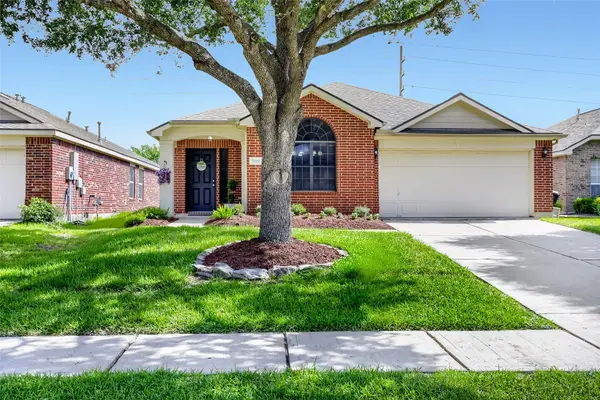 $325,000Active4 beds 2 baths2,117 sq. ft.
7819 Summerdale Drive, Rosenberg, TX 77469
MLS# 21614573Listed by: ORCHARD BROKERAGE - New
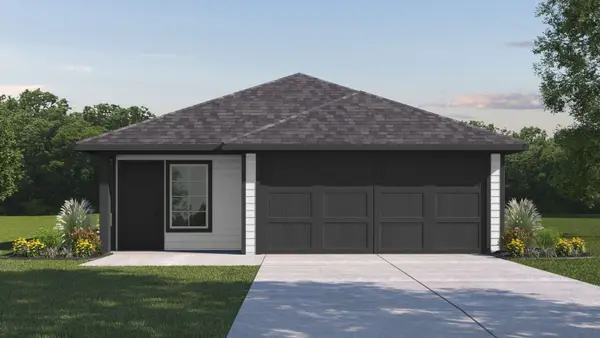 $239,990Active3 beds 2 baths1,533 sq. ft.
6826 Spur Creek Drive, Rosenberg, TX 77471
MLS# 68211282Listed by: D.R. HORTON-TEXAS, LTD - New
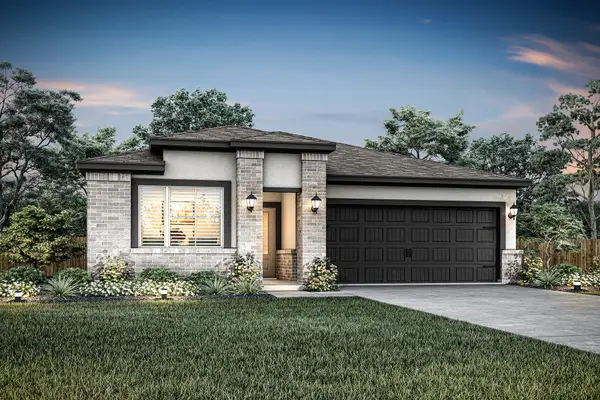 $325,900Active3 beds 2 baths1,579 sq. ft.
1623 Branley Trail, Rosenberg, TX 77471
MLS# 69676354Listed by: LGI HOMES - New
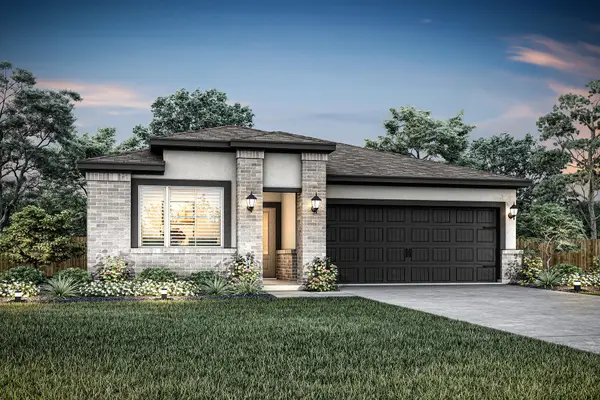 $320,900Active3 beds 2 baths1,579 sq. ft.
1520 Jean Meadow Drive, Rosenberg, TX 77471
MLS# 71994004Listed by: LGI HOMES - New
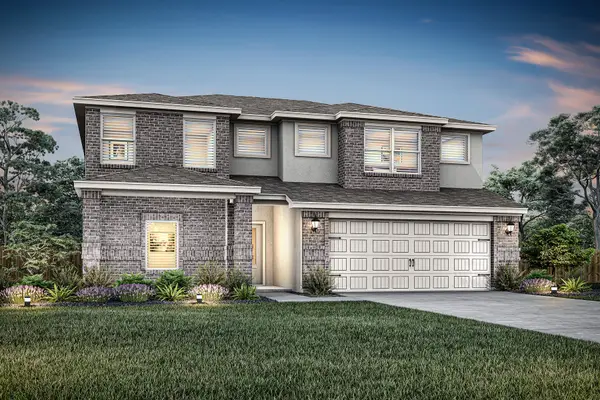 $373,900Active4 beds 3 baths1,975 sq. ft.
1508 Jean Meadow Drive, Rosenberg, TX 77471
MLS# 88476249Listed by: LGI HOMES - New
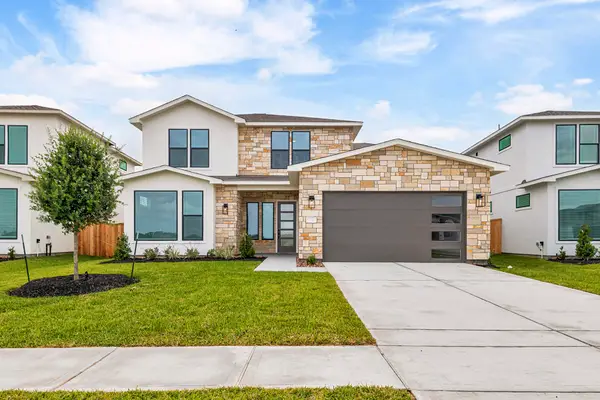 $470,900Active5 beds 3 baths2,942 sq. ft.
1824 Drover Lane, Rosenberg, TX 77471
MLS# 89385016Listed by: LGI HOMES - New
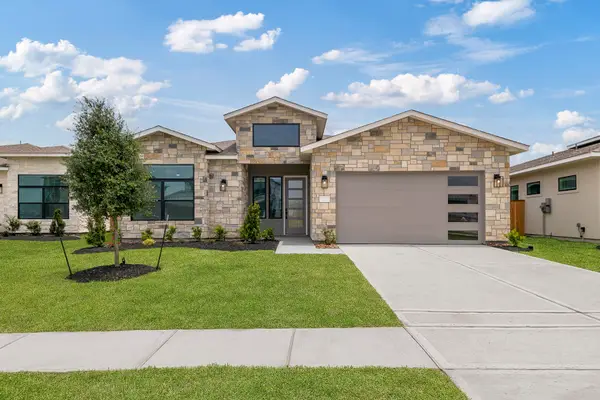 $407,900Active3 beds 3 baths2,309 sq. ft.
1911 Drover Lane, Rosenberg, TX 77471
MLS# 98836781Listed by: LGI HOMES - New
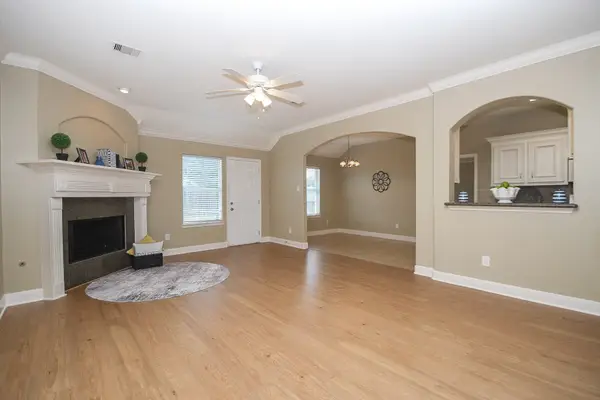 $239,900Active3 beds 2 baths1,740 sq. ft.
2439 Teresa Drive, Rosenberg, TX 77471
MLS# 72207092Listed by: KELLER WILLIAMS MEMORIAL


Protect your home and budget from life's surprises with an Assurant Home Warranty, backed by a partner that supports you through every step of homeownership. Explore Plans.
© 2026 Better Homes and Gardens Real Estate LLC. An Anywhere Real Estate company. All rights reserved. Better Homes and Gardens® Real Estate is a registered trademark owned by Meredith Operations Corporation, licensed to Better Homes and Gardens Real Estate LLC and used with permission. Better Homes and Gardens Real Estate LLC fully supports the principles of the Fair Housing Act and the Equal Opportunity Act. Listing information is deemed reliable but is not guaranteed accurate.
Each office is independently owned and operated.
Any services or products provided by third parties are not provided by, affiliated with or related to Better Homes and Gardens Real Estate LLC, or its affiliated companies.