
10511 Kings River Dr, Rosharon, TX 77583
Local realty services provided by:Better Homes and Gardens Real Estate Hometown
10511 Kings River Dr,Rosharon, TX 77583
$299,900
- 4 Beds
- 3 Baths
- - sq. ft.
- Single family
- Active
Listed by: carolina flores
Office: exp realty llc.888-519-7431
MLS#:58133224
Source:HARMLS
Price summary
- Price:$299,900
- Monthly HOA dues:$95.83
About this home
Welcome to Sierra Vista—where modern style, space, and value come together! Built in 2023, this impressive 4-bedroom, 2.5-bath home offers over 2,200 square feet of living space. Step inside to a fresh, modern interior featuring luxury vinyl plank flooring and premium paint throughout the main living areas. The upgraded kitchen is a standout with granite countertops, a stylish backsplash, and brand-new stainless steel appliances. Upstairs, spacious bedrooms with new carpet offer comfortable private retreats. Outside, enhanced landscaping adds curb appeal and a polished first impression. Thoughtfully updated and move-in ready, this home combines the advantages of newer construction with the finishes today's buyers are looking for—without the wait. Conveniently located near major highways, shopping, dining, and everyday amenities, Sierra Vista offers comfort and convenience. Offered at $299,900, this is an opportunity to own a newer, spacious, updated home at an exceptional value.
Contact an agent
Home facts
- Year built:2023
- Subdivision & Development:Sierra Vista West Sec 4
- Listing ID #:58133224
- Updated:August 24, 2026 at 12:10 AM
Rooms and interior
- Bedrooms:4
- Total bathrooms:3
- Full bathrooms:2
- Half bathrooms:1
- Rooms Total:4
Heating and cooling
- Cooling:Central Air, Electric
- Heating:Central, Electric
- Central air:Yes
Structure and exterior
- Roof:Composition
- Year built:2023
- Lot Features:Cul De Sac
- Architectural Style:Traditional
- Construction Materials:Brick, Vinyl Siding
- Foundation Description:Slab
- Levels:2 Stories
Schools
- High school:IOWA COLONY HIGH SCHOOL
- Middle school:IOWA COLONY JUNIOR HIGH
- Elementary school:NICHOLS MOCK ELEMENTARY
Utilities
- Sewer:Public Sewer
Finances and disclosures
- Price:$299,900
Parking
- Parking description:Garage
- Garage:Yes
- Garage spaces:2
New listings near 10511 Kings River Dr
- New
 $275,000Active3 beds 2 baths1,575 sq. ft.
1007 Modesto Drive, Rosharon, TX 77583
MLS# 78900843Listed by: MONARCH REAL ESTATE & RANCH - New
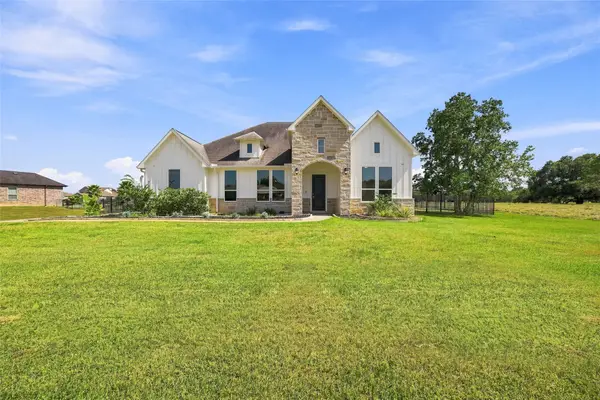 $625,000Active4 beds 3 baths3,140 sq. ft.
203 Cavalry Trail Drive, Rosharon, TX 77583
MLS# 50442356Listed by: CB&A, REALTORS-KATY - New
 $220,000Active3 beds 2 baths1,659 sq. ft.
2402 Sunstone Place Drive, Rosharon, TX 77583
MLS# 57522012Listed by: EPIQUE REALTY LLC - New
 $340,000Active4 beds 3 baths2,768 sq. ft.
10430 Sill Prairie Drive, Rosharon, TX 77583
MLS# 16927076Listed by: ROCKIN 4C PROPERTIES - New
 $351,990Active4 beds 3 baths2,299 sq. ft.
1322 Truckee River Drive, Rosharon, TX 77583
MLS# 81183193Listed by: LADDE AGENCY LLC - New
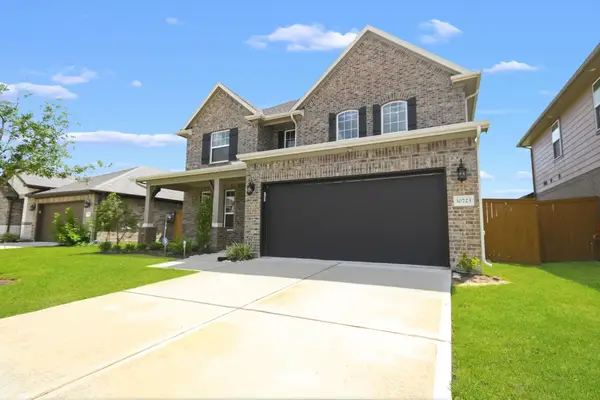 $375,000Active4 beds 4 baths2,598 sq. ft.
10723 Cliffs View Drive, Rosharon, TX 77583
MLS# 52883388Listed by: KELLER WILLIAMS MEMORIAL  $1,600,000Active40 Acres
0 Fm 1462 E, Angleton, TX 77583
MLS# 28129959Listed by: RIGHT TIME REALTY $1,690,400Active42.26 Acres
0000 Fm 1462 E, Rosharon, TX 77583
MLS# 34807483Listed by: RIGHT TIME REALTY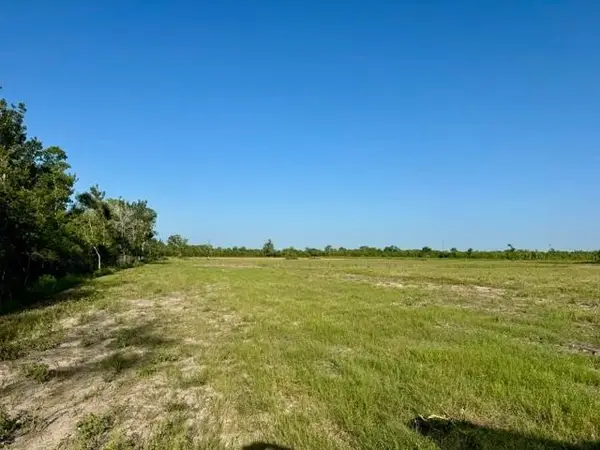 $1,664,800Active41.62 Acres
000 Fm 1462 E, Rosharon, TX 77583
MLS# 62011516Listed by: RIGHT TIME REALTY- New
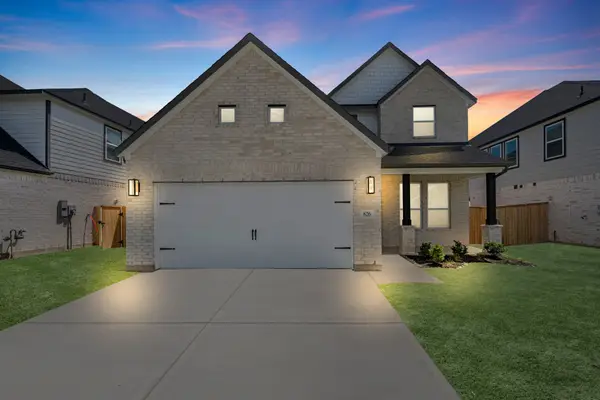 $422,260Active4 beds 4 baths2,655 sq. ft.
826 Orchard Vale Road, Rosharon, TX 77583
MLS# 57958951Listed by: LONG LAKE LTD


Protect your home and budget from life's surprises with an Assurant Home Warranty, backed by a partner that supports you through every step of homeownership. Explore Plans.
© 2026 Better Homes and Gardens Real Estate LLC. An Anywhere Real Estate company. All rights reserved. Better Homes and Gardens® Real Estate is a registered trademark owned by Meredith Operations Corporation, licensed to Better Homes and Gardens Real Estate LLC and used with permission. Better Homes and Gardens Real Estate LLC fully supports the principles of the Fair Housing Act and the Equal Opportunity Act. Listing information is deemed reliable but is not guaranteed accurate.
Each office is independently owned and operated.
Any services or products provided by third parties are not provided by, affiliated with or related to Better Homes and Gardens Real Estate LLC, or its affiliated companies.