
1514 Truckee River Drive, Rosharon, TX 77583
Local realty services provided by:Better Homes and Gardens Real Estate Gary Greene
Listed by: sandra steed
Office: real haven realty llc.281-858-3654
MLS#:81645439
Source:HARMLS
Price summary
- Price:$255,000
- Price per sq. ft.:$177.82
- Monthly HOA dues:$93.75
About this home
Welcome to your highly functional single-story floor plan with the kitchen at the heart of the home. A large granite island breakfast bar, double-door pantry and abundant cabinetry anchor the kitchen, which opens seamlessly to the family and dining areas for easy everyday living. Two secondary bedrooms share a full guest bath, while the primary suite is tucked away for added privacy and features an oversized walk-in shower, dual vanities, private water closet and generous walk-in closet.
Outside, you'll find plenty of room to create your own breezy backyard oasis. Relax under the covered patio and enjoy the fountain view, or step through the back gate directly onto the community walkway with easy access to nearby paths, Nichols-Mock Elementary School and neighborhood amenities. Additional features include a two-car garage and tankless water heater. Enjoy Sierra Vista's resort-style amenities less than a mile from home, plus an end-of-street location with no through traffic.
Contact an agent
Home facts
- Year built:2022
- Subdivision & Development:Sierra Vista West Sec 4
- Listing ID #:81645439
- Updated:October 08, 2026 at 12:41 PM
Rooms and interior
- Bedrooms:3
- Total bathrooms:2
- Full bathrooms:2
- Rooms Total:6
- Flooring:Plank, Vinyl
- Bathrooms Description:Tub Shower
- Kitchen Description:Breakfast Bar, Dishwasher, Disposal, Gas Range, Granite Counters, Kitchen Family Room Combo, Microwave, Oven, Pantry
- Living area:1,434 sq. ft.
Heating and cooling
- Cooling:Central Air, Electric
- Heating:Central, Gas
- Central air:Yes
Structure and exterior
- Roof:Composition
- Year built:2022
- Building area:1,434 sq. ft.
- Lot area:0.15 Acres
- Lot Features:Greenbelt, Views
- Architectural Style:Traditional
- Construction Materials:Brick
- Foundation Description:Slab
- Levels:1 Story
Schools
- High school:IOWA COLONY HIGH SCHOOL
- Middle school:IOWA COLONY JUNIOR HIGH
- Elementary school:NICHOLS MOCK ELEMENTARY
Utilities
- Sewer:Public Sewer
Finances and disclosures
- Price:$255,000
- Price per sq. ft.:$177.82
- Tax amount:$9,061 (2025)
Features and amenities
- Appliances:Dishwasher, Disposal, Gas Range, Microwave, Oven, Tankless Water Heater
- Amenities:Security System - Owned, Tankless Water Heater, Window Coverings
Parking
- Parking description:Garage
- Garage:Yes
- Garage spaces:2
New listings near 1514 Truckee River Drive
- New
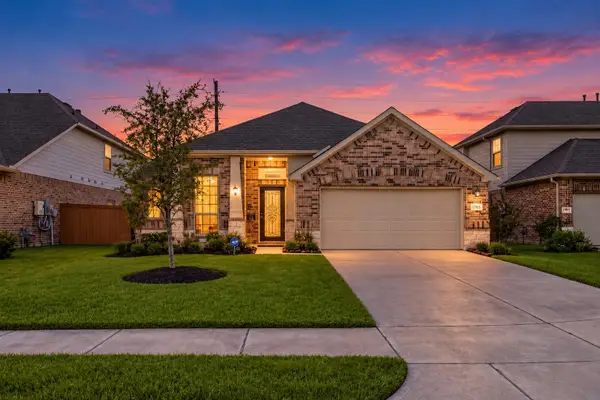 $315,000Active4 beds 2 baths1,983 sq. ft.
1705 Diamond Mountain Drive, Rosharon, TX 77583
MLS# 54190101Listed by: COMPASS RE TEXAS, LLC - HOUSTON - New
 $210,000Active2.35 Acres
4527 Star Lake Lane, Rosharon, TX 77583
MLS# 14553129Listed by: RA BROKERS - New
 $309,900Active3 beds 2 baths1,963 sq. ft.
10514 Watershed Drive, Rosharon, TX 77583
MLS# 17489854Listed by: MEGA REALTY - New
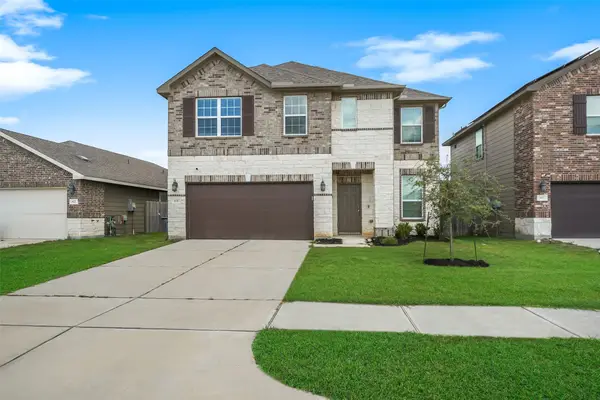 $349,900Active4 beds 4 baths2,880 sq. ft.
831 Cloverdale Drive, Rosharon, TX 77583
MLS# 17629647Listed by: HOMEROCK REALTY - New
 $284,990Active4 beds 3 baths2,149 sq. ft.
21122 Autumn Heights, Rosharon, TX 77583
MLS# 30177863Listed by: CB&A, REALTORS - New
 $264,990Active4 beds 2 baths1,746 sq. ft.
21130 Autumn Heights, Rosharon, TX 77583
MLS# 85815401Listed by: CB&A, REALTORS - New
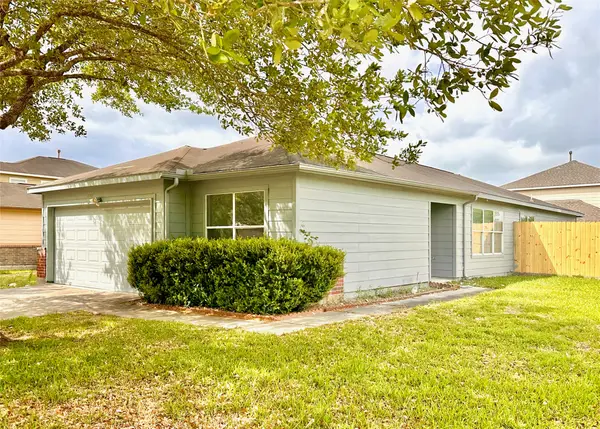 $225,000Active4 beds 2 baths1,866 sq. ft.
8202 Radial Court, Rosharon, TX 77583
MLS# 89695554Listed by: ORCA REALTY, LLC - New
 $1Active5 beds 4 baths2,859 sq. ft.
615 Yard Master Trail, Rosharon, TX 77583
MLS# 41818108Listed by: CLARK REALTY - New
 $290,000Active5 beds 3 baths2,180 sq. ft.
5302 Rio Ramos Street, Rosharon, TX 77583
MLS# 56396425Listed by: COMPASS RE TEXAS, LLC - HOUSTON - Open Sat, 3 to 6pmNew
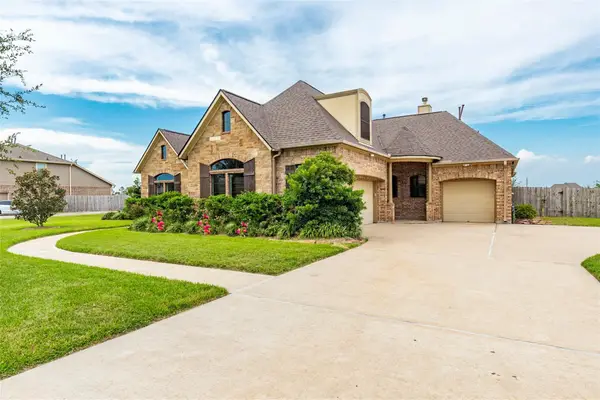 $619,000Active4 beds 3 baths3,116 sq. ft.
4827 Magnolia Bend Drive, Rosharon, TX 77583
MLS# 48875862Listed by: PROMPT REALTY & MORTGAGE, INC


Protect your home and budget from life's surprises with an Assurant Home Warranty, backed by a partner that supports you through every step of homeownership. Explore Plans.
© 2026 Better Homes and Gardens Real Estate LLC. An Anywhere Real Estate company. All rights reserved. Better Homes and Gardens® Real Estate is a registered trademark owned by Meredith Operations Corporation, licensed to Better Homes and Gardens Real Estate LLC and used with permission. Better Homes and Gardens Real Estate LLC fully supports the principles of the Fair Housing Act and the Equal Opportunity Act. Listing information is deemed reliable but is not guaranteed accurate.
Each office is independently owned and operated.
Any services or products provided by third parties are not provided by, affiliated with or related to Better Homes and Gardens Real Estate LLC, or its affiliated companies.