
202 Lakeland Circle, Rosharon, TX 77583
Local realty services provided by:Better Homes and Gardens Real Estate Gary Greene
202 Lakeland Circle,Rosharon, TX 77583
$589,900
- 4 Beds
- 4 Baths
- 3,736 sq. ft.
- Single family
- Active
Listed by: robert bullard
Office: lpt realty, llc.877-366-2213
MLS#:47975013
Source:HARMLS
Price summary
- Price:$589,900
- Price per sq. ft.:$157.9
- Monthly HOA dues:$39.58
About this home
Lake views, an acre of space, and room to entertain. Discover all three at 202 Lakeland Circle. This 4-bedroom, 3.5-bath home offers 3,736 sq ft with inviting gathering spaces and a flexible layout. The kitchen features quartz countertops and stainless steel appliances, while the downstairs primary suite offers dual walk-in closets and a spacious bath retreat. Upstairs, three additional bedrooms include one with a private en-suite bath. A generous game room/flex space provides room for movie nights, hobbies, or play, with a second staircase adding convenient access. Take the gathering outdoors to the outdoor kitchen and hot tub, or unwind and enjoy the wildlife and lake setting. Built in 2006, this home pairs expansive indoor living with outdoor space to spread out and make your own.
Contact an agent
Home facts
- Year built:2006
- Subdivision & Development:The Oaks At Suncreek Estates
- Listing ID #:47975013
- Updated:November 08, 2026 at 01:10 PM
Rooms and interior
- Bedrooms:4
- Total bathrooms:4
- Full bathrooms:3
- Half bathrooms:1
- Rooms Total:10
- Living area:3,736 sq. ft.
Heating and cooling
- Cooling:Central Air, Electric
- Heating:Central, Electric
- Central air:Yes
Structure and exterior
- Roof:Composition
- Year built:2006
- Building area:3,736 sq. ft.
- Lot area:1 Acres
- Lot Features:Subdivision, Views, Waterfront
- Architectural Style:Traditional
- Construction Materials:Brick
- Foundation Description:Slab
- Levels:2 Stories
Schools
- High school:ANGLETON HIGH SCHOOL
- Middle school:HERITAGE JUNIOR HIGH SCHOOL (ANGLETON)
- Elementary school:HEARTLAND ELEMENTARY (ANGLETON)
Utilities
- Sewer:Aerobic Septic, Public Sewer, Septic Tank
Finances and disclosures
- Price:$589,900
- Price per sq. ft.:$157.9
- Tax amount:$7,932 (2026)
Parking
- Parking description:Garage
- Garage:Yes
- Garage spaces:2
New listings near 202 Lakeland Circle
- Open Sun, 2 to 4pmNew
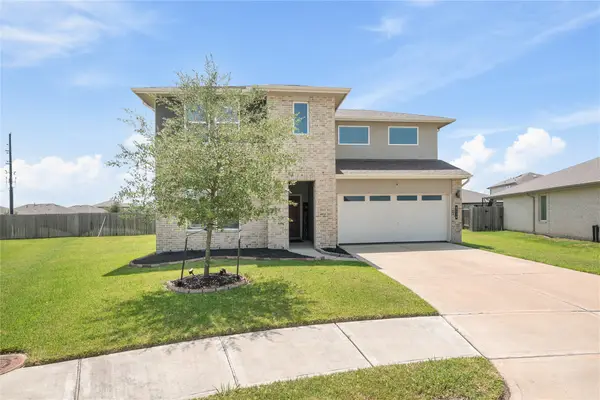 $339,000Active4 beds 3 baths2,500 sq. ft.
8218 Sugar Cane Lane, Rosharon, TX 77583
MLS# 40371864Listed by: EXP REALTY LLC - New
 $334,000Active4 beds 3 baths2,420 sq. ft.
6415 Kentfield Drive, Rosharon, TX 77583
MLS# 22781564Listed by: LADDE AGENCY LLC - New
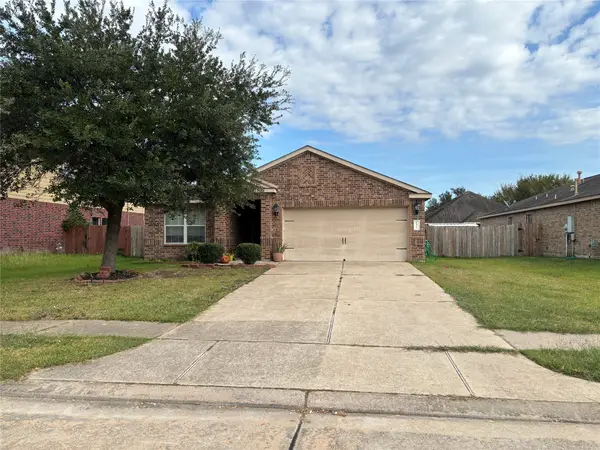 $185,000Active3 beds 2 baths1,373 sq. ft.
9911 Garnet Falls Drive, Rosharon, TX 77583
MLS# 49748263Listed by: REAL BROKER, LLC - New
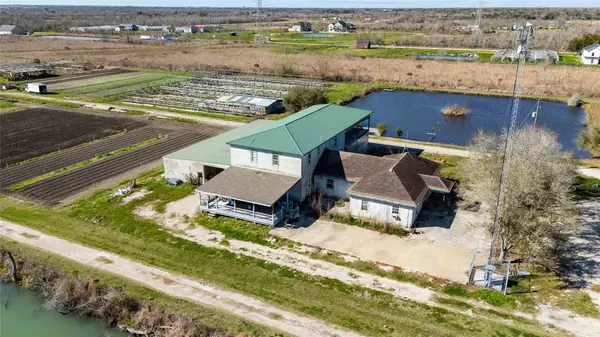 $1,600,000Active6 beds 4 baths4,974 sq. ft.
7954 County Road 121, Rosharon, TX 77583
MLS# 8592907Listed by: TEXAS GOLD REALTY - New
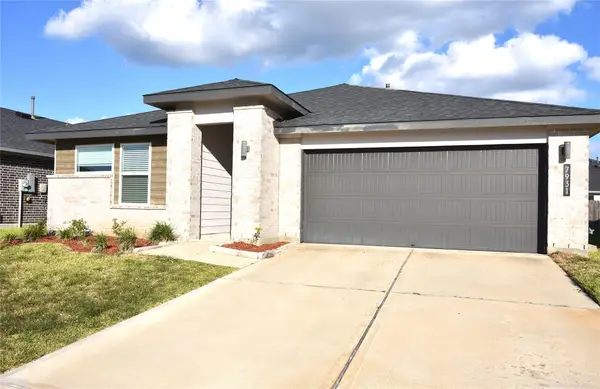 $292,000Active4 beds 3 baths2,071 sq. ft.
7931 Brumbly Lane, Rosharon, TX 77583
MLS# 86970363Listed by: STAR CHOICE REALTORS,LLC - New
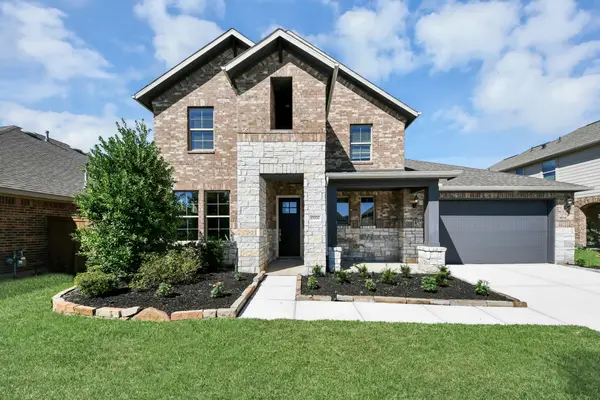 $525,000Active4 beds 4 baths2,796 sq. ft.
10006 Whitney Reach Drive, Rosharon, TX 77583
MLS# 10695515Listed by: NAN AND COMPANY PROPERTIES - New
 $599,900Active10 Acres
1720 W Fm 1462, Rosharon, TX 77583
MLS# 14653462Listed by: TRAILVIEW REALTY - New
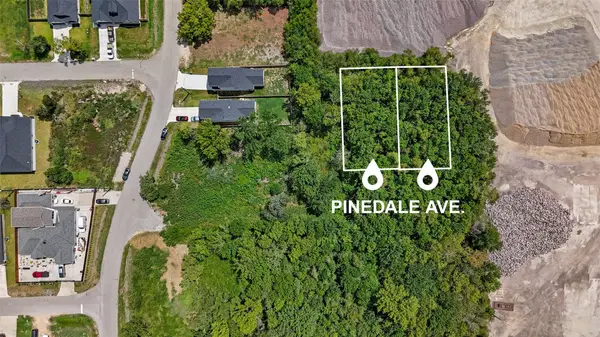 $84,900Active0.45 Acres
0 Pinedale Avenue, Rosharon, TX 77583
MLS# 25642487Listed by: REAL BROKER, LLC - New
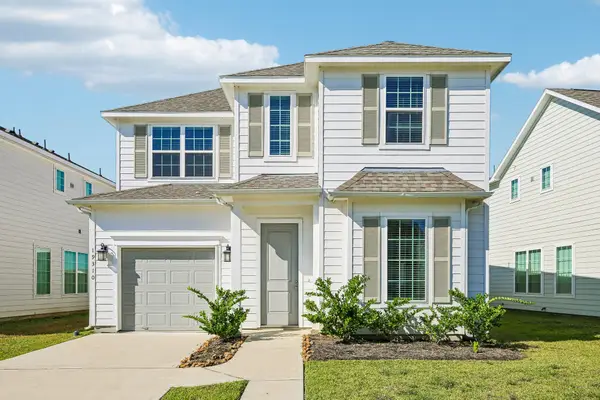 $237,500Active4 beds 4 baths1,713 sq. ft.
19310 Chickory Valley Drive, Rosharon, TX 77583
MLS# 58846836Listed by: EXP REALTY, LLC - New
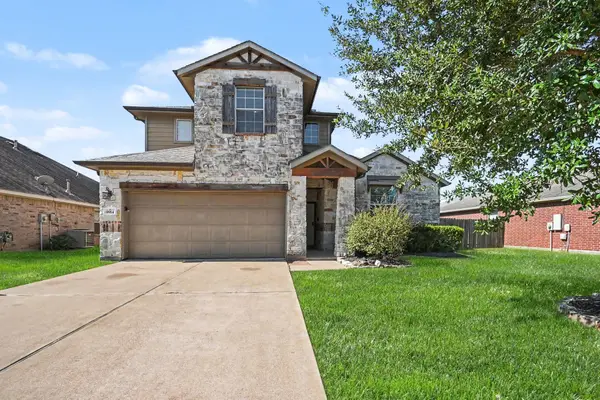 $334,900Active4 beds 3 baths2,657 sq. ft.
9914 Silver Terrace Drive, Rosharon, TX 77583
MLS# 88438396Listed by: ENTERA REALTY LLC


Protect your home and budget from life's surprises with an Assurant Home Warranty, backed by a partner that supports you through every step of homeownership. Explore Plans.
© 2026 Better Homes and Gardens Real Estate LLC. An Anywhere Real Estate company. All rights reserved. Better Homes and Gardens® Real Estate is a registered trademark owned by Meredith Operations Corporation, licensed to Better Homes and Gardens Real Estate LLC and used with permission. Better Homes and Gardens Real Estate LLC fully supports the principles of the Fair Housing Act and the Equal Opportunity Act. Listing information is deemed reliable but is not guaranteed accurate.
Each office is independently owned and operated.
Any services or products provided by third parties are not provided by, affiliated with or related to Better Homes and Gardens Real Estate LLC, or its affiliated companies.