
21130 Sunlight Grove Drive, Rosharon, TX 77583
Local realty services provided by:Better Homes and Gardens Real Estate Gary Greene
21130 Sunlight Grove Drive,Rosharon, TX 77583
$356,990
- 4 Beds
- 3 Baths
- 2,506 sq. ft.
- Single family
- Pending
Listed by: april maki
Office: brightland homes brokerage972-383-4300
MLS#:50180882
Source:HARMLS
Price summary
- Price:$356,990
- Price per sq. ft.:$142.45
- Monthly HOA dues:$62.5
About this home
Welcome to your dream home! Experience peaceful waterfront living in this stunning new construction home perfectly positioned on a premium homesite backing directly to the lake. This stunning single-story residence features 4 spacious bedrooms & 3 full baths thoughtfully designed for modern living. Imagine hosting gatherings with an open concept design & spacious game room off the main living areas. The interior radiates warmth with its elegant blend of modern tones, light brown laminate flooring & brushed satin accents, creating an inviting ambiance throughout. Additionally, enjoy the practicality of an enlarged laundry room & a luxurious primary closet that offers abundant storage space. This home seamlessly combines stylish design with thoughtful functionality, providing an ideal backdrop for creating cherished family memories. With its contemporary appeal and comfortable layout, this residence exemplifies modern living. Don’t miss your chance to call this stunning property home!
Contact an agent
Home facts
- Year built:2026
- Listing ID #:50180882
- Updated:July 11, 2026 at 09:51 AM
Rooms and interior
- Bedrooms:4
- Total bathrooms:3
- Full bathrooms:3
- Rooms Total:7
- Flooring:Carpet, Laminate, Tile
- Dining Description:Kitchen Dining Combo, Living Dining Room
- Bathrooms Description:Separate Shower, Soaking Tub, Tub Shower
- Kitchen Description:Dishwasher, Disposal, Gas Oven, Gas Range, Granite Counters, Kitchen Dining Combo, Kitchen Family Room Combo, Kitchen Island, Microwave, Walk In Pantry
- Living area:2,506 sq. ft.
Heating and cooling
- Cooling:Central Air, Electric
- Heating:Central, Gas
- Central air:Yes
Structure and exterior
- Roof:Composition
- Year built:2026
- Building area:2,506 sq. ft.
- Lot Features:Subdivision
- Architectural Style:Traditional
- Construction Materials:Brick, Stone, Wood Siding
- Exterior Features:Fence, Patio, Private Yard, Sprinkler Irrigation
- Foundation Description:Slab
- Levels:1 Story
Schools
- High school:ANGLETON HIGH SCHOOL
- Middle school:HERITAGE JUNIOR HIGH SCHOOL (ANGLETON)
- Elementary school:FRONTIER ELEMENTARY SCHOOL
Utilities
- Sewer:Public Sewer
Finances and disclosures
- Price:$356,990
- Price per sq. ft.:$142.45
Features and amenities
- Appliances:Dishwasher, Disposal, Gas Oven, Gas Range, Microwave
- Amenities:Ceiling Fans, Entrance Foyer, High Ceilings, Programmable Thermostat, Smoke Detectors
Parking
- Parking description:Garage
- Garage:Yes
- Garage spaces:2
New listings near 21130 Sunlight Grove Drive
- New
 $274,900Active3 beds 2 baths1,674 sq. ft.
1329 Red Hills Drive, Rosharon, TX 77583
MLS# 26499792Listed by: TEXAS SIGNATURE REALTY - New
 $260,000Active3 beds 2 baths1,568 sq. ft.
131 Kiowa Court, Rosharon, TX 77583
MLS# 10386467Listed by: WALZEL PROPERTIES - KATY - New
 $129,000Active2 Acres
16735 Wrangler Road, Rosharon, TX 77583
MLS# 66893215Listed by: BIRDSONG REAL ESTATE - New
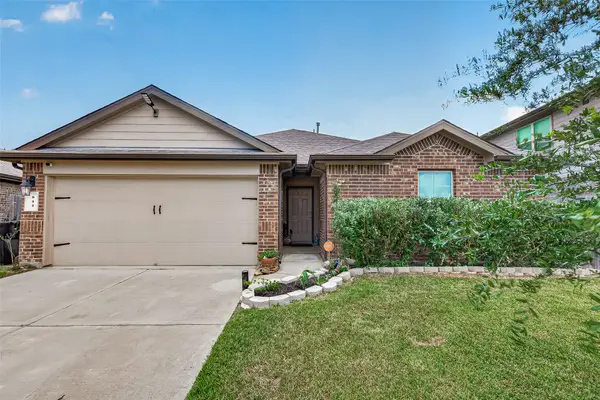 $260,000Active3 beds 2 baths1,417 sq. ft.
811 Petunia Falls Lane, Rosharon, TX 77583
MLS# 64131476Listed by: FYI REALTY - KATY - New
 $175,000Active2 Acres
802 Comanche Trail Drive, Rosharon, TX 77583
MLS# 39119519Listed by: REAL ESTATE PLUS - New
 $279,500Active4 beds 2 baths1,561 sq. ft.
9211 Waldrick Trace Drive, Rosharon, TX 77583
MLS# 51624208Listed by: TRUST REAL ESTATE - New
 $318,000Active4 beds 2 baths1,983 sq. ft.
13707 Arcadia Creek Lane, Rosharon, TX 77583
MLS# 15693249Listed by: PARKSTON PROPERTIES - New
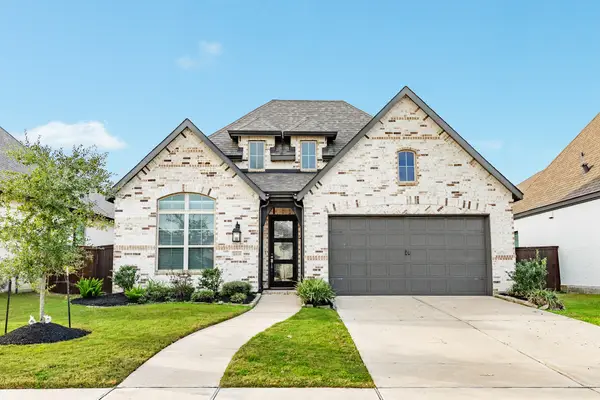 $405,000Active4 beds 3 baths2,298 sq. ft.
4010 Shackleton Court, Rosharon, TX 77583
MLS# 11212613Listed by: RE/MAX CROSSROADS REALTY - New
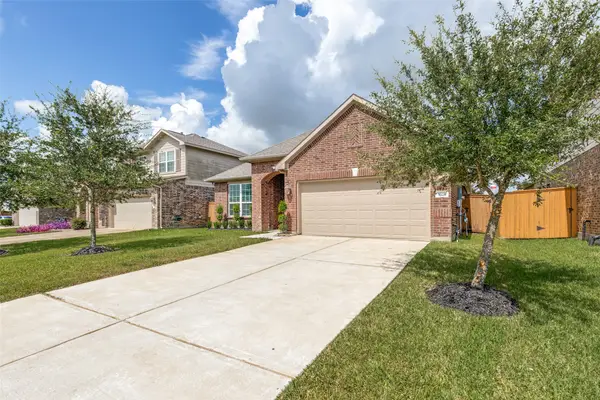 $269,900Active3 beds 2 baths1,903 sq. ft.
10234 Humphreys Green Drive, Rosharon, TX 77583
MLS# 10246573Listed by: LKV REALTY ,LLC - New
 $399,000Active4 beds 4 baths3,081 sq. ft.
5205 Rainy Garden Court, Rosharon, TX 77583
MLS# 31554947Listed by: REAL BROKER, LLC


Protect your home and budget from life's surprises with an Assurant Home Warranty, backed by a partner that supports you through every step of homeownership. Explore Plans.
© 2026 Better Homes and Gardens Real Estate LLC. An Anywhere Real Estate company. All rights reserved. Better Homes and Gardens® Real Estate is a registered trademark owned by Meredith Operations Corporation, licensed to Better Homes and Gardens Real Estate LLC and used with permission. Better Homes and Gardens Real Estate LLC fully supports the principles of the Fair Housing Act and the Equal Opportunity Act. Listing information is deemed reliable but is not guaranteed accurate.
Each office is independently owned and operated.
Any services or products provided by third parties are not provided by, affiliated with or related to Better Homes and Gardens Real Estate LLC, or its affiliated companies.