
327 Hunter Court, Rosharon, TX 77583
Local realty services provided by:Better Homes and Gardens Real Estate Gary Greene
327 Hunter Court,Rosharon, TX 77583
$560,636
- 4 Beds
- 3 Baths
- 2,971 sq. ft.
- Single family
- Active
Listed by: ashley yoder
Office: castlerock realty, llc.832-582-0030
MLS#:51026910
Source:HARMLS
Price summary
- Price:$560,636
- Price per sq. ft.:$188.7
- Monthly HOA dues:$62.5
About this home
New construction two story country estate home on 1 acre. Castlerock Communities Sonora plan has tons of added upgrades! Tall Ceilings! Engineered wood flooring throughout main living areas. Must see Designer Kitchen w/ Upgraded GE Appliances, including 36" gas cooktop, Farmhouse Sink, Under Cabinet Lighting, Upgraded Kitchen Cabinets, Quartz Countertops, Brushed Gold Kitchen Faucet, Farmhouse Sink, Stand Alone Tub at Primary Bath. Cast Stone Fireplace Surround. 2" Blinds. Contemporary Trim. 8ft Garage Door! 8ft Interior Doors. Gas Line at Back Patio and much more!
Contact an agent
Home facts
- Year built:2026
- Subdivision & Development:The Oaks At Suncreek Estates
- Listing ID #:51026910
- Updated:November 10, 2026 at 02:14 AM
Rooms and interior
- Bedrooms:4
- Total bathrooms:3
- Full bathrooms:3
- Rooms Total:8
- Flooring:Carpet, Engineered Hardwood, Tile
- Bathrooms Description:Separate Shower
- Kitchen Description:Breakfast Bar, Dishwasher, Disposal, Kitchen Family Room Combo, Kitchen Island, Microwave, Walk In Pantry
- Living area:2,971 sq. ft.
Heating and cooling
- Cooling:Central Air, Electric
- Heating:Propane
- Central air:Yes
Structure and exterior
- Roof:Composition
- Year built:2026
- Building area:2,971 sq. ft.
- Lot area:1 Acres
- Lot Features:Cul De Sac
- Architectural Style:Traditional
- Construction Materials:Brick, Cement Siding
- Exterior Features:Patio, Private Yard
- Foundation Description:Slab
- Levels:2 Stories
Schools
- High school:ANGLETON HIGH SCHOOL
- Middle school:HERITAGE JUNIOR HIGH SCHOOL (ANGLETON)
- Elementary school:HEARTLAND ELEMENTARY (ANGLETON)
Utilities
- Sewer:Septic Tank
Finances and disclosures
- Price:$560,636
- Price per sq. ft.:$188.7
- Tax amount:$1,111 (2026)
Features and amenities
- Appliances:Dishwasher, Disposal, Microwave
- Amenities:Ceiling Fans, Entrance Foyer, High Ceilings, Programmable Thermostat, Security System - Owned, Smoke Detectors, Window Coverings
Parking
- Parking description:Garage, Oversized
- Garage:Yes
- Garage spaces:3
New listings near 327 Hunter Court
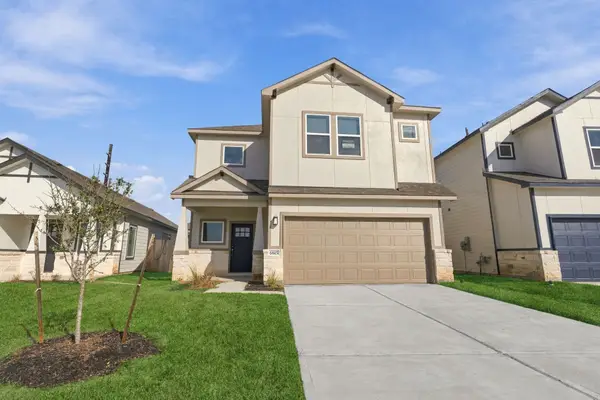 $320,000Pending4 beds 4 baths1,900 sq. ft.
6615 Escondido Drive, Rosharon, TX 77583
MLS# 26606505Listed by: NB ELITE REALTY- Open Fri, 11am to 4:30pmNew
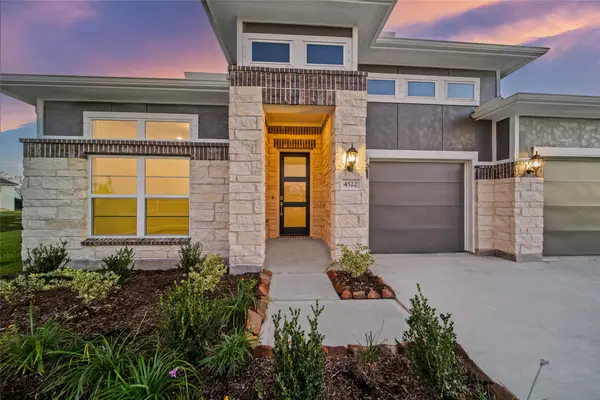 $649,990Active4 beds 3 baths2,765 sq. ft.
4522 Magnolia Bend Drive, Rosharon, TX 77583
MLS# 11151321Listed by: KELLER WILLIAMS REALTY THE WOODLANDS - Open Fri, 11am to 4:30pmNew
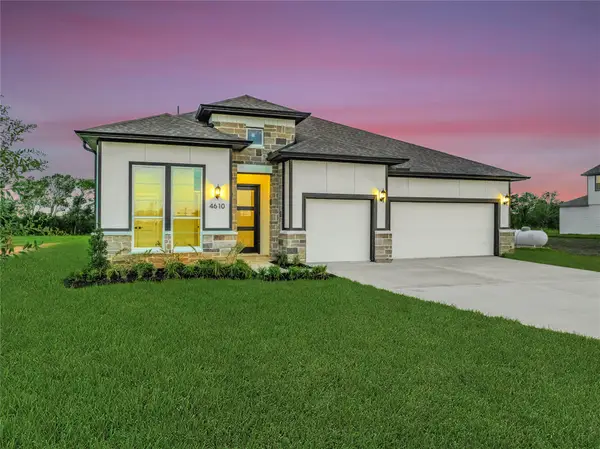 $659,990Active4 beds 4 baths2,838 sq. ft.
4610 Magnolia Bend Drive, Rosharon, TX 77583
MLS# 89351419Listed by: KELLER WILLIAMS REALTY THE WOODLANDS - New
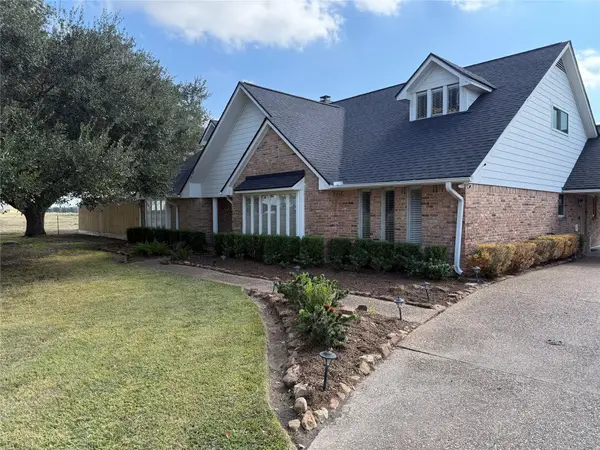 $559,999Active4 beds 5 baths3,606 sq. ft.
4410 County Road 63, Rosharon, TX 77583
MLS# 73471952Listed by: RE/MAX FINE PROPERTIES - New
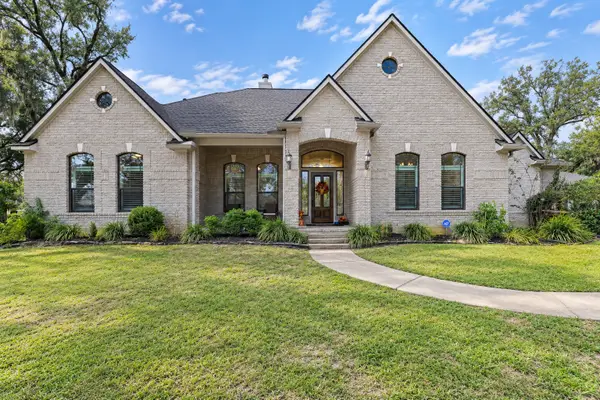 $1,100,000Active4 beds 5 baths3,693 sq. ft.
838 Cheyenne Ridge Drive, Rosharon, TX 77583
MLS# 40861180Listed by: ANCHORED REAL ESTATE GROUP - Open Sun, 2 to 4pmNew
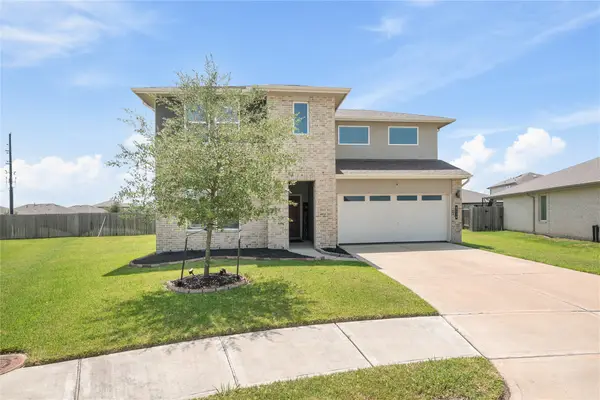 $339,000Active4 beds 3 baths2,500 sq. ft.
8218 Sugar Cane Lane, Rosharon, TX 77583
MLS# 40371864Listed by: EXP REALTY LLC - New
 $334,000Active4 beds 3 baths2,420 sq. ft.
6415 Kentfield Drive, Rosharon, TX 77583
MLS# 22781564Listed by: LADDE AGENCY LLC - New
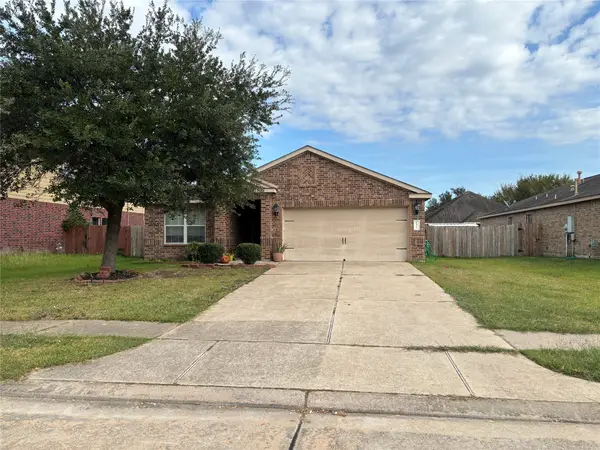 $185,000Active3 beds 2 baths1,373 sq. ft.
9911 Garnet Falls Drive, Rosharon, TX 77583
MLS# 49748263Listed by: REAL BROKER, LLC - New
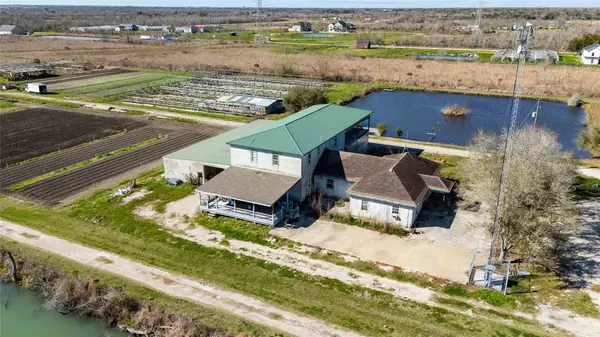 $1,600,000Active6 beds 4 baths4,974 sq. ft.
7954 County Road 121, Rosharon, TX 77583
MLS# 8592907Listed by: TEXAS GOLD REALTY


Protect your home and budget from life's surprises with an Assurant Home Warranty, backed by a partner that supports you through every step of homeownership. Explore Plans.
© 2026 Better Homes and Gardens Real Estate LLC. An Anywhere Real Estate company. All rights reserved. Better Homes and Gardens® Real Estate is a registered trademark owned by Meredith Operations Corporation, licensed to Better Homes and Gardens Real Estate LLC and used with permission. Better Homes and Gardens Real Estate LLC fully supports the principles of the Fair Housing Act and the Equal Opportunity Act. Listing information is deemed reliable but is not guaranteed accurate.
Each office is independently owned and operated.
Any services or products provided by third parties are not provided by, affiliated with or related to Better Homes and Gardens Real Estate LLC, or its affiliated companies.