
4838 Albany Ridge Lane, Rosharon, TX 77583
Local realty services provided by:Better Homes and Gardens Real Estate Hometown
4838 Albany Ridge Lane,Rosharon, TX 77583
$385,000
- 4 Beds
- 4 Baths
- 2,648 sq. ft.
- Single family
- Active
Listed by: tionne caldwell
Office: jla realty713-489-8130
MLS#:63357556
Source:HARMLS
Price summary
- Price:$385,000
- Price per sq. ft.:$145.39
- Monthly HOA dues:$79.17
About this home
Discover the perfect blend of comfort, style, and flexibility in this exceptional 1.5-story Next Gen® home. Thoughtfully designed for today's lifestyle, this 4-bedroom, 4-bathroom home features Lennar's sought-after Next Gen® suite with a private entrance, living area, kitchenette, bedroom, full bath, and laundry—ideal for multigenerational living, guests, or a home office. The open-concept kitchen showcases granite countertops, stainless steel appliances, a spacious island, and a walk-in pantry, creating the perfect space for everyday living and entertaining. Retreat to the private primary suite, enjoy the versatile upstairs loft, or unwind on the covered patio. Complete with a two-car garage and refrigerator, washer, and dryer included, this home is conveniently located near Highway 288 with easy access to shopping, dining, and Alvin ISD schools. Designed to fit every stage of life, this home is ready to welcome its next owners.
Contact an agent
Home facts
- Year built:2021
- Listing ID #:63357556
- Updated:July 11, 2026 at 10:24 PM
Rooms and interior
- Bedrooms:4
- Total bathrooms:4
- Full bathrooms:4
- Rooms Total:11
- Flooring:Carpet, Tile
- Bathrooms Description:Separate Shower, Soaking Tub, Tub Shower
- Kitchen Description:Breakfast Bar, Dishwasher, Disposal, Kitchen Family Room Combo, Kitchen Island, Microwave, Walk In Pantry
- Living area:2,648 sq. ft.
Heating and cooling
- Cooling:Central Air, Electric
- Heating:Central, Gas
- Central air:Yes
Structure and exterior
- Roof:Composition
- Year built:2021
- Building area:2,648 sq. ft.
- Lot area:0.15 Acres
- Lot Features:Subdivision
- Architectural Style:Traditional
- Construction Materials:Brick
- Exterior Features:Fence, Patio, Private Yard
- Foundation Description:Slab
Schools
- High school:MANVEL HIGH SCHOOL
- Middle school:RODEO PALMS JUNIOR HIGH SCHOOL
- Elementary school:SAVANNAH LAKES ELEMENTARY SCHOOL
Utilities
- Sewer:Public Sewer
Finances and disclosures
- Price:$385,000
- Price per sq. ft.:$145.39
- Tax amount:$10,649 (2025)
Features and amenities
- Appliances:Dishwasher, Disposal, Microwave
- Amenities:Loft
Parking
- Parking description:Garage
- Garage:Yes
- Garage spaces:2
New listings near 4838 Albany Ridge Lane
- New
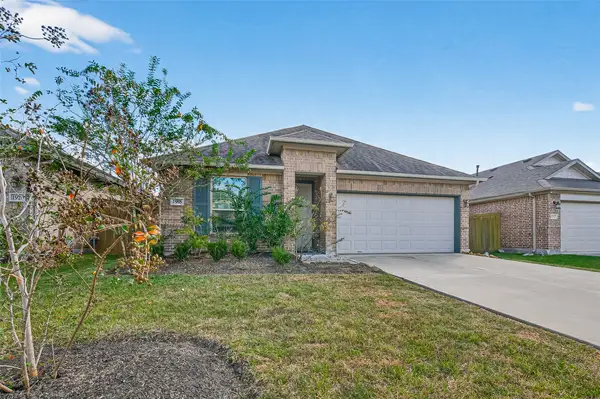 $255,000Active3 beds 2 baths1,514 sq. ft.
1916 Acklen Run Drive, Rosharon, TX 77583
MLS# 31114370Listed by: REALM REAL ESTATE PROFESSIONALS - GALLERIA - New
 $274,900Active3 beds 2 baths1,674 sq. ft.
1329 Red Hills Drive, Rosharon, TX 77583
MLS# 26499792Listed by: TEXAS SIGNATURE REALTY - New
 $305,000Active4 beds 3 baths2,071 sq. ft.
7831 Murciana Drive, Rosharon, TX 77583
MLS# 98685411Listed by: SUMMIT REALTY & ASSOCIATES LLC - New
 $260,000Active3 beds 2 baths1,568 sq. ft.
131 Kiowa Court, Rosharon, TX 77583
MLS# 10386467Listed by: WALZEL PROPERTIES - KATY - New
 $129,000Active2 Acres
16735 Wrangler Road, Rosharon, TX 77583
MLS# 66893215Listed by: BIRDSONG REAL ESTATE - New
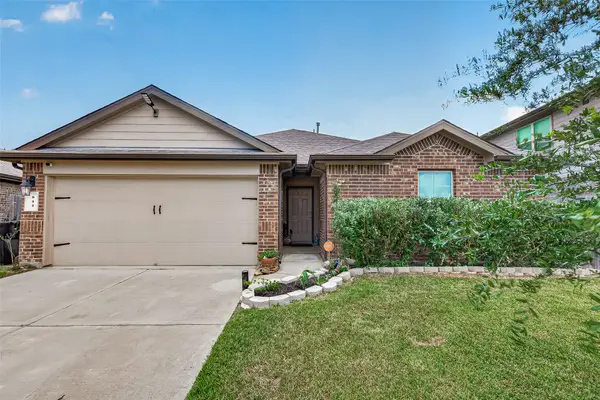 $260,000Active3 beds 2 baths1,417 sq. ft.
811 Petunia Falls Lane, Rosharon, TX 77583
MLS# 64131476Listed by: FYI REALTY - KATY - New
 $175,000Active2 Acres
802 Comanche Trail Drive, Rosharon, TX 77583
MLS# 39119519Listed by: REAL ESTATE PLUS - New
 $279,500Active4 beds 2 baths1,561 sq. ft.
9211 Waldrick Trace Drive, Rosharon, TX 77583
MLS# 51624208Listed by: TRUST REAL ESTATE - New
 $318,000Active4 beds 2 baths1,983 sq. ft.
13707 Arcadia Creek Lane, Rosharon, TX 77583
MLS# 15693249Listed by: PARKSTON PROPERTIES


Protect your home and budget from life's surprises with an Assurant Home Warranty, backed by a partner that supports you through every step of homeownership. Explore Plans.
© 2026 Better Homes and Gardens Real Estate LLC. An Anywhere Real Estate company. All rights reserved. Better Homes and Gardens® Real Estate is a registered trademark owned by Meredith Operations Corporation, licensed to Better Homes and Gardens Real Estate LLC and used with permission. Better Homes and Gardens Real Estate LLC fully supports the principles of the Fair Housing Act and the Equal Opportunity Act. Listing information is deemed reliable but is not guaranteed accurate.
Each office is independently owned and operated.
Any services or products provided by third parties are not provided by, affiliated with or related to Better Homes and Gardens Real Estate LLC, or its affiliated companies.