
9439 Emerald Lakes Drive, Rosharon, TX 77583
Local realty services provided by:Better Homes and Gardens Real Estate Hometown
9439 Emerald Lakes Drive,Rosharon, TX 77583
$379,000
- 4 Beds
- 3 Baths
- 2,832 sq. ft.
- Single family
- Active
Listed by: loanne tran
Office: 5th stream realty214-868-0707
MLS#:53260090
Source:HARMLS
Price summary
- Price:$379,000
- Price per sq. ft.:$133.83
- Monthly HOA dues:$108.33
About this home
Welcome to this beautiful 4-bedroom, 2.5-bath home in the GATED Sterling Lakes community, offering spacious living with abundant natural light throughout. The inviting floor plan features an updated kitchen with a large island, spacious living area with fireplace, and a first-floor primary suite with private bath. Upstairs offers a large game/family room, dedicated media room, and three additional bedrooms. Enjoy a fully fenced backyard with patio, perfect for relaxing or entertaining. Sterling Lakes features a MANNED GATED entrance, along with convenient access to shopping, dining, recreation, and major thoroughfares.
Contact an agent
Home facts
- Year built:2011
- Subdivision & Development:Sterling Lakes At Iowa Colony
- Listing ID #:53260090
- Updated:September 15, 2026 at 12:13 PM
Rooms and interior
- Bedrooms:4
- Total bathrooms:3
- Full bathrooms:2
- Half bathrooms:1
- Rooms Total:7
- Dining Description:Kitchen Dining Combo
- Bathrooms Description:Jetted Tub, Separate Shower
- Kitchen Description:Dishwasher, Disposal, Kitchen Dining Combo, Microwave
- Living area:2,832 sq. ft.
Heating and cooling
- Cooling:Central Air, Electric
- Heating:Central, Gas
- Central air:Yes
Structure and exterior
- Roof:Composition
- Year built:2011
- Building area:2,832 sq. ft.
- Lot area:0.18 Acres
- Lot Features:Subdivision
- Architectural Style:Traditional
- Construction Materials:Brick
- Foundation Description:Slab
- Levels:2 Stories
Schools
- High school:IOWA COLONY HIGH SCHOOL
- Middle school:IOWA COLONY JUNIOR HIGH
- Elementary school:SANCHEZ ELEMENTARY SCHOOL (ALVIN)
Utilities
- Sewer:Public Sewer
Finances and disclosures
- Price:$379,000
- Price per sq. ft.:$133.83
- Tax amount:$9,780 (2026)
Features and amenities
- Appliances:Dishwasher, Disposal, Microwave
- Amenities:Loft
Parking
- Parking description:Garage
- Garage:Yes
- Garage spaces:2
New listings near 9439 Emerald Lakes Drive
- New
 $675,000Active5 beds 4 baths4,279 sq. ft.
2526 Crystal Shore Drive, Rosharon, TX 77583
MLS# 75897880Listed by: LIFESTYLE REAL ESTATE COLLECTION LLC - New
 $599,000Active4 beds 5 baths4,192 sq. ft.
9814 Carver Drive, Rosharon, TX 77583
MLS# 56146891Listed by: EXP REALTY LLC - Open Sun, 1 to 4pmNew
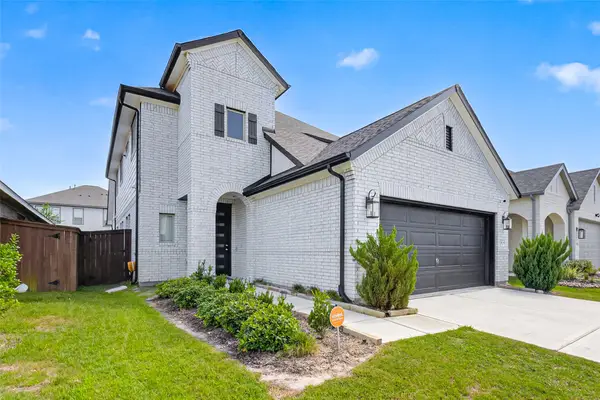 $405,000Active4 beds 3 baths2,330 sq. ft.
4134 Kinsey Street, Rosharon, TX 77583
MLS# 13086050Listed by: QUEST REAL ESTATE - New
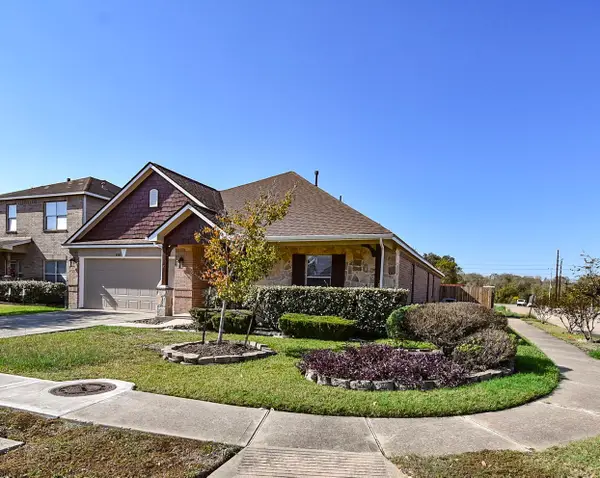 $299,999Active4 beds 2 baths2,314 sq. ft.
8502 Parapet Place, Rosharon, TX 77583
MLS# 64027192Listed by: HOMESMART - New
 $270,000Active3 beds 2 baths1,902 sq. ft.
5505 Savannah Woods Lane, Rosharon, TX 77583
MLS# 73502635Listed by: ORCHARD BROKERAGE - New
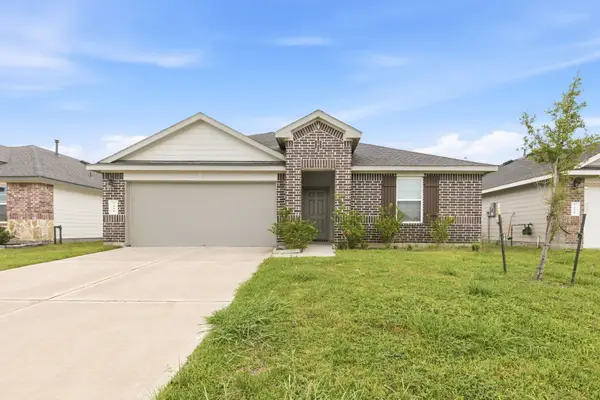 $298,800Active4 beds 2 baths1,976 sq. ft.
7530 Cynomys Court, Rosharon, TX 77583
MLS# 75165573Listed by: LING D TAN & ASSOCIATES, LLC - New
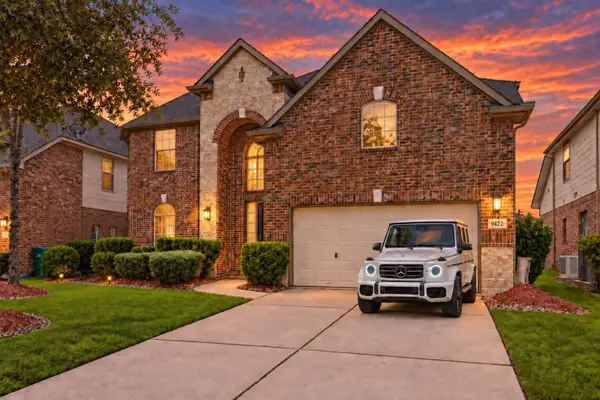 $397,750Active4 beds 4 baths3,203 sq. ft.
9422 Emerald Lakes Drive, Rosharon, TX 77583
MLS# 16201586Listed by: THEHOUSTONHEIGHTS.ORG - New
 $429,000Active4 beds 4 baths2,948 sq. ft.
13403 Noble Landing Lane, Rosharon, TX 77583
MLS# 21811778Listed by: STRIDE REAL ESTATE, LLC - New
 $255,990Active3 beds 2 baths1,715 sq. ft.
2103 Salinas Drive, Rosharon, TX 77583
MLS# 71969293Listed by: KELLER WILLIAMS CITY VIEW


Protect your home and budget from life's surprises with an Assurant Home Warranty, backed by a partner that supports you through every step of homeownership. Explore Plans.
© 2026 Better Homes and Gardens Real Estate LLC. An Anywhere Real Estate company. All rights reserved. Better Homes and Gardens® Real Estate is a registered trademark owned by Meredith Operations Corporation, licensed to Better Homes and Gardens Real Estate LLC and used with permission. Better Homes and Gardens Real Estate LLC fully supports the principles of the Fair Housing Act and the Equal Opportunity Act. Listing information is deemed reliable but is not guaranteed accurate.
Each office is independently owned and operated.
Any services or products provided by third parties are not provided by, affiliated with or related to Better Homes and Gardens Real Estate LLC, or its affiliated companies.