
1084 Sonata Pl, Round Rock, TX 78681
Local realty services provided by:Better Homes and Gardens Real Estate Hometown
Listed by: daniel wilson
Office: new home now
MLS#:9081735
Source:ACTRIS
1084 Sonata Pl,Round Rock, TX 78681
$899,900
- 4 Beds
- 4 Baths
- 3,268 sq. ft.
- Single family
- Active
Price summary
- Price:$899,900
- Price per sq. ft.:$275.37
- Monthly HOA dues:$114
About this home
New Coventry Home! Thoughtfully designed with both luxury and functionality in mind, this stunning 4-bedroom, 4-bathroom home offers an exceptional open-concept layout filled with natural light and elegant architectural details throughout. The welcoming entry leads into a spacious main living area featuring soaring ceilings, expansive windows, and seamless flow between the family room, dining space, and chef-inspired kitchen. The gourmet kitchen is beautifully appointed with built-in appliances, an oversized center island, abundant cabinetry, and a spacious walk-in pantry designed for both everyday convenience and entertaining.
The private primary suite serves as a relaxing retreat with spa-inspired finishes including dual vanities, a soaking tub, separate walk-in shower, and generous walk-in closet. Secondary bedrooms are thoughtfully positioned throughout the home to provide comfort and privacy, including an upstairs secondary bedroom with its own en suite bath — an ideal setup for guests, multigenerational living, or added privacy for family members. Upstairs also features spacious entertaining areas including a large game room and dedicated media room perfect for movie nights, gatherings, or relaxing evenings at home.
Designer interior selections include Nebulous Grey kitchen cabinetry with an Espresso stain accent island by Kent Moore, Omega Stone ‘Mythical’ quartz countertops, and Cottonwood Oak RevWood flooring. Additional highlights include covered outdoor living spaces & more!...
Contact an agent
Home facts
- Year built:2026
- Subdivision & Development:Sauls Ranch East
- Listing ID #:9081735
- Updated:September 29, 2026 at 07:45 PM
Rooms and interior
- Bedrooms:4
- Total bathrooms:4
- Full bathrooms:4
- Flooring:Carpet, Tile, Wood
- Kitchen Description:Built-In Oven(s), Dishwasher, Disposal, Gas Cooktop, Microwave, Stainless Steel Appliance(s), Vented Exhaust Fan
- Living area:3,268 sq. ft.
Heating and cooling
- Cooling:Central, ENERGY STAR Qualified Equipment
- Heating:Central, Natural Gas
- Central air:Yes
Structure and exterior
- Roof:Composition, Shingle
- Year built:2026
- Building area:3,268 sq. ft.
- Lot area:0.18 Acres
- Lot Features:Back Yard, Corner Lot, Front Yard, Interior Lot, Sprinkler - Automatic
- Construction Materials:Brick Veneer, Frame, Glass, HardiPlank Type, Masonry All Sides
- Exterior Features:Pest Tubes in Walls, Private Yard
- Foundation Description:Slab
Schools
- High school:Round Rock
- Elementary school:Fern Bluff
Utilities
- Water:Public
- Sewer:Public Sewer
Finances and disclosures
- Price:$899,900
- Price per sq. ft.:$275.37
Features and amenities
- Appliances:Built-In Oven(s), Dishwasher, Disposal, ENERGY STAR Qualified Water Heater, Gas Cooktop, Microwave, Stainless Steel Appliance(s), Tankless Water Heater, Vented Exhaust Fan
- Amenities:Pantry
Parking
- Total parking spaces:2
- Parking description:Attached, Door-Single, Garage, Garage Door Opener, Garage Faces Front, Inside Entrance
- Garage:Yes
- Garage spaces:2
New listings near 1084 Sonata Pl
- New
 $362,000Active3 beds 3 baths2,110 sq. ft.
2602 Andres Way, Round Rock, TX 78664
MLS# 626302Listed by: IMC CAPITAL - New
 $897,900Active4 beds 3 baths3,185 sq. ft.
1092 Sonata Pl, Round Rock, TX 78681
MLS# 6320260Listed by: NEW HOME NOW - New
 $215,000Active2 beds 2 baths996 sq. ft.
2409B Curry Loop, Round Rock, TX 78664
MLS# 9889797Listed by: EXP REALTY, LLC - New
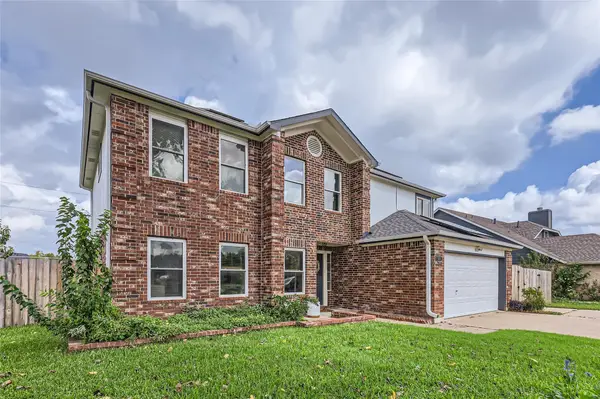 $350,000Active3 beds 3 baths2,146 sq. ft.
500 Hawthorne Ln, Round Rock, TX 78664
MLS# 5645074Listed by: REALTY OF AMERICA, LLC - New
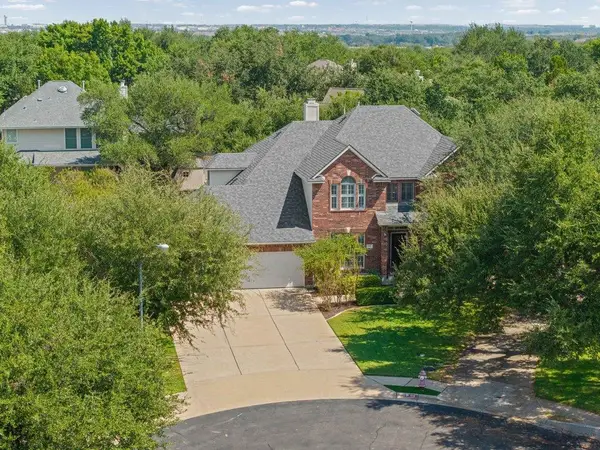 $699,000Active5 beds 3 baths3,479 sq. ft.
2116 Maidstone Cv, Round Rock, TX 78664
MLS# 7608852Listed by: REALTY CAPITAL CITY - Open Sat, 11am to 1pmNew
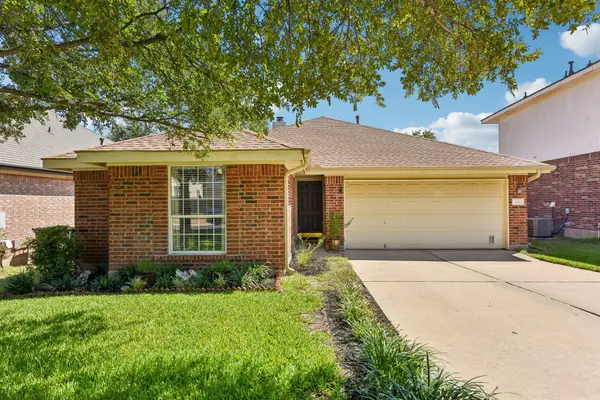 $419,000Active4 beds 2 baths1,756 sq. ft.
8105 Hawick Dr, Round Rock, TX 78681
MLS# 7841887Listed by: HOYDEN HOMES - New
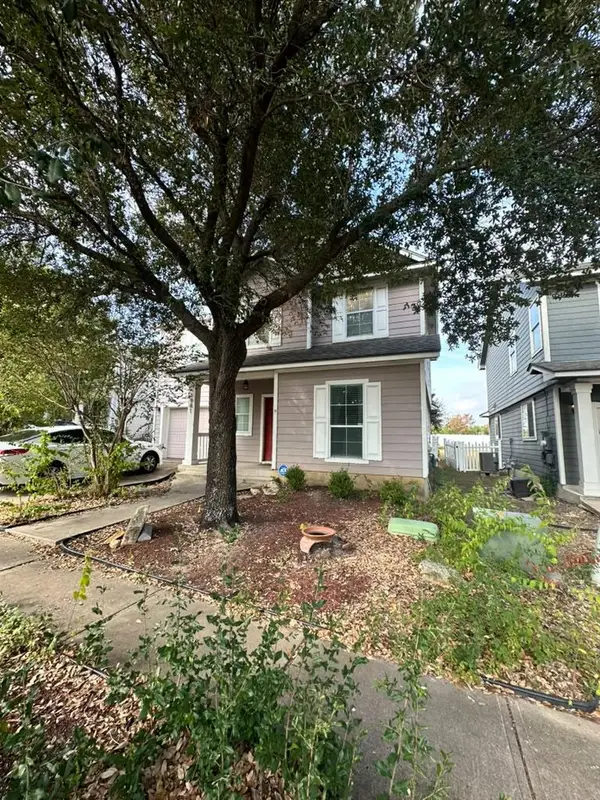 $379,900Active3 beds 3 baths2,109 sq. ft.
1981 Prairie Rock Way, Round Rock, TX 78664
MLS# 8406506Listed by: CASORA REALTY - New
 $450,000Active3 beds 2 baths2,111 sq. ft.
1601 E Messick Loop, Round Rock, TX 78681
MLS# 6103849Listed by: ELEGANT CHOICE REALTY - New
 $495,000Active4 beds 4 baths2,934 sq. ft.
2102 Reston Cv, Round Rock, TX 78665
MLS# 3186634Listed by: ALL CITY REAL ESTATE LTD. CO


Protect your home and budget from life's surprises with an Assurant Home Warranty, backed by a partner that supports you through every step of homeownership. Explore Plans.
© 2026 Better Homes and Gardens Real Estate LLC. An Anywhere Real Estate company. All rights reserved. Better Homes and Gardens® Real Estate is a registered trademark owned by Meredith Operations Corporation, licensed to Better Homes and Gardens Real Estate LLC and used with permission. Better Homes and Gardens Real Estate LLC fully supports the principles of the Fair Housing Act and the Equal Opportunity Act. Listing information is deemed reliable but is not guaranteed accurate.
Each office is independently owned and operated.
Any services or products provided by third parties are not provided by, affiliated with or related to Better Homes and Gardens Real Estate LLC, or its affiliated companies.